

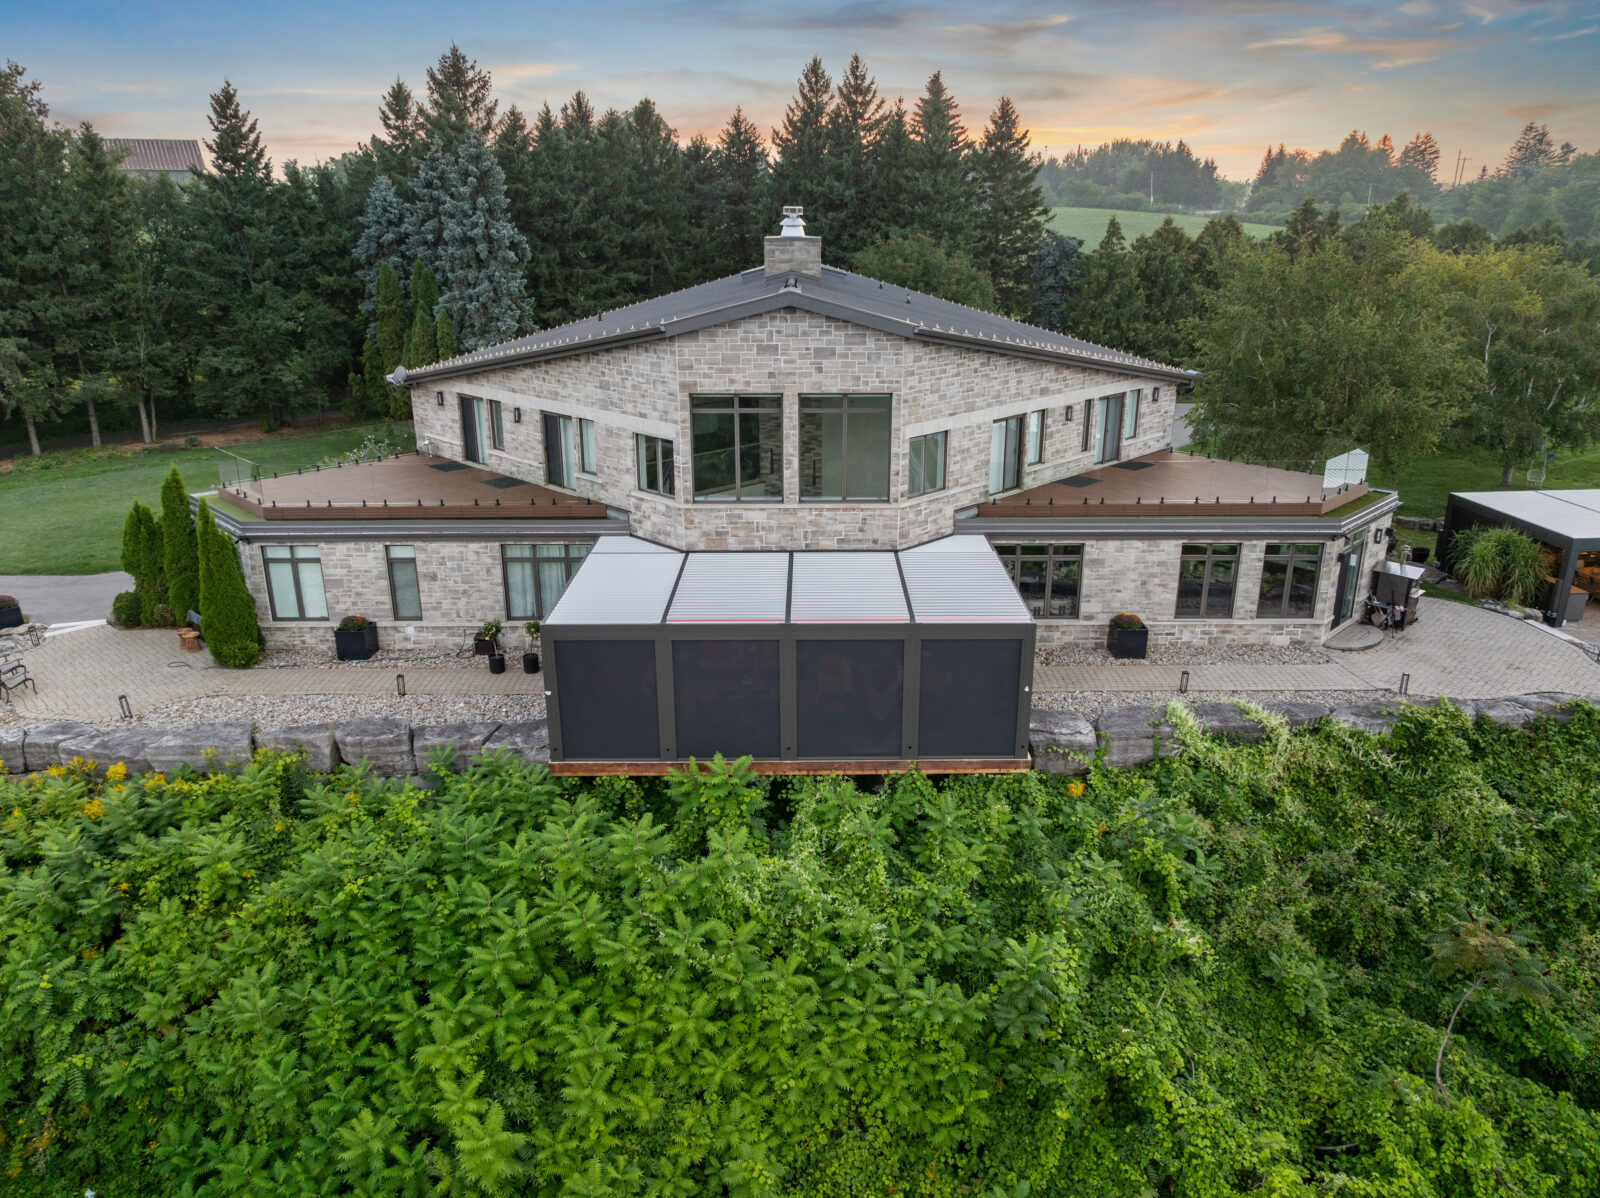
The step from an enclosed room into an open garden can feel abrupt. A pergola introduces an intermediate space: overhead definition remains, while the edges admit air, views and movement. It gives the terrace a recognizable scale without requiring the solid boundaries of another room.
This transition changes how a person experiences the house. From inside, the frame can extend a view toward a tree or courtyard wall. From the garden, it can reduce the apparent height of a broad façade by introducing a lower horizontal line. Its effect depends on position and proportion, not simply on the presence of a roof.
Movement is part of that composition. A clear passage through the frame can connect an interior doorway to a garden path, while a shifted seating area creates somewhere to pause beside the route. The structure then helps organize both arrival and occupation.
Use Geometry to Connect Built and Natural Forms
Beams and posts establish a geometric order that can respond to the existing architecture. A beam may follow the line above glazed doors, or a row of posts may relate to the rhythm of façade openings. Beyond the terrace, the same direction can continue through a paving joint or the edge of a planting bed.
Alignment should be selective. A garden rarely needs to repeat every line of the house, and forcing complete symmetry may produce awkward circulation or damage established planting. One clear relationship can be enough to connect the structure to its setting while allowing the landscape to retain a softer form.
Proportion and Visual Rhythm
The value of custom pergolas lies partly in the ability to adjust dimensions to a particular architectural composition. Post spacing, roof depth and overall height can be developed together, subject to structural requirements. A frame can then respond to the width of a room or terrace rather than impose an unrelated module.
An elevation study helps compare a few precise relationships:
- the beam line against the heads of nearby windows and doors;
- the spacing of posts against the principal façade openings;
- the depth of the roof against the width of the terrace;
- the visible frame thickness against the scale of surrounding materials.
These comparisons are about visual balance rather than exact duplication. A slightly offset line can make the pergola read as a distinct addition while still acknowledging the building’s proportions.
A structural solution can also change the visual rhythm. Adding a support may make a long span feasible, yet place a post in the centre of an important view. Architectural and structural decisions therefore need to develop together, with alternatives tested in plan and elevation.
Balance Shelter, Daylight, and Visual Openness
An adjustable louvered roof changes more than the amount of shade beneath it. Open blades reveal fragments of sky and cast moving bands of light; closed blades create a more continuous ceiling. Both conditions influence the view from the adjoining room and the perceived depth of the terrace.
Roof orientation therefore deserves study alongside the sun’s path. A configuration that shades a table at midday may do little against low evening light. The designer can test the space at the times it will be occupied and consider whether the desired result is filtered light, stronger shade or a more open connection to the sky.
Side boundaries need equal care. Filling every opening with a screen may weaken the sense of transition by making the terrace feel enclosed. Selective screening can protect a seated view while leaving the main garden axis open. Weather protection remains conditional: an open-sided pergola does not provide the same enclosure as the house.
Make Materials and Landscape Work Together
Powder-coated aluminum can provide a restrained structural outline beside timber, stone and planting. The strongest connection is not always a perfect colour match. Repeating the tone of window frames, for example, can let the pergola belong to the building while warmer furniture relates it to the garden.
Landscape placement can reinforce that relationship at different scales:
- low planting beside the terrace softens its edge without blocking views;
- a larger specimen beyond the roof gives the interior a visual destination;
- paving continued through the frame supports a clear route outward;
- restrained lighting reveals texture without competing with the house windows.
Planting must also leave space for roots, mature growth and maintenance. Branches should not obstruct moving louvers, and raised beds should not conceal drainage or keep vulnerable details permanently damp.
The finished design is best assessed from several positions rather than a single garden photograph. A successful threshold feels coherent while approaching the house, sitting beneath the roof and looking out from indoors. The pergola earns its architectural role through those relationships, bringing shelter and definition to the landscape without separating it from the home.
Get gorgeous projects via email
