

Written by: Tatum-Lee
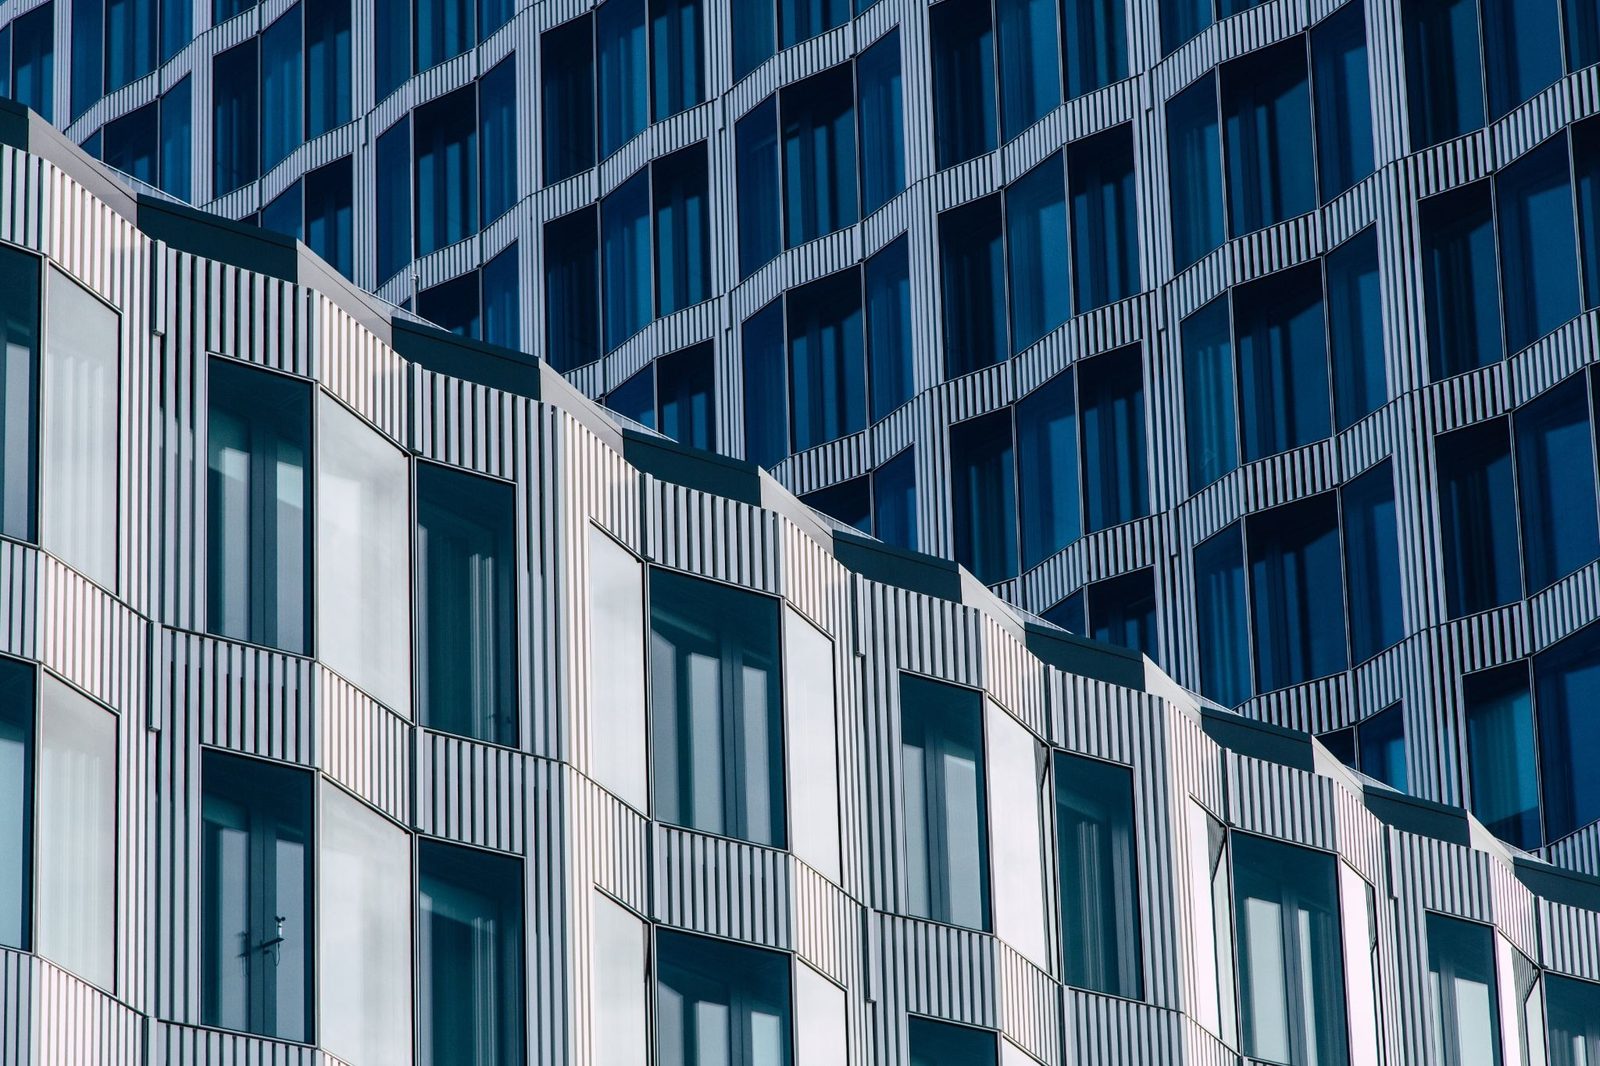
A glass atrium can turn a circulation space into the centre of a building. A glazed roof can frame the sky above a hotel lobby, while a curtain wall gives an office its rhythm and relationship with the street. These elements often define the first impression of contemporary architecture.
Yet their long-term success depends on decisions that rarely appear in architectural photographs. How will an overhead panel be inspected? What happens when a bespoke glass unit needs replacing? Can maintenance take place without closing the entrance or dismantling part of the interior?
These questions deserve a place in the design conversation. Buildings continue to change after completion, and the ability to care for their glass is part of what allows an architectural idea to endure.
The Architectural Value of Glass Above Eye Level
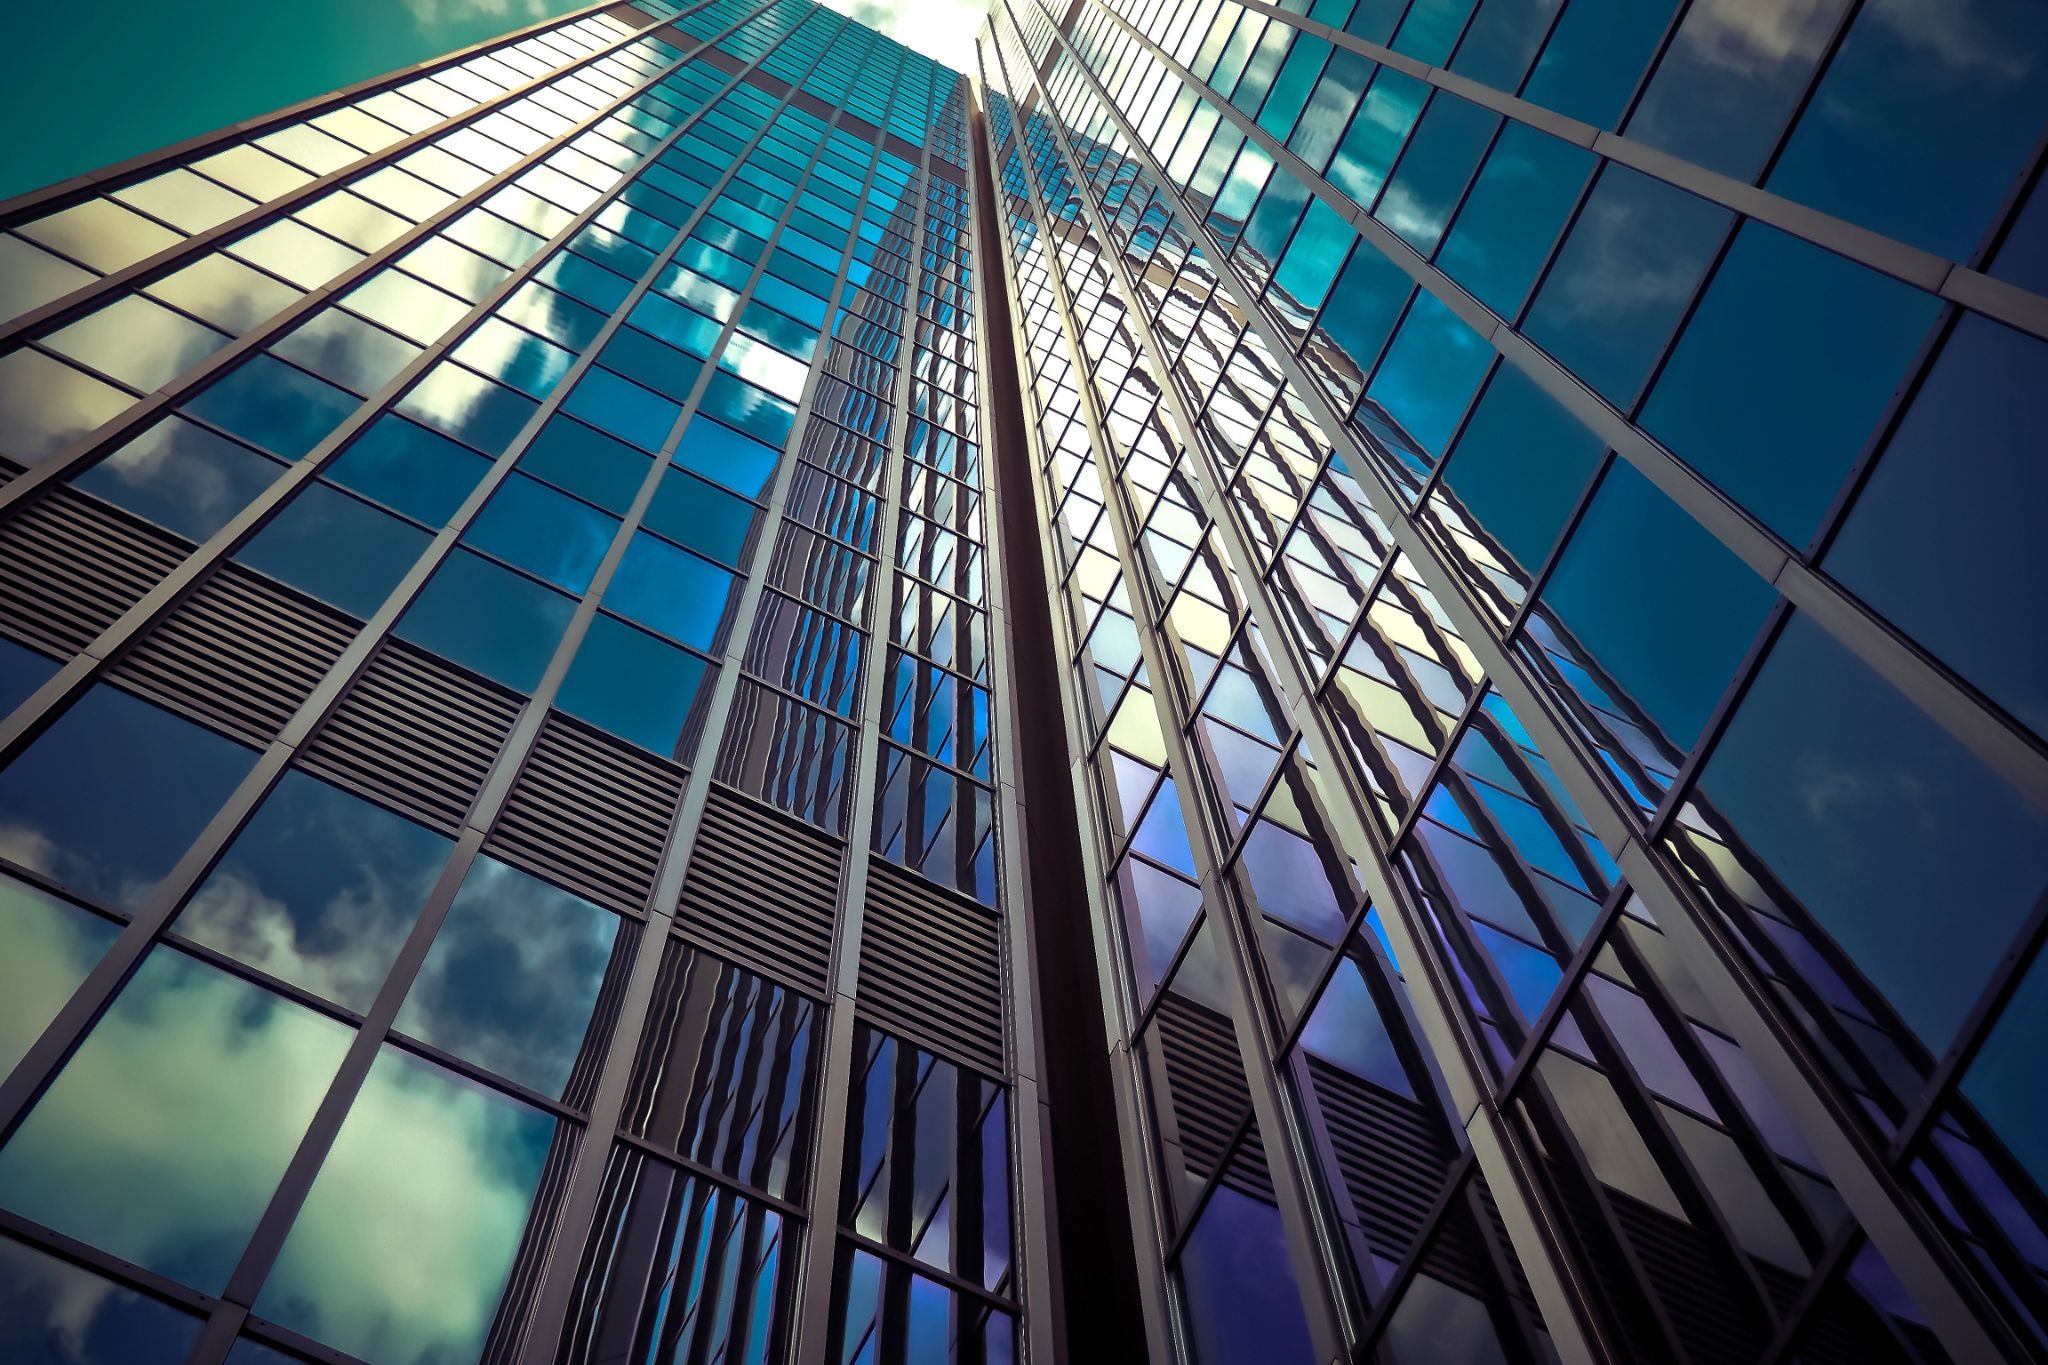
Elevated glazing changes how people experience a space. In an atrium, the view upwards can make several floors feel connected. Along a roofline, a band of glass introduces a changing relationship between the interior and the sky. Above an entrance, a transparent canopy provides shelter while keeping the façade visible.
The effect depends on composition. The proportions of the panels, the spacing of the framing and the relationship between glass and solid surfaces all contribute to the building’s character.
This is why maintenance has an aesthetic dimension. A mismatched replacement panel or an improvised repair can interrupt a carefully ordered elevation. Even where the building remains usable, the original visual coherence may be weakened.
Specialist work on high level glazing connects these architectural concerns with the practical challenges of reaching, repairing and replacing glass in elevated or difficult-access locations. The aim is to preserve the feature as a working part of the building, with attention to both its appearance and its condition.
Access Is a Design Decision
Consider a glazed roof above a busy reception area. At completion, the space beneath it may be open and easy to reach. Several years later, it might contain a fixed reception desk, seating, planters and new lighting. The route once available for maintenance equipment may have disappeared.
A similar problem can occur outside. Landscaping, neighbouring development or changes to pedestrian routes can alter how a façade is approached.
Design teams can anticipate these issues by considering maintenance access alongside the building’s everyday use. There should be a credible route for people, equipment and replacement materials, rather than an assumption that a solution will be found later.
Panel replacement deserves particular attention. Reaching a damaged unit is only one part of the task. Removing it and bringing a new unit into position may involve different equipment and a larger working area.
The useful question is therefore more specific than “Can this glass be accessed?” It is “Can this component be inspected, removed and replaced within the building we are designing?”
Preserving the Façade’s Visual Language
Glass can appear simple from a distance, but its visual character is highly specific. Tint, reflection, transparency and surface detailing influence how a façade reads in changing light.
When a panel is replaced, a difference may become visible only from certain angles or at particular times of day. On an otherwise consistent elevation, that variation can draw attention away from the architecture.
Good records make future decisions easier. Retaining glass specifications, drawings, supplier details and information about bespoke finishes gives maintenance teams a clearer starting point. Photographs can also help document the appearance and arrangement of the original installation.
Where records are incomplete, investigation becomes more important. Experienced glazing contractors can assess the existing system, review access constraints and establish the requirements for repair or replacement.
That process helps protect the relationship between the individual component and the wider façade. A panel should be considered within the elevation it belongs to, rather than treated as an isolated piece of glass.
Maintenance Within an Occupied Building
Architectural maintenance takes place around people. Offices remain workplaces, hotels continue welcoming guests, and transport buildings must accommodate passengers.
For these settings, the working area matters as much as the repair itself. An entrance canopy may sit above the building’s busiest route. An atrium may connect reception, lifts and meeting spaces. Work in either location can affect movement well beyond the immediate area.
 Pin
PinMaintenance planning should account for those relationships. Depending on the project, this may involve phased work, temporary routes or scheduling around quieter periods.
The access method also needs to suit the task and the site. Rope access, mobile platforms, scaffolding and lifting equipment each address different constraints. The appropriate approach depends on the structure, the component being handled and the space available.
A building designed with these future interventions in mind gives its operators more room to plan. That flexibility becomes especially valuable as occupancy and internal layouts change.
Repair as an Architectural Opportunity
An ageing glazed feature does not automatically call for wholesale replacement. Its condition needs to be understood before the scope of work is decided.
A localised defect may allow a targeted intervention. Other situations may require more extensive refurbishment or replacement. The distinction matters because retaining suitable elements can preserve both material and architectural continuity.
For an existing building, this is also an opportunity to revisit the original design intent. What gives the atrium its character? Which details make the entrance feel light? How does the façade relate to the surrounding streetscape?
Those questions help ensure that remedial work responds to the building as a whole. They also encourage a more considered approach than replacing components solely because they have reached a certain age.
Get gorgeous projects via email
