

Most lakefront houses chase the view with as much glass as the budget allows. Desert Lake House, designed by BLA Design Group on the shore of Osoyoos Lake in British Columbia, works under a tougher brief: open water in Canada’s desert country, where the southern sun that makes the setting glow also turns unshaded glass into a liability. Completed in 2026 on a narrow waterfront lot, the house answers with section, shade, and a disciplined palette rather than more glazing.
| Project Name | Desert Lake House |
| Architect / Designer | BLA Design Group |
| Location | Osoyoos, British Columbia, Canada |
| Size | 5,518 sq ft |
| Year Completed | 2026 |
How Desert Lake House Turns Its Upper Floor Into a Sunshade
The site sets three competing demands: a narrow lot, a one-way view, and intense southern sun. The answer lies in section (the building’s vertical cut), not plan. An upper volume lifted toward the lake gives the main floor generous ceiling heights, and its projecting underside, a wood-lined soffit (the underside of an overhang), shades the full-height glass below. The same move raises the upper rooms and terrace toward a longer view.
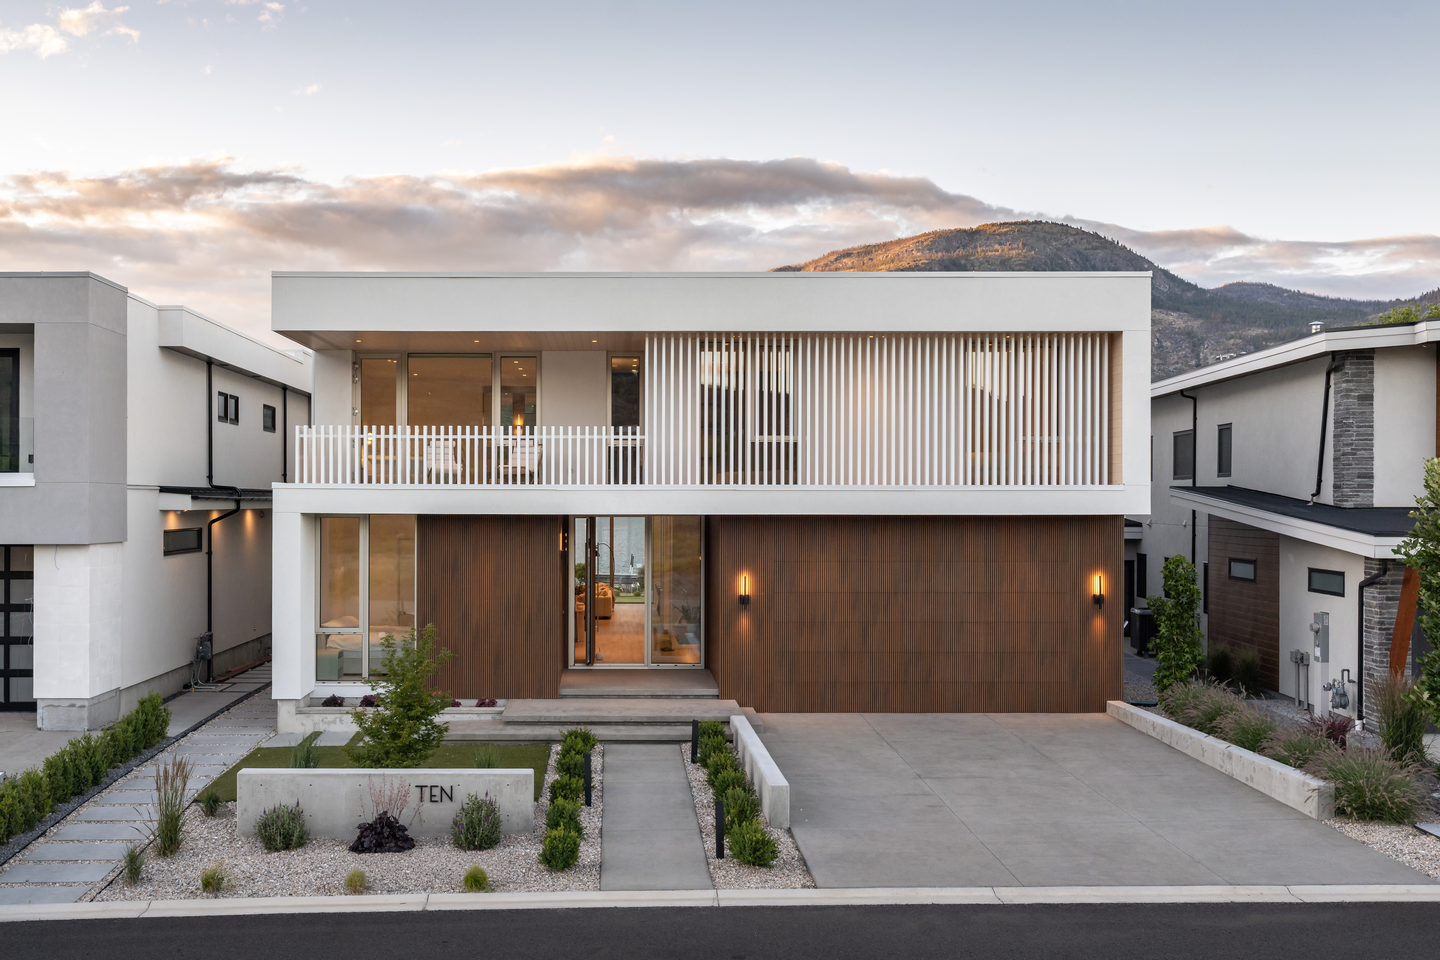
The street elevation reverses that openness. A white upper box hovers over a ground floor wrapped in vertical wood-toned slats, and white fins screen the upper glazing, so the house shows the road a guarded face and the lake an open one. A palette of warm wood, white, and mineral gray keeps the horizontals in charge.
Design Decision: The garage door wears the same wood-toned slats as the entry wall and front door, so the ground floor reads as one continuous band, not a garage under a house. On a narrow lot where parking takes nearly half the frontage, the disguise keeps the street face domestic.
 Pin
Pin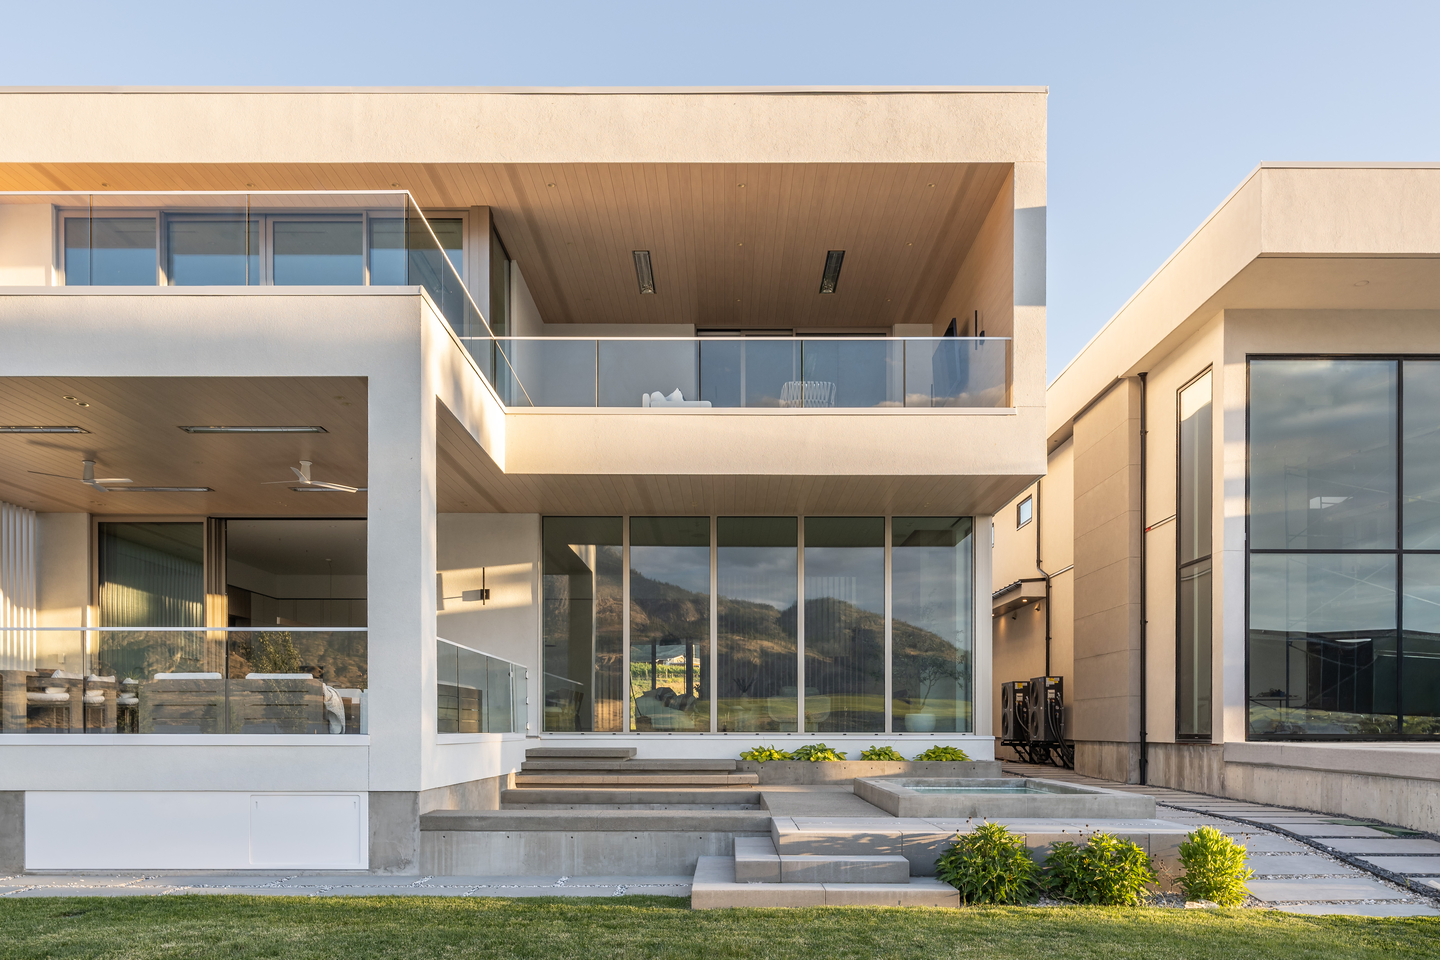 Pin
Pin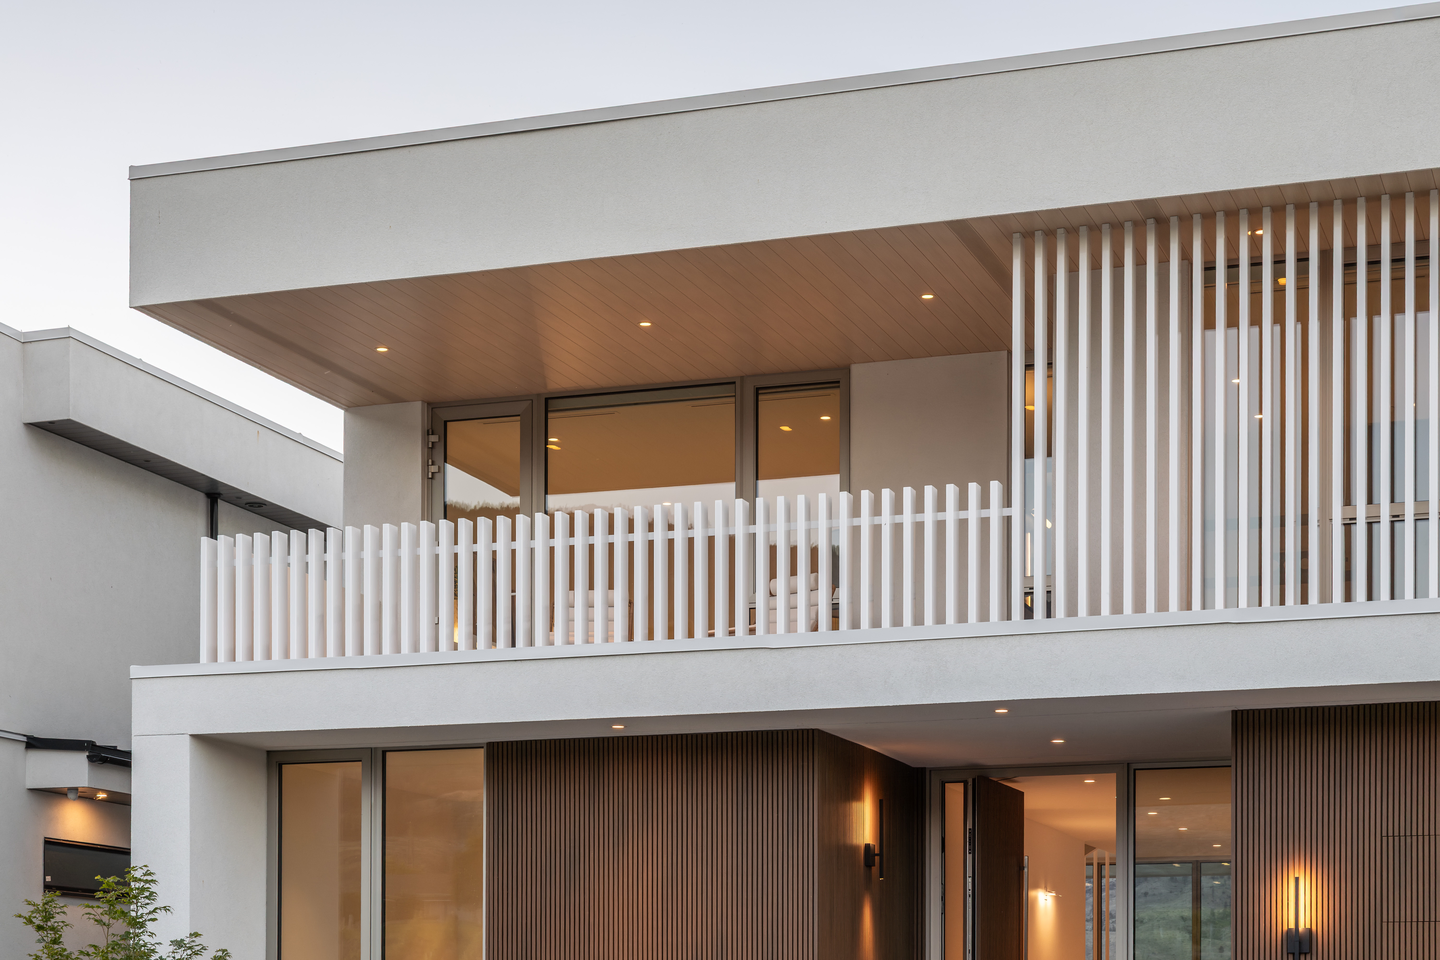 Pin
PinPhoto: Lucas Inacio
Room by Room: From a Compressed Entry to an Open Shoreline
An Entry That Narrows Before It Opens
 Pin
Pin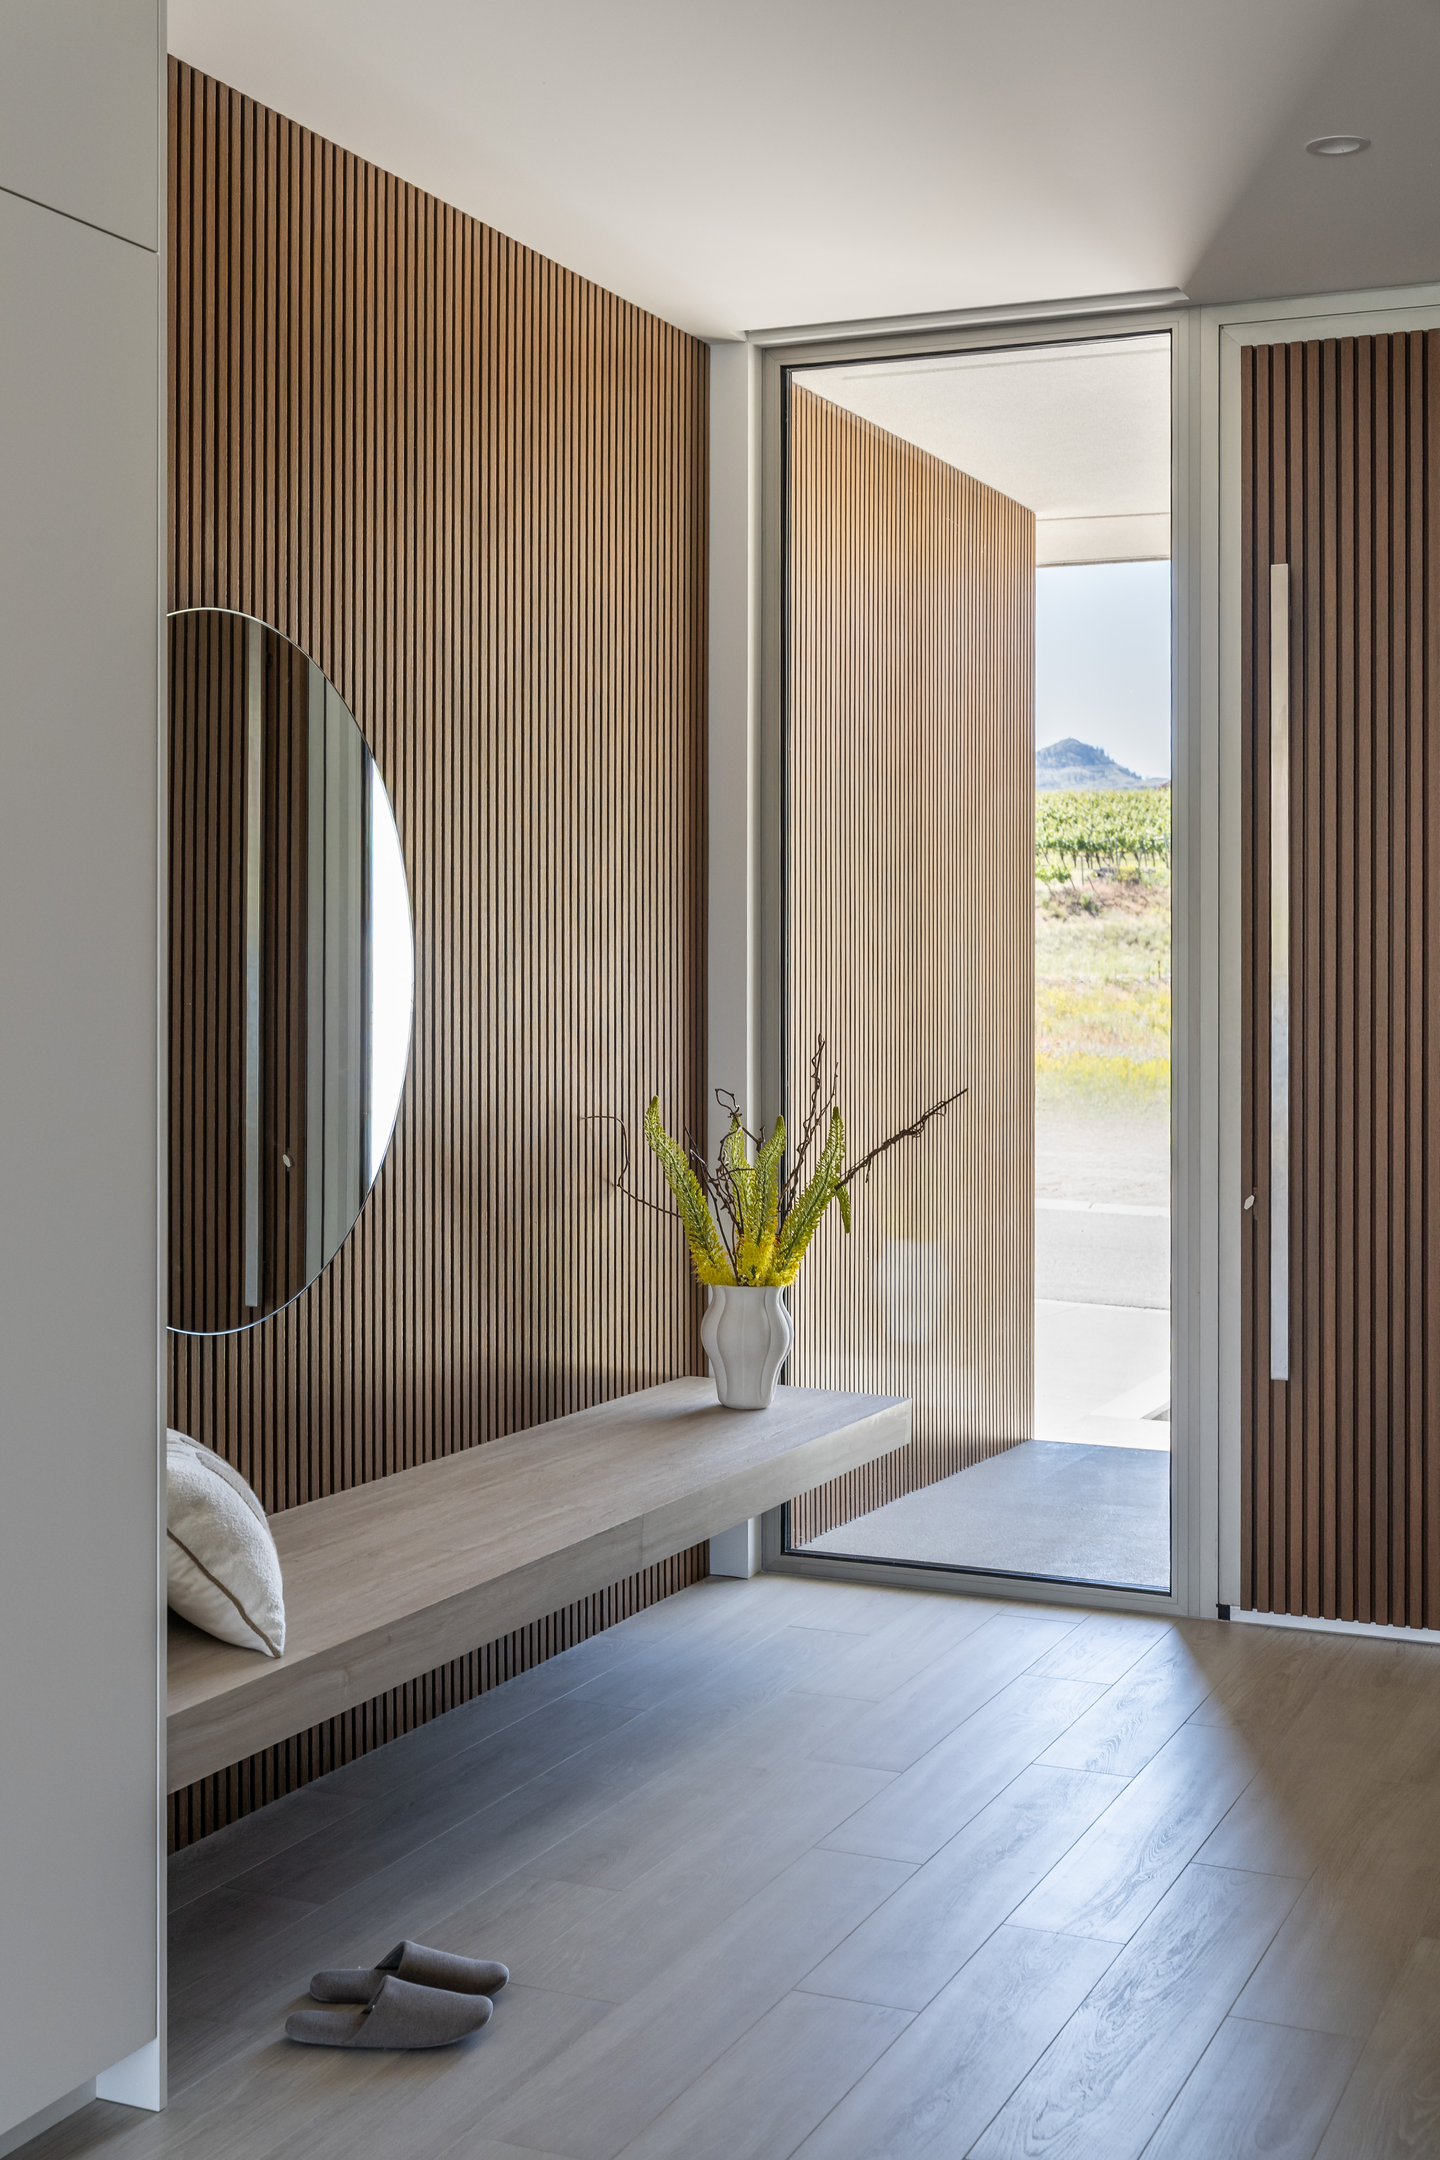 Pin
PinPhoto: Lucas Inacio
Vertical wood-toned slats line the vestibule and carry straight across the front door, wrapping arrival in a warm, closed strip anchored by a floating bench and a round mirror. A tall glass panel beside the door keeps the vine rows across the road in view. Past the stair, the corridor releases directly into the lake-facing living space.
Corner Glass on One Side, a Hearth Wall on the Other
 Pin
Pin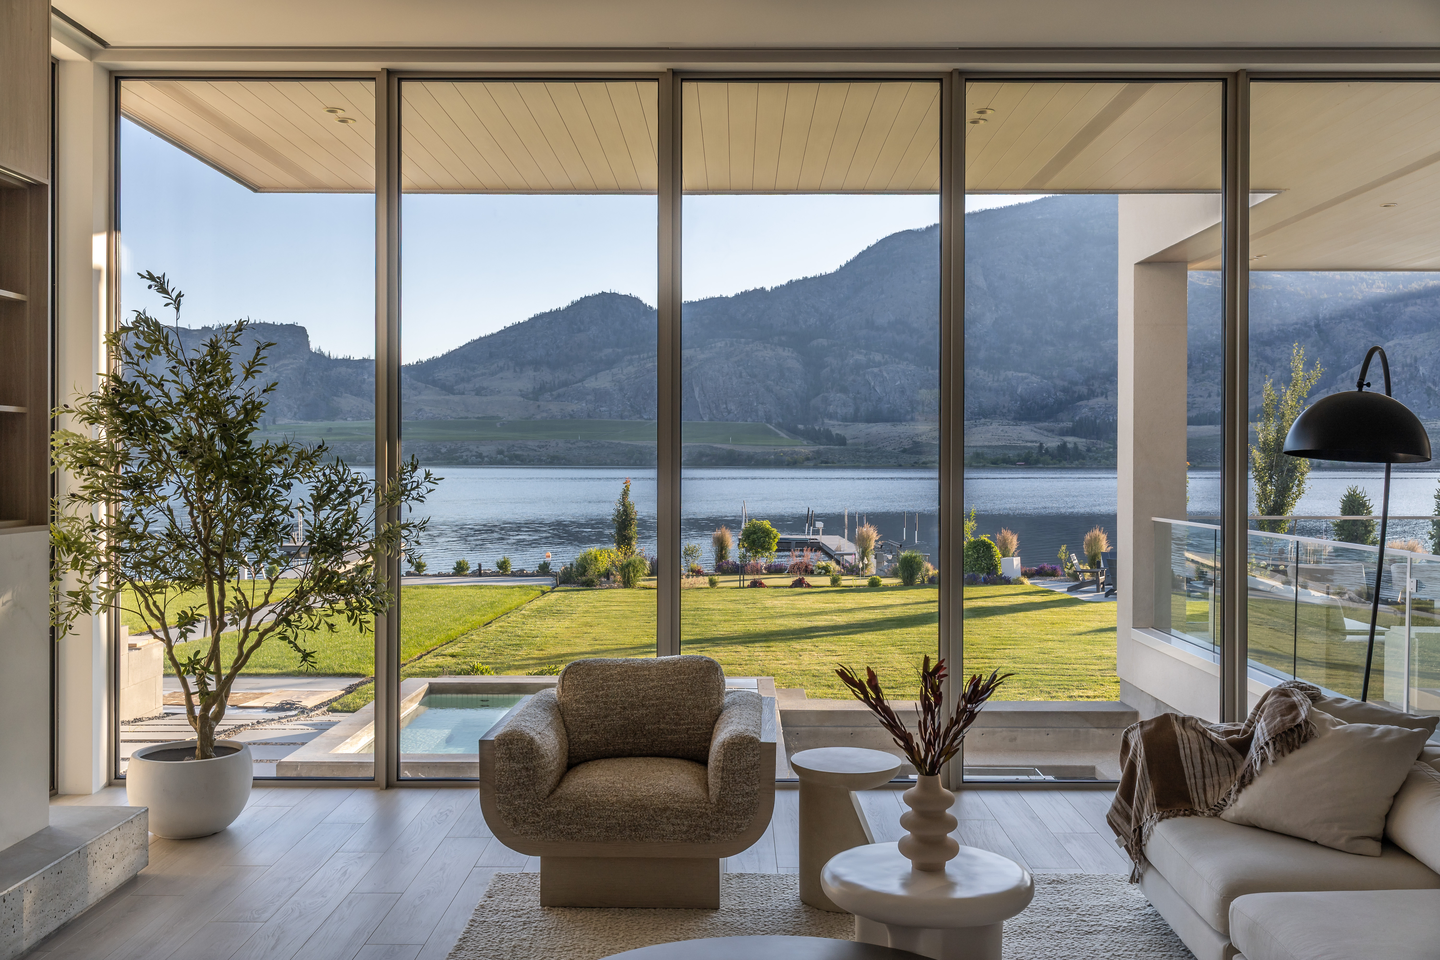 Pin
Pin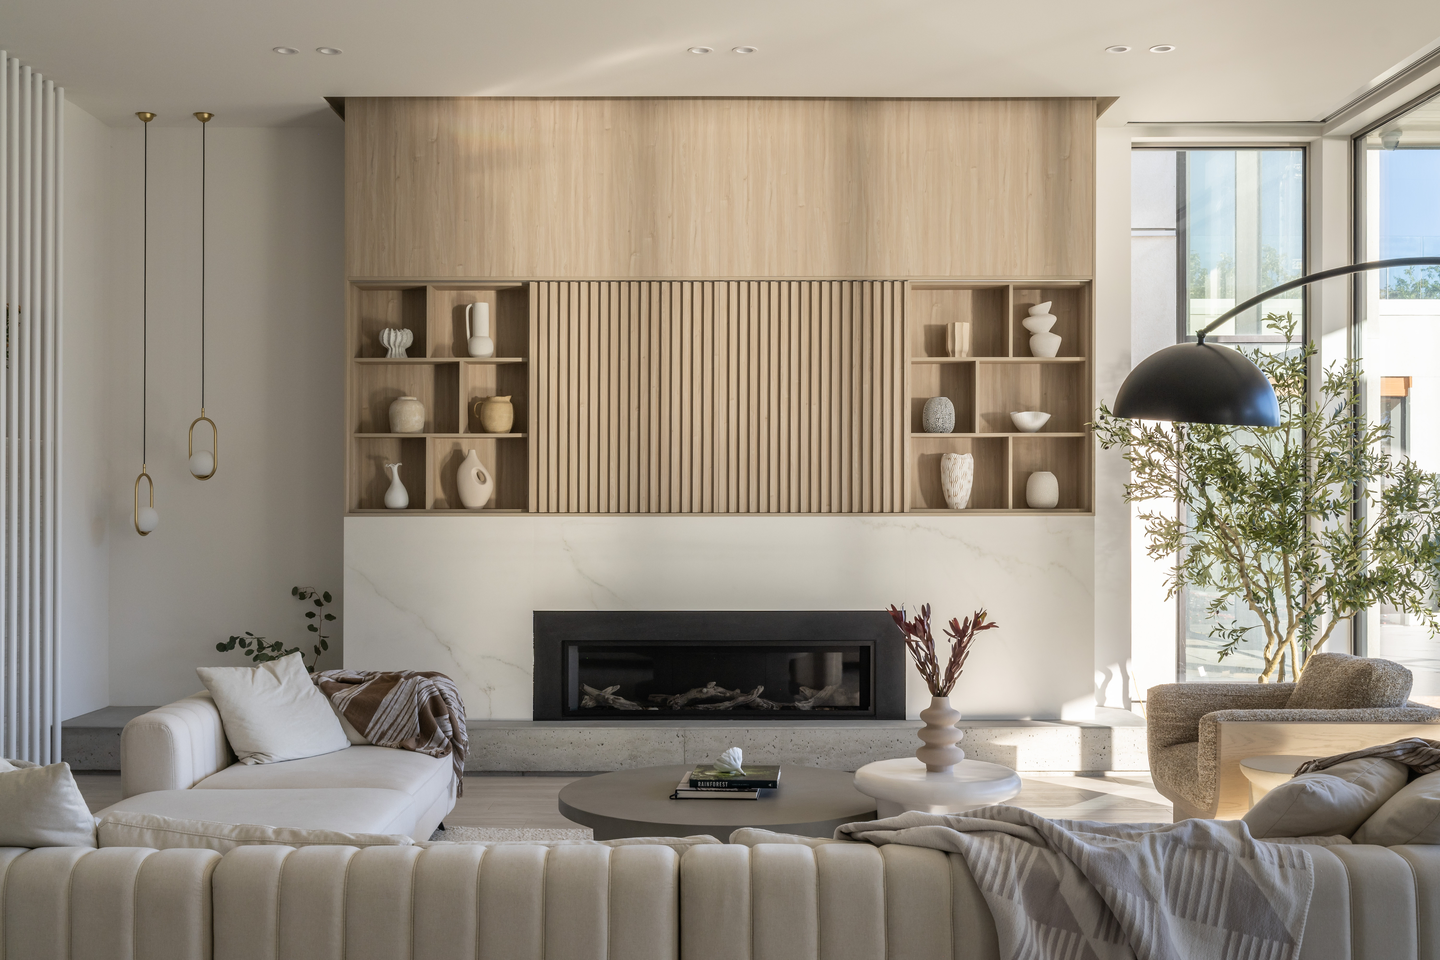 Pin
PinPhoto: Lucas Inacio
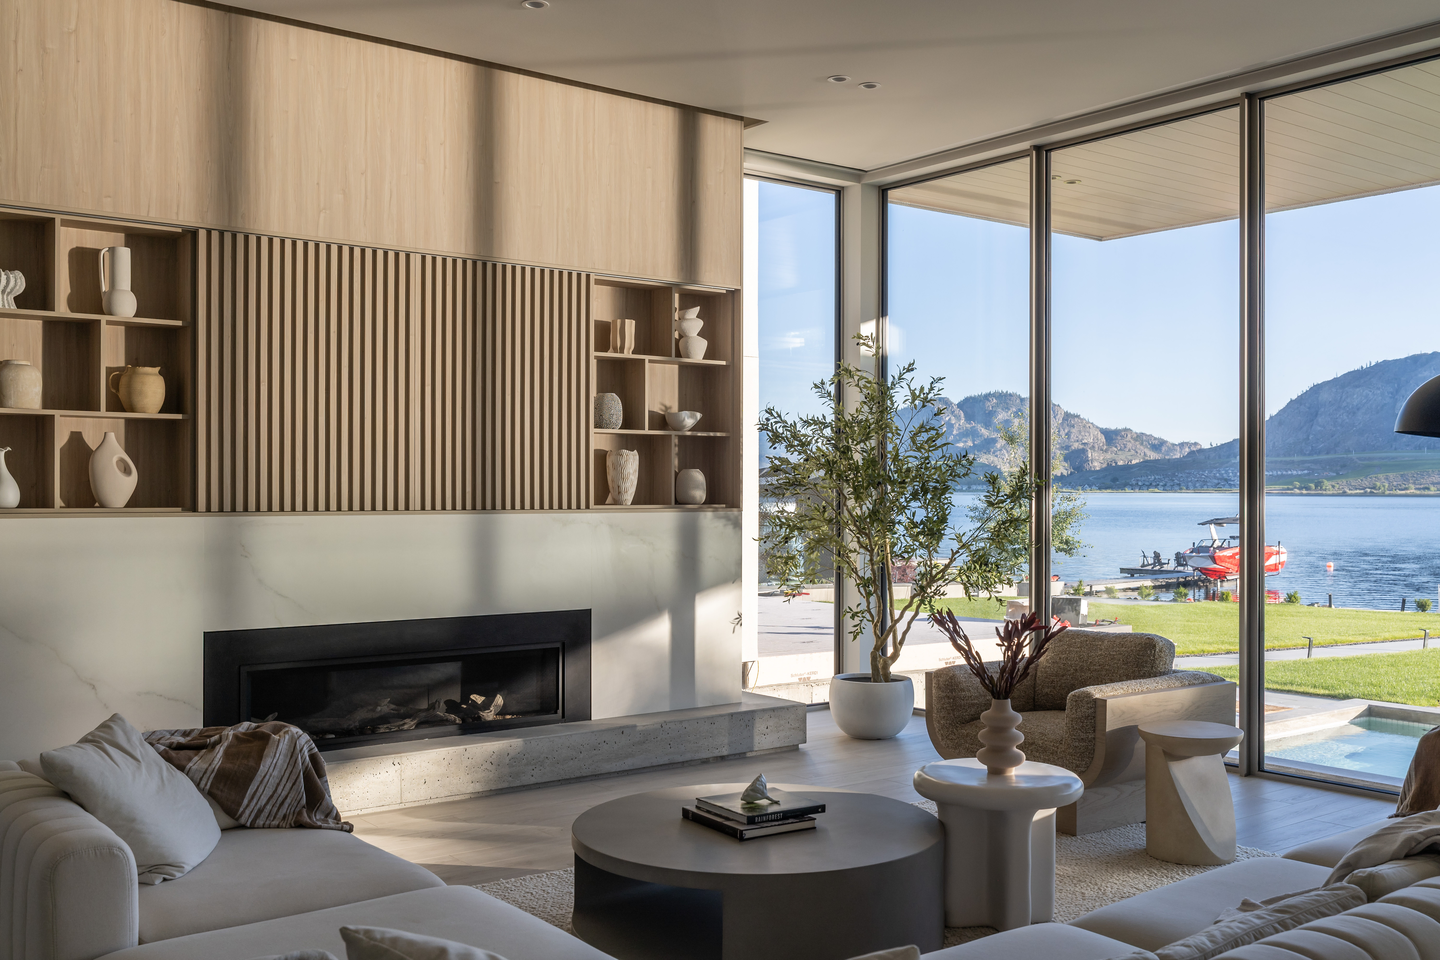
This is where the extra ceiling height lands: floor-to-ceiling glass turns the corner toward the lawn, a small sunken pool, and the lake, so the room reads as part of the yard. Opposite, a full-width millwork wall of open ceramic niches and a slatted center panel sits above a veined, stone-look slab, a linear fireplace, and a pitted mineral hearth long enough to sit on.
A Table Where Kitchen, Hearth, and Stair Converge
 Pin
PinPhoto: Lucas Inacio
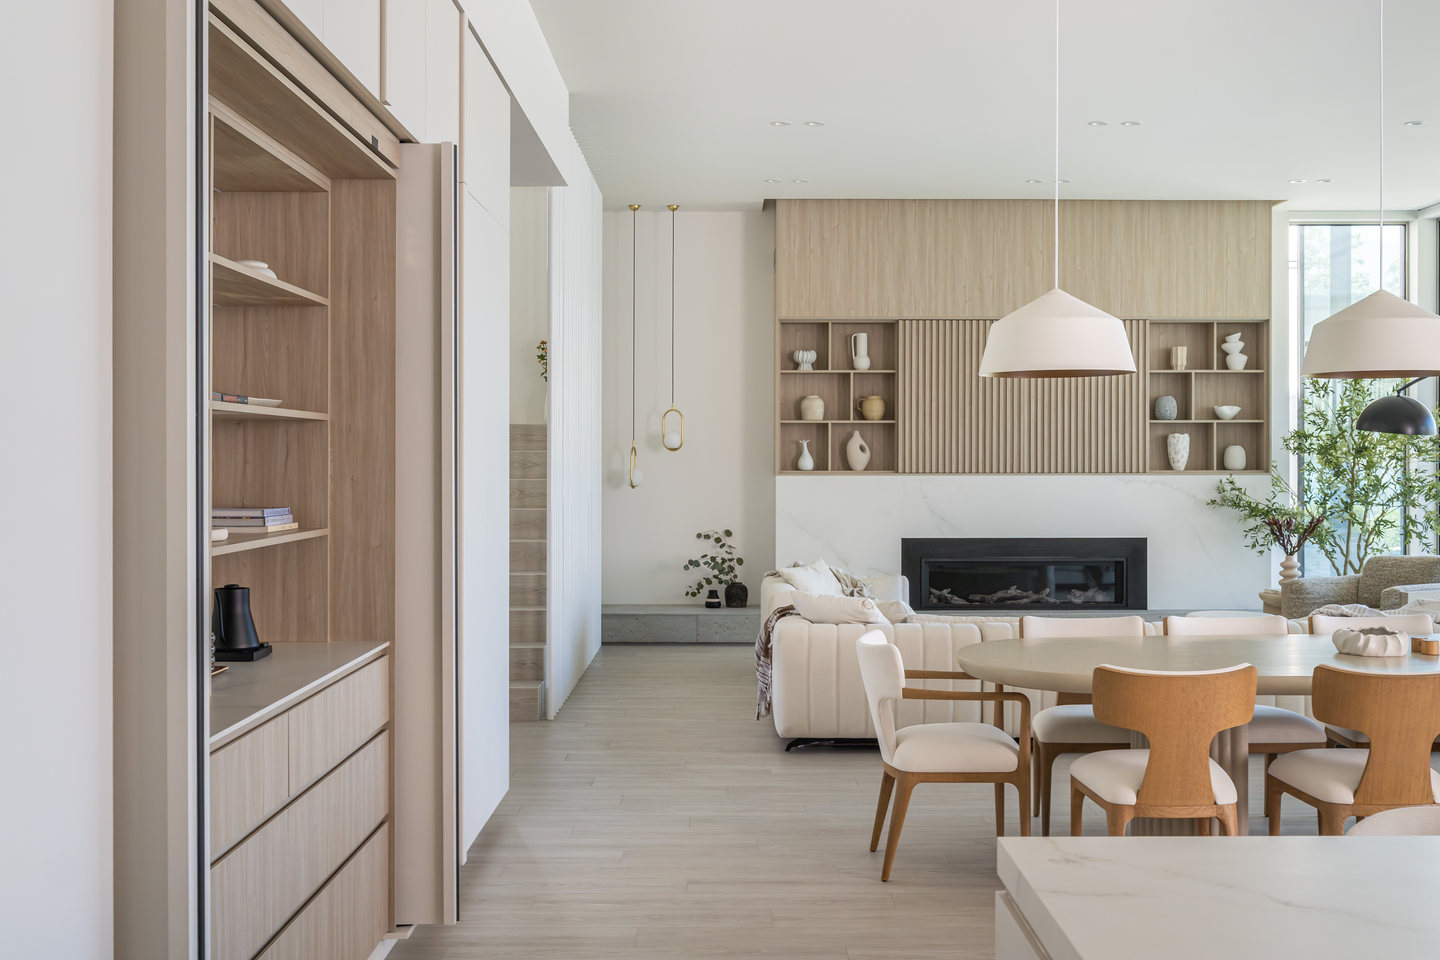
An oval table on a fluted base sits where kitchen, living room, and stair overlap, marked as its own place by two wide white pendants rather than walls. Wood-framed chairs in cream upholstery echo the fireplace millwork, so the three zones share one warm register.
A Kitchen Whose Storage Disappears Into the Wall
 Pin
Pin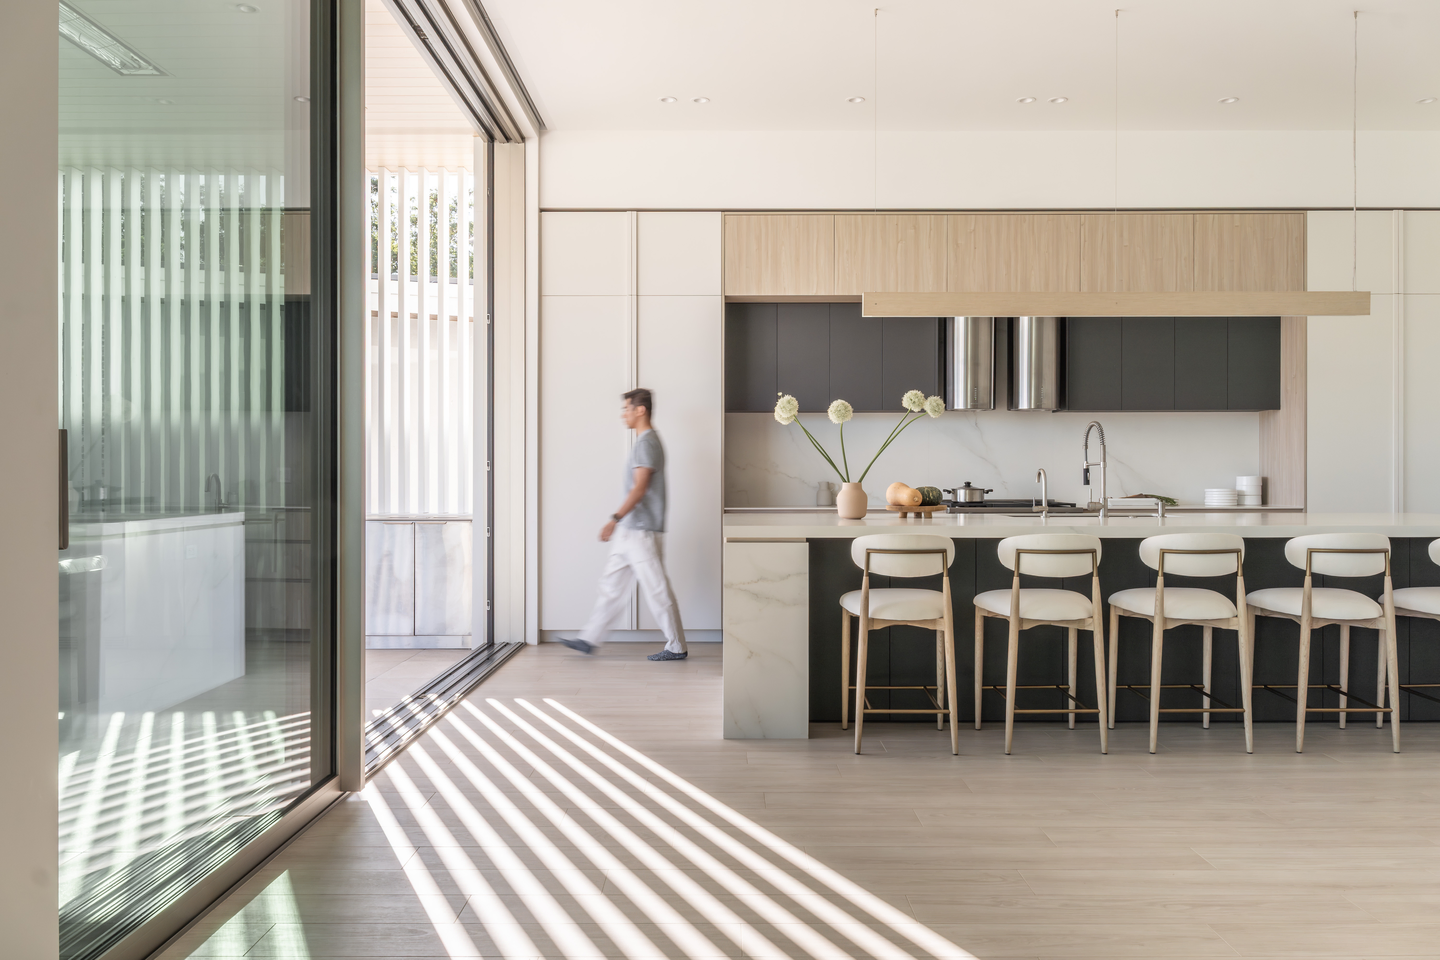 Pin
Pin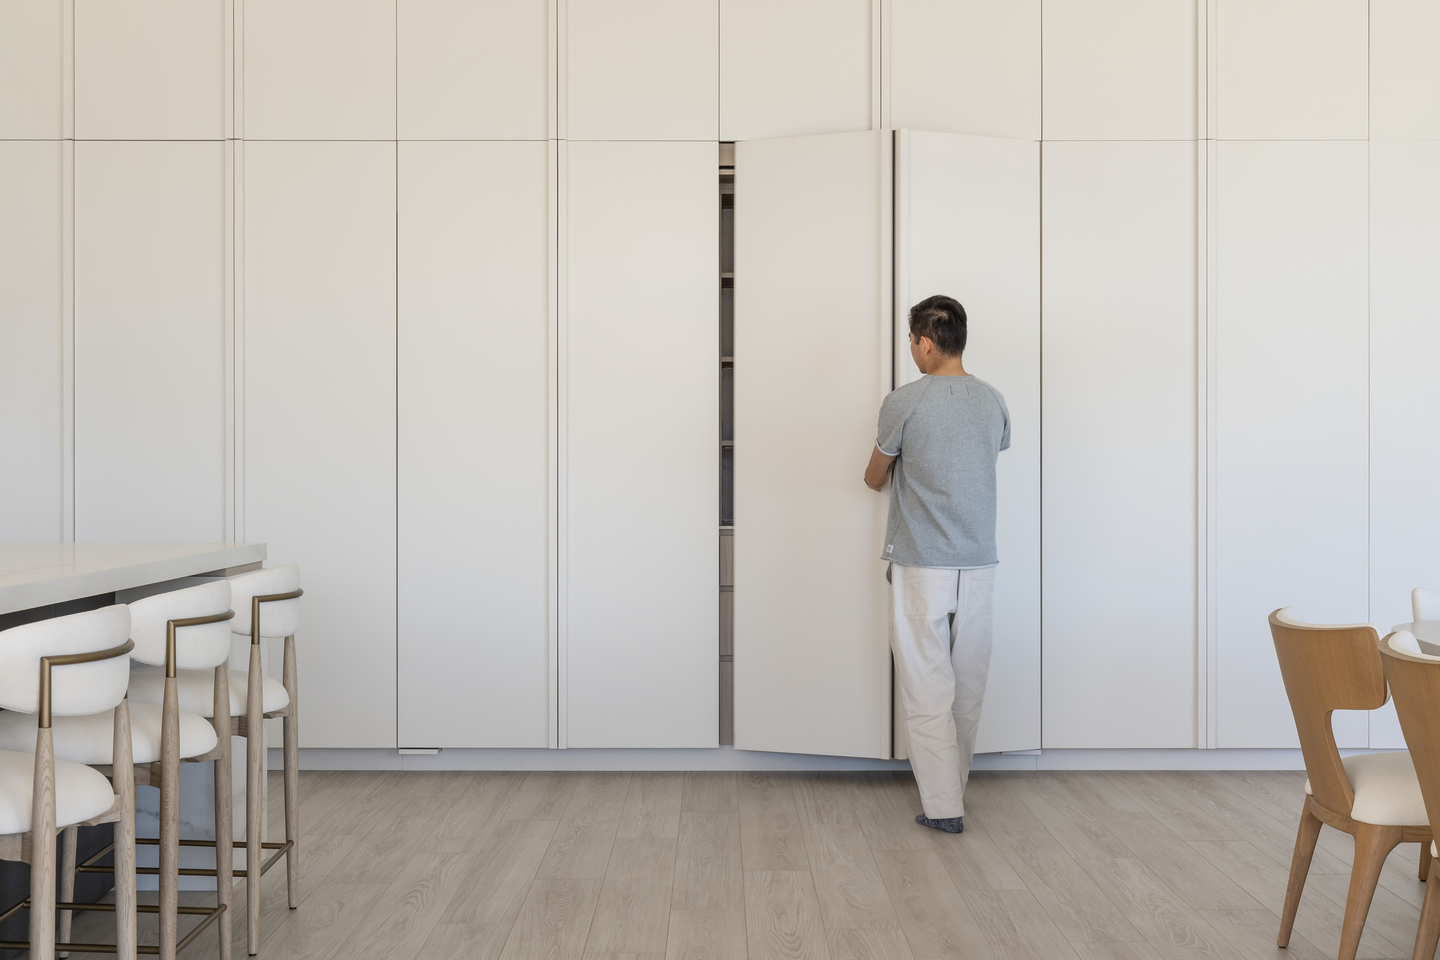 Pin
Pin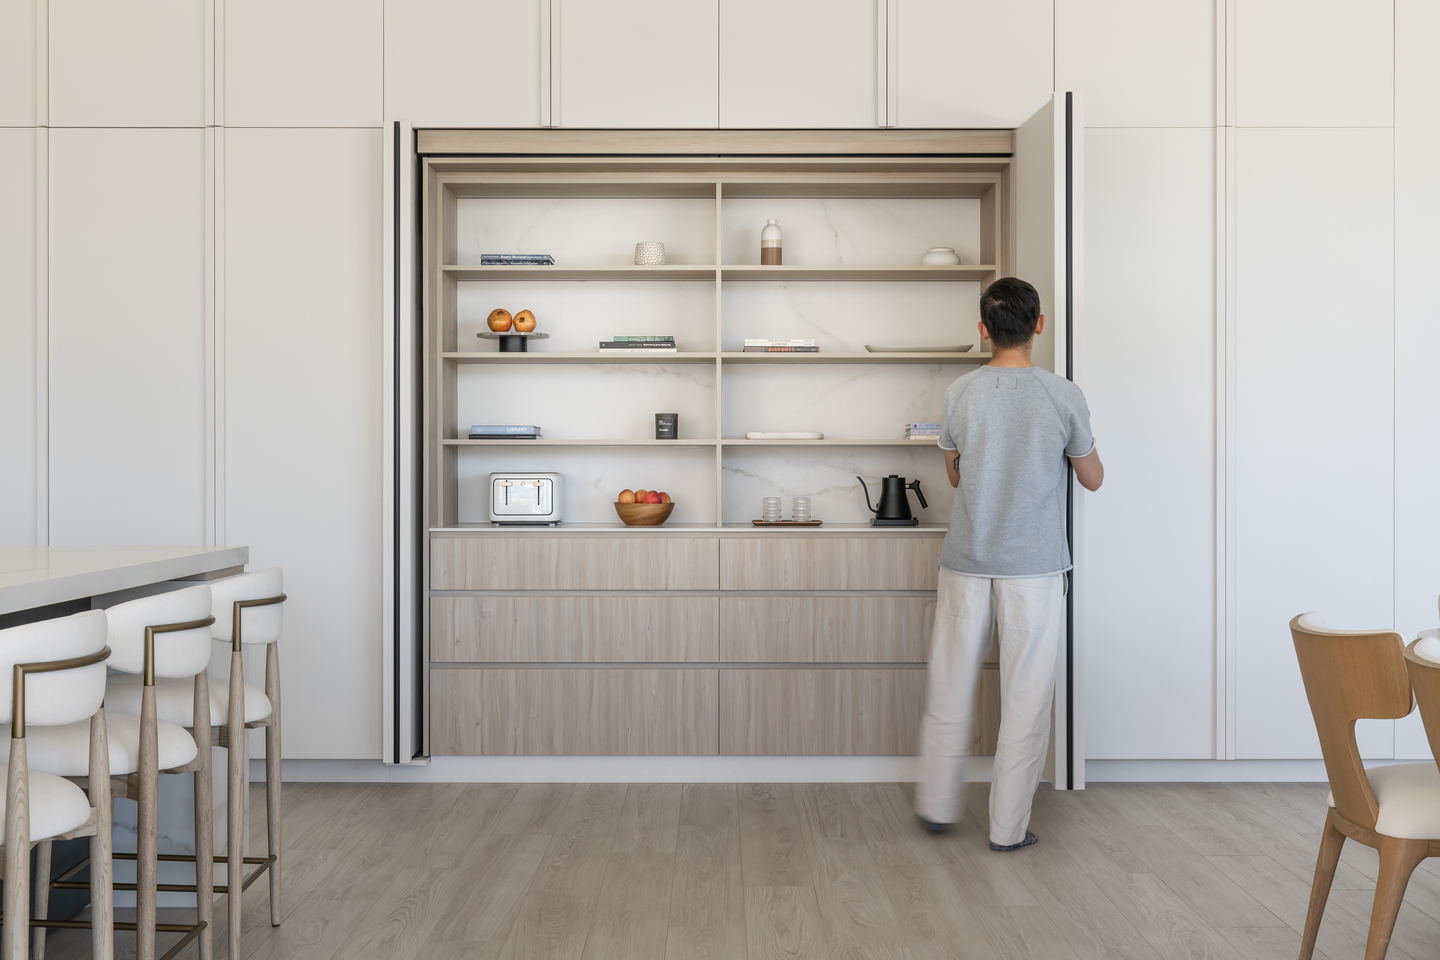 Pin
PinPhoto: Lucas Inacio
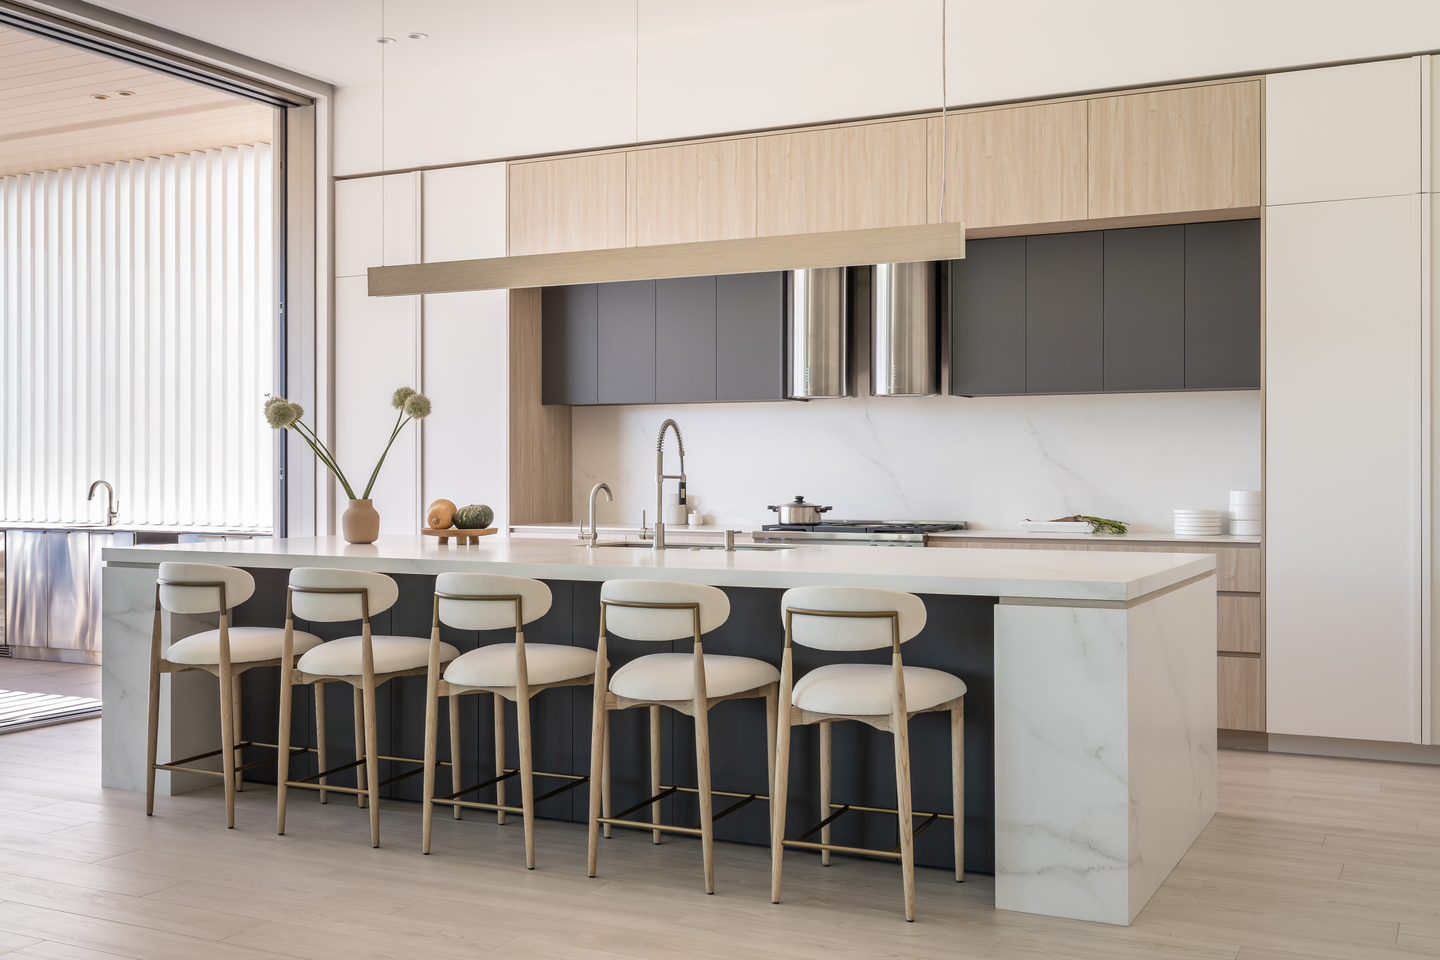
A long waterfall island in veined stone-look surfacing faces a charcoal-and-wood back wall with twin cylindrical hoods, and a full-height sliding glass wall pulls back to the covered deck. The quieter move runs along the opposite side, where flush white panels fold into side pockets to reveal a complete pantry and coffee station, then close back into an unbroken plane.
Two Baths, Two Moods: White Daylight and Bronze Glow
 Pin
Pin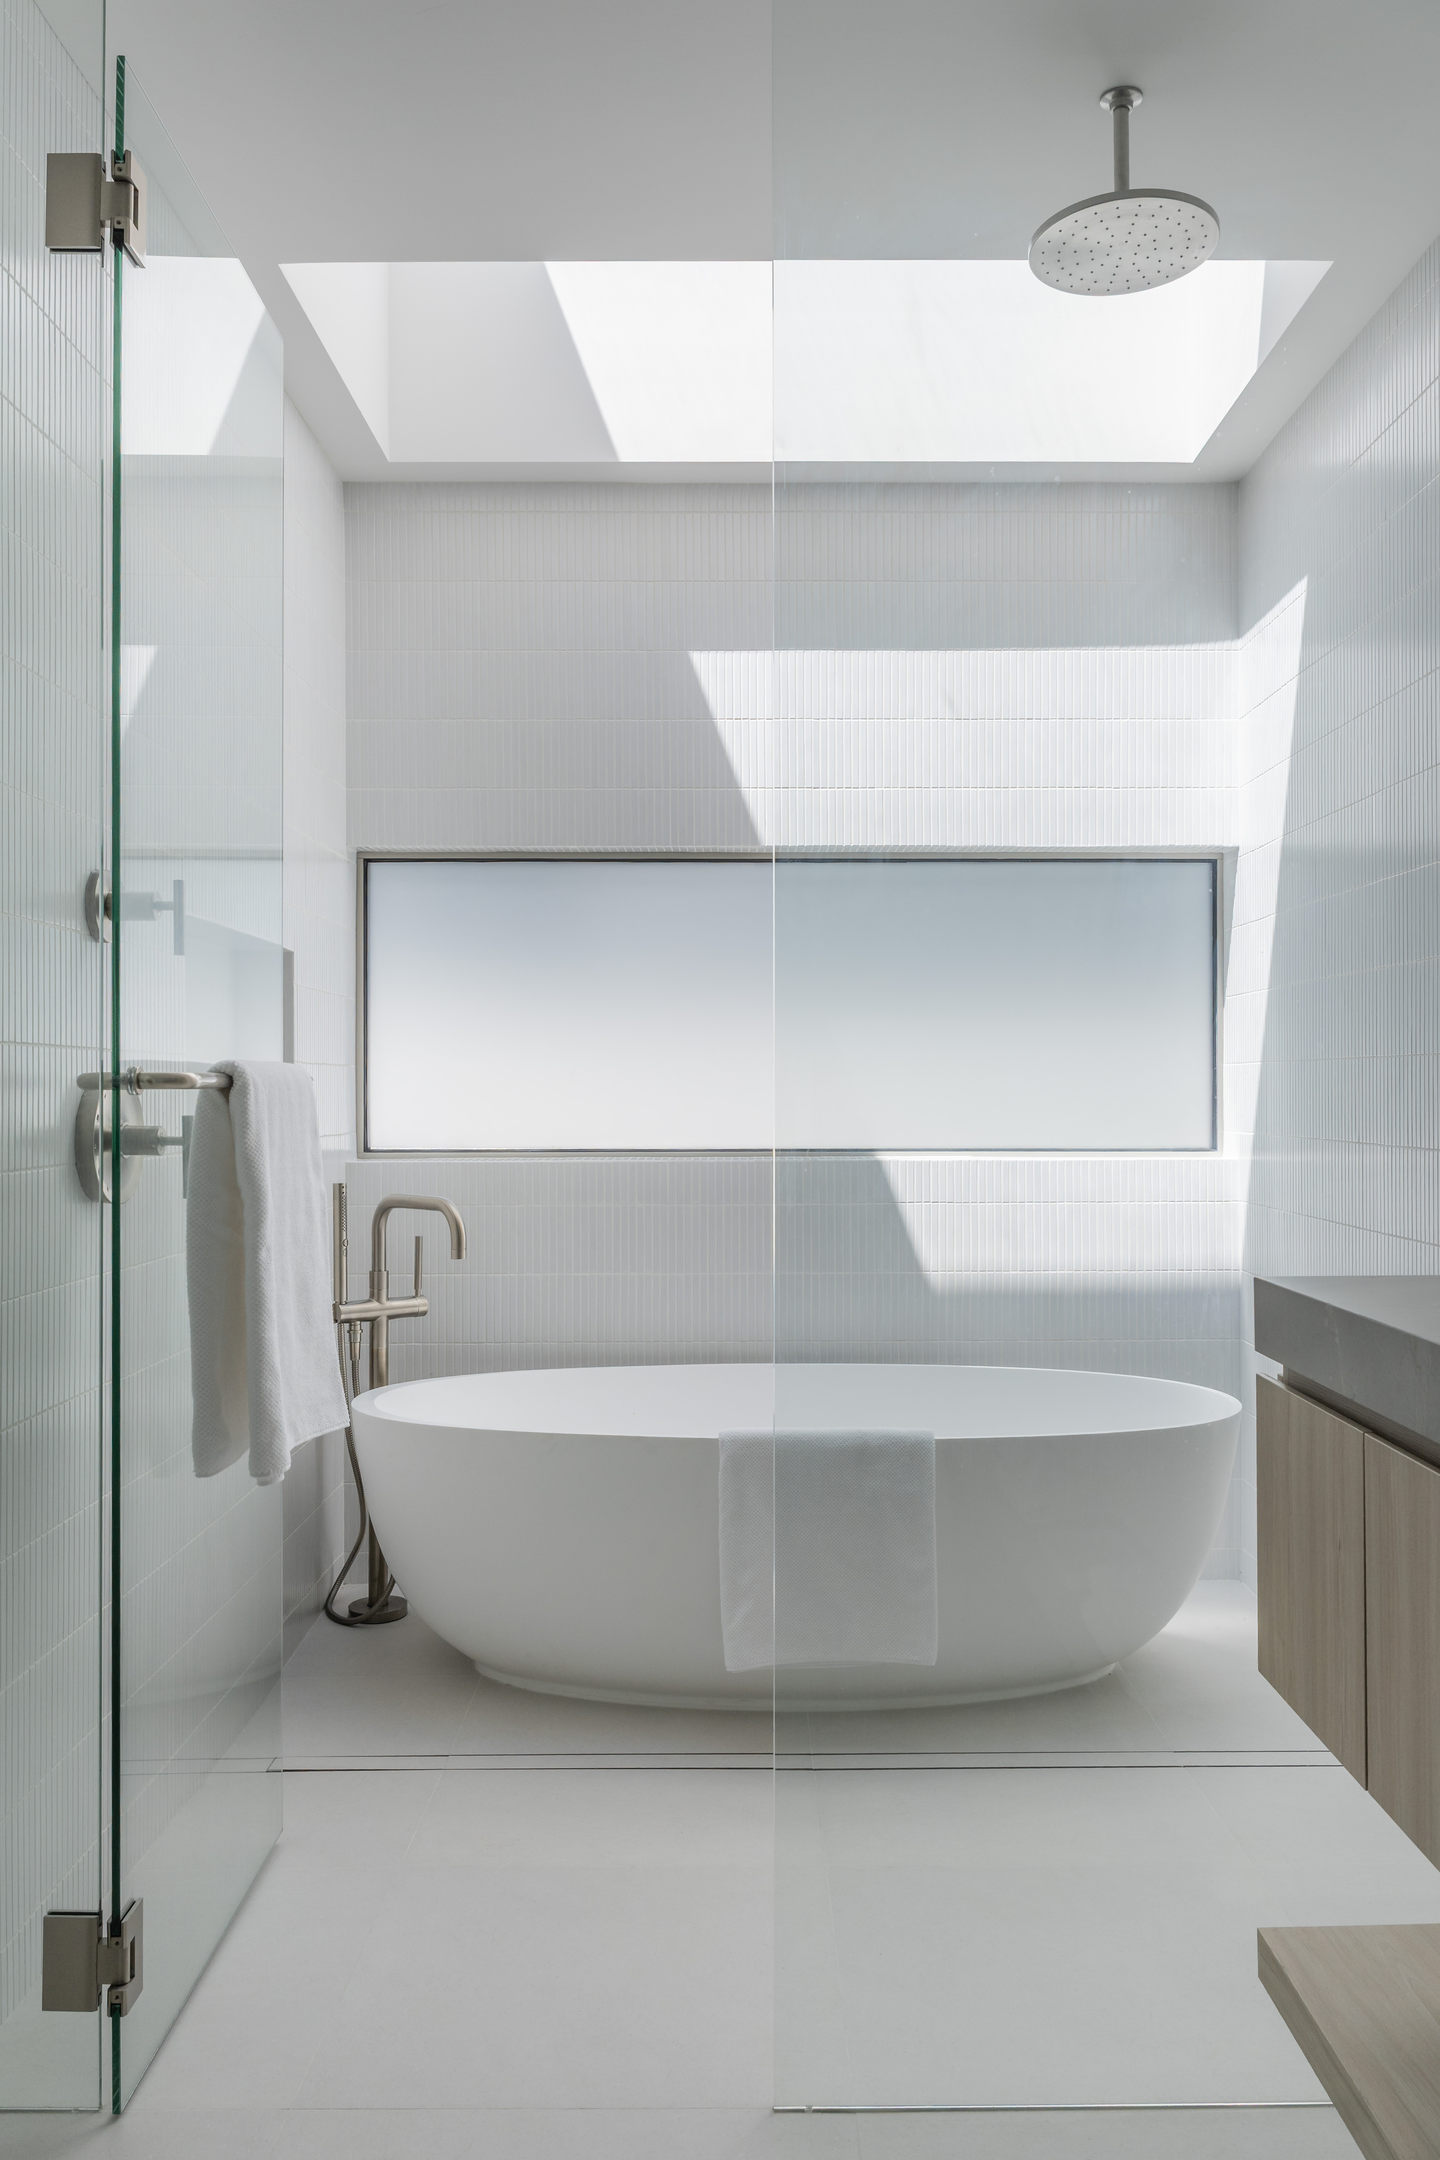 Pin
Pin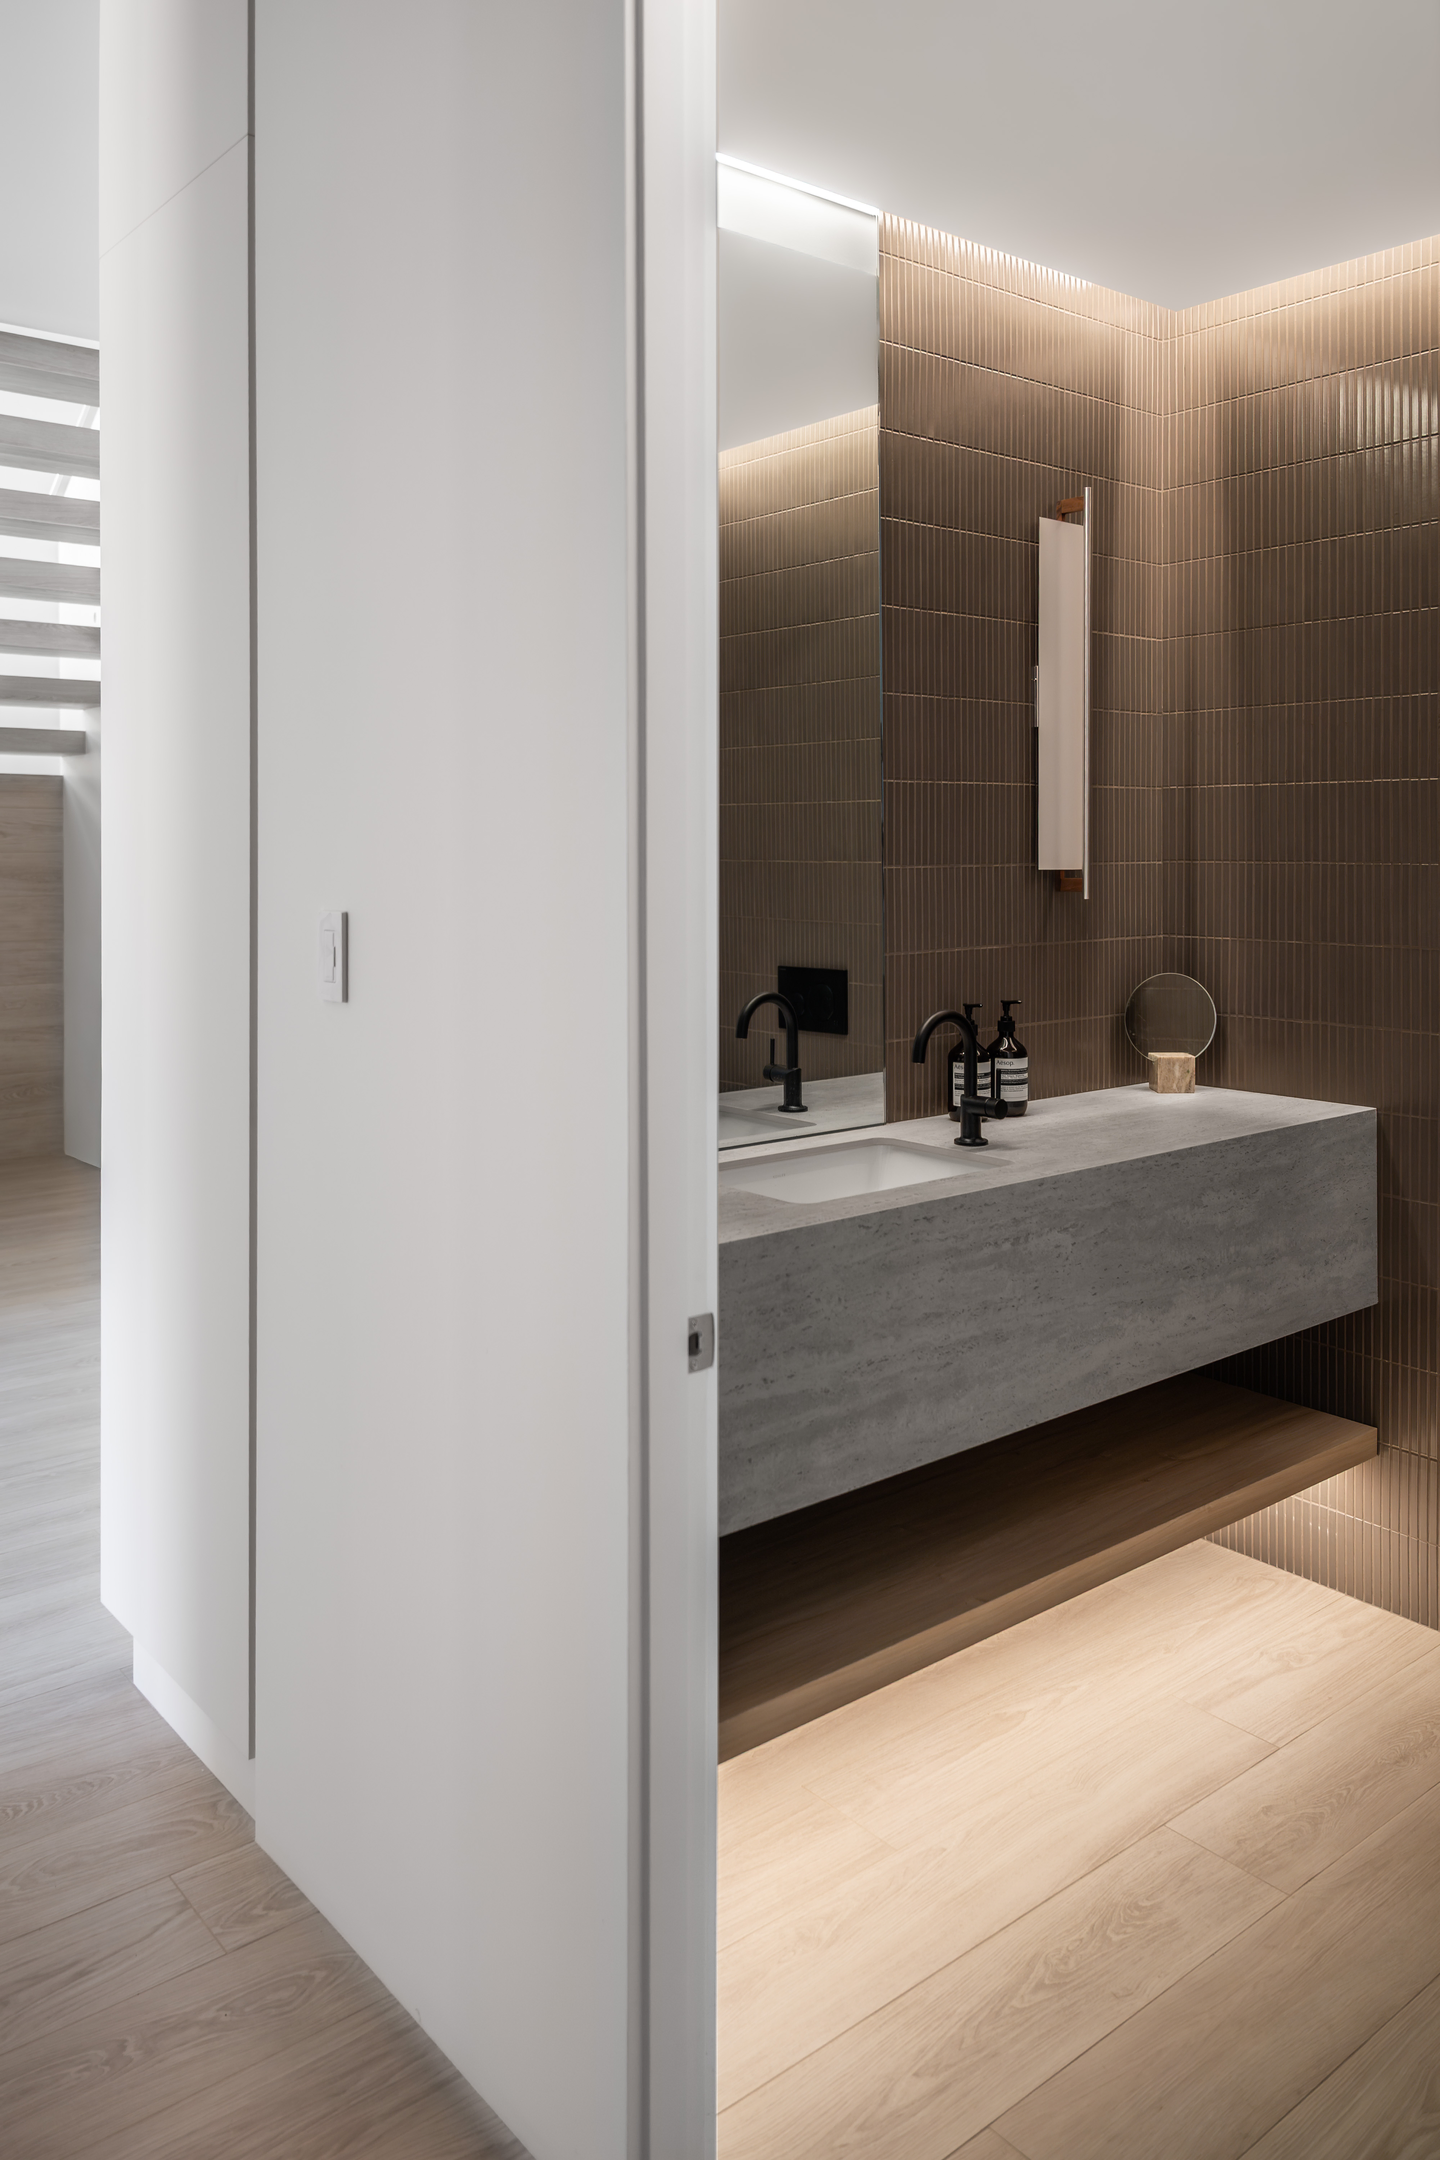 Pin
PinPhoto: Lucas Inacio
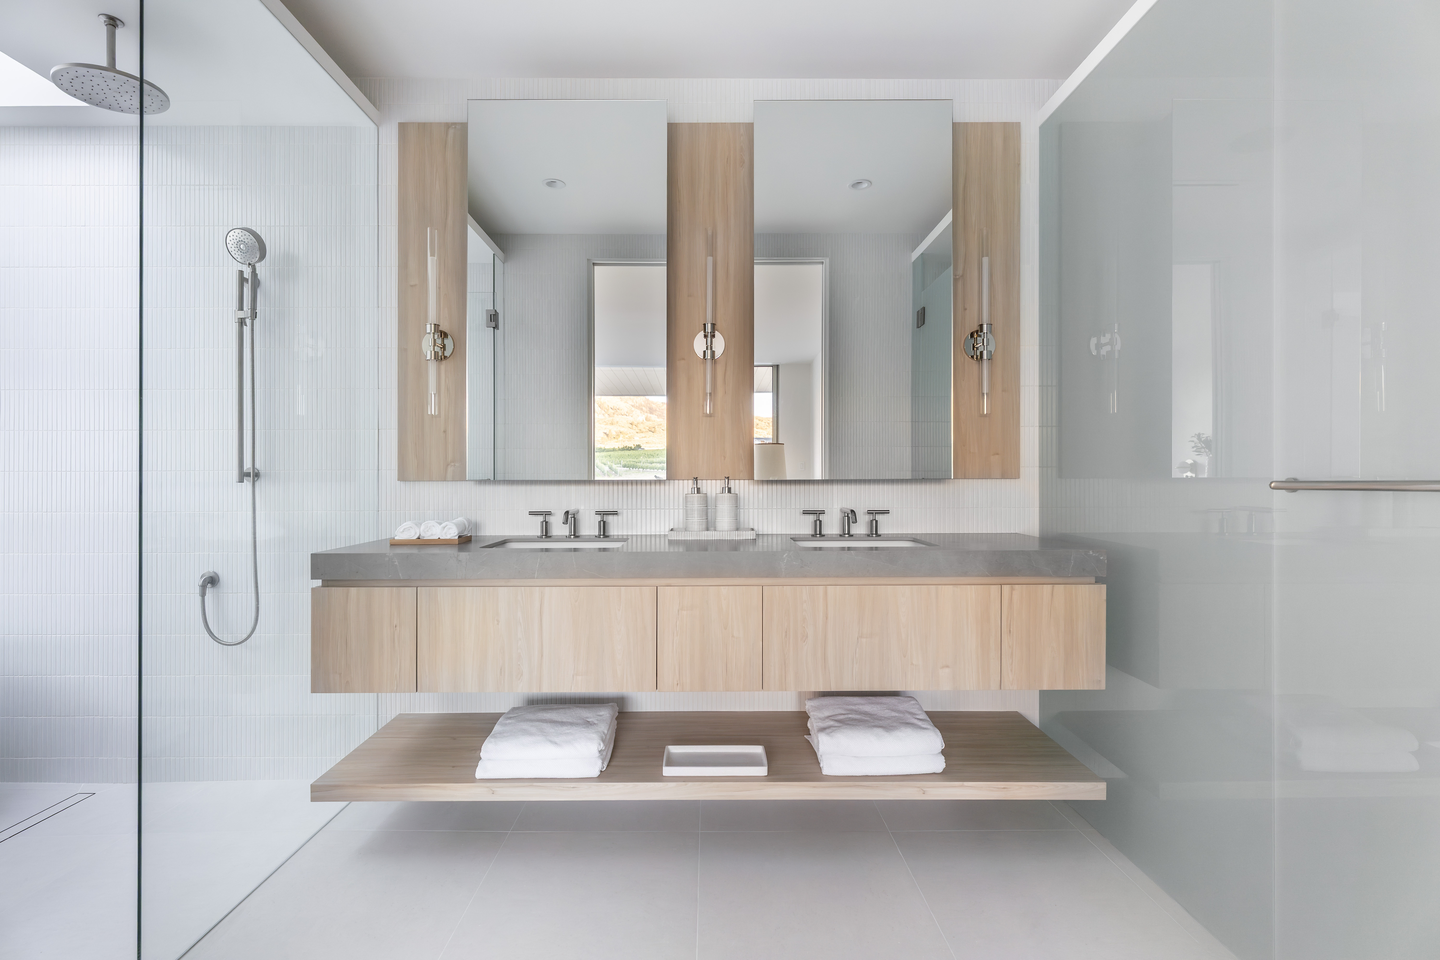
The primary bath works as a wet room, with a freestanding tub set beneath a skylight and a long frosted window, a rain shower behind clear glass, and a floating wood vanity under mirrors framed in wood panels. The powder room flips the mood: bronze-toned stick tile, a heavy stone-look vanity slab, and concealed cove lighting that makes the small room glow.
A Stair Screened Rather Than Walled
 Pin
PinPhoto: Lucas Inacio
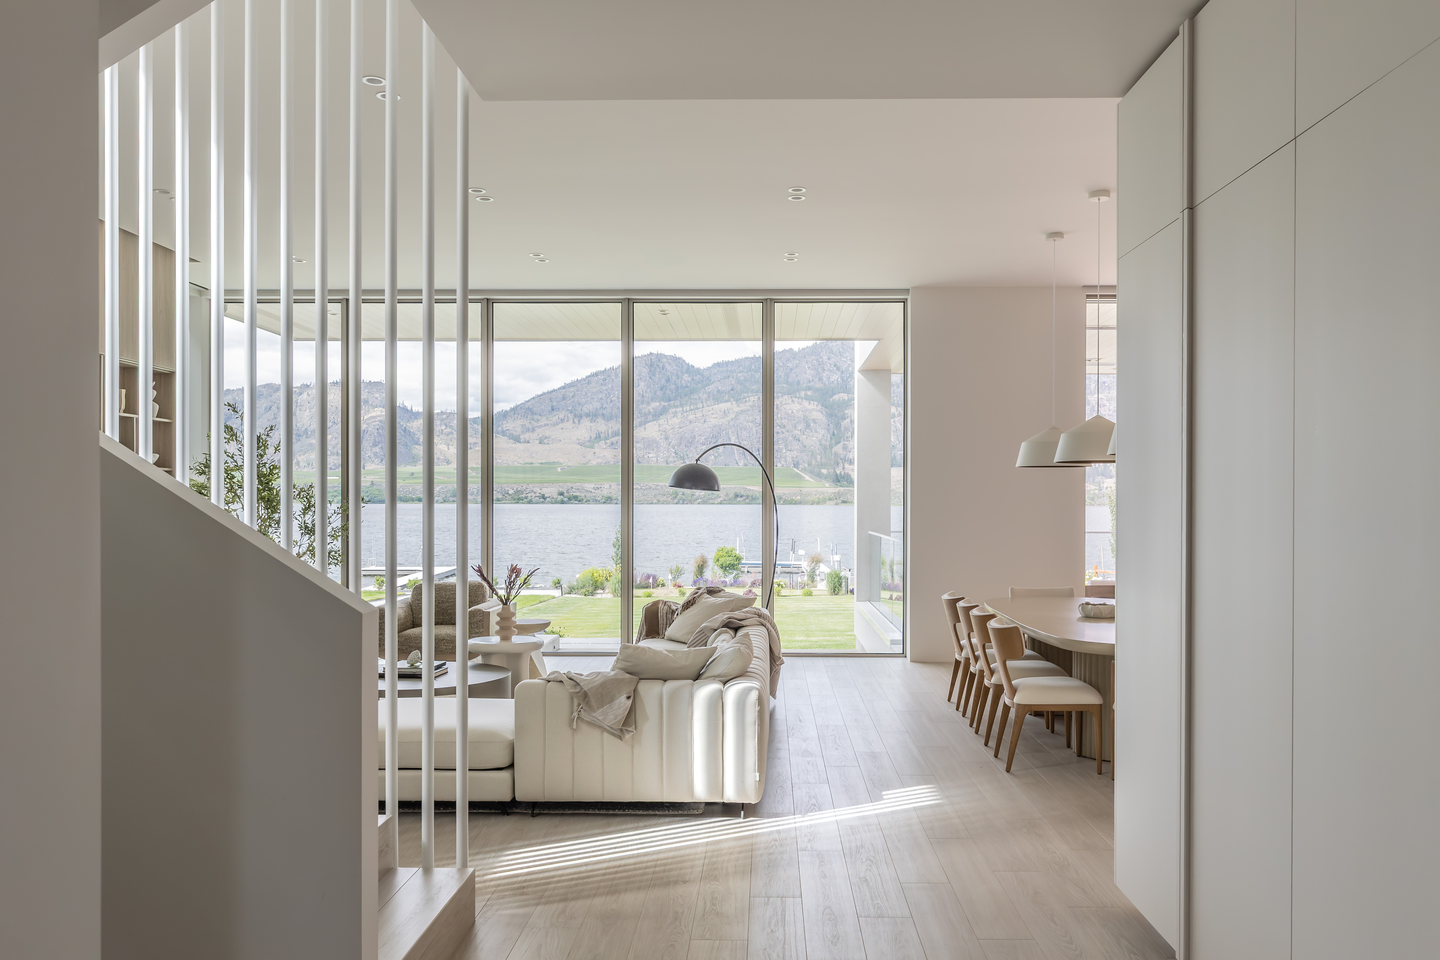
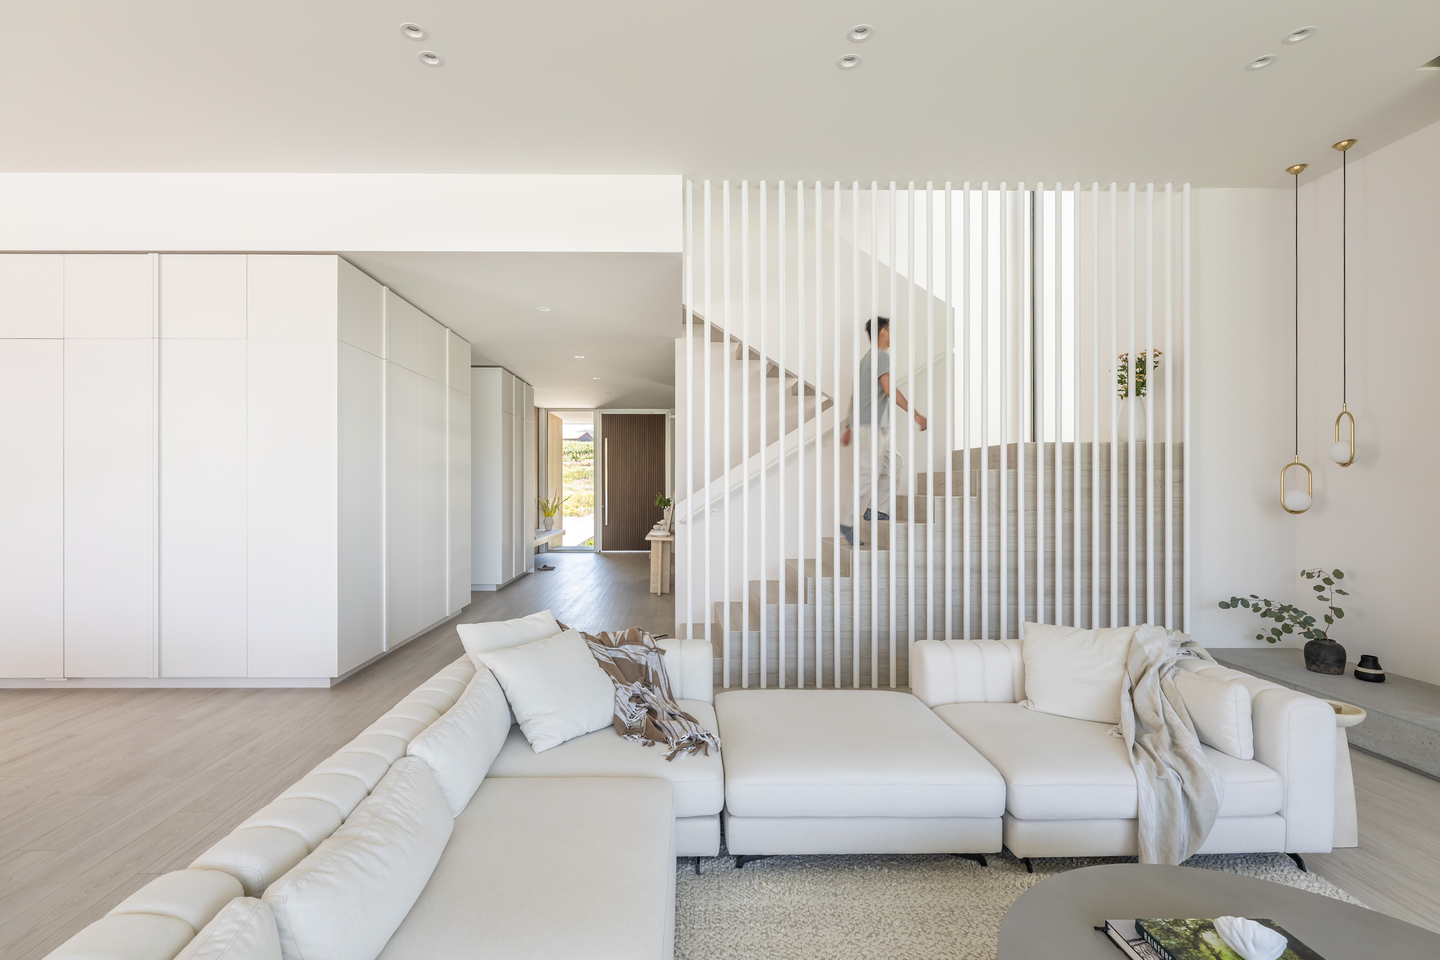
White vertical rods stand in for a solid stair wall, so the stair filters the view between living room and entry corridor instead of blocking it. Upstairs, the stair turns circulation ninety degrees, splitting the private bedroom wing from the gathering spaces that face the lake.
A Recreation Room Raised Above the Shoreline
 Pin
PinPhoto: Lucas Inacio
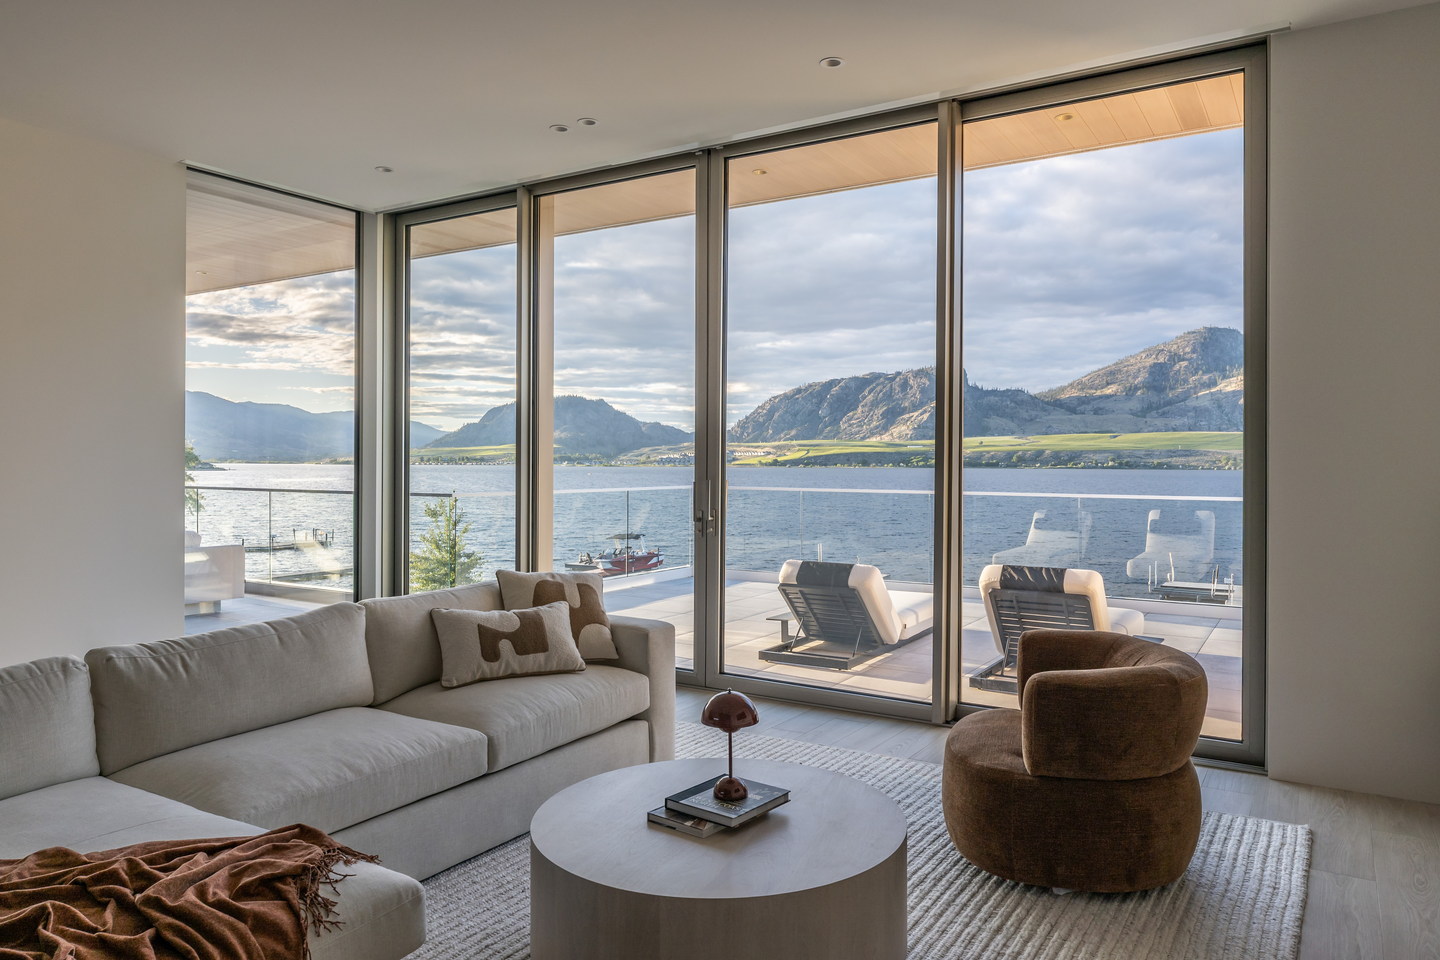
On the upper level, a deep sofa, a rust-toned swivel chair, and a round wood table face a wall of glass doors onto the terrace. The added height brings the dry hills across the lake fully into frame, which is exactly what lifting this volume was meant to buy.
A Covered Deck That Doubles as a Second Kitchen
 Pin
PinPhoto: Lucas Inacio
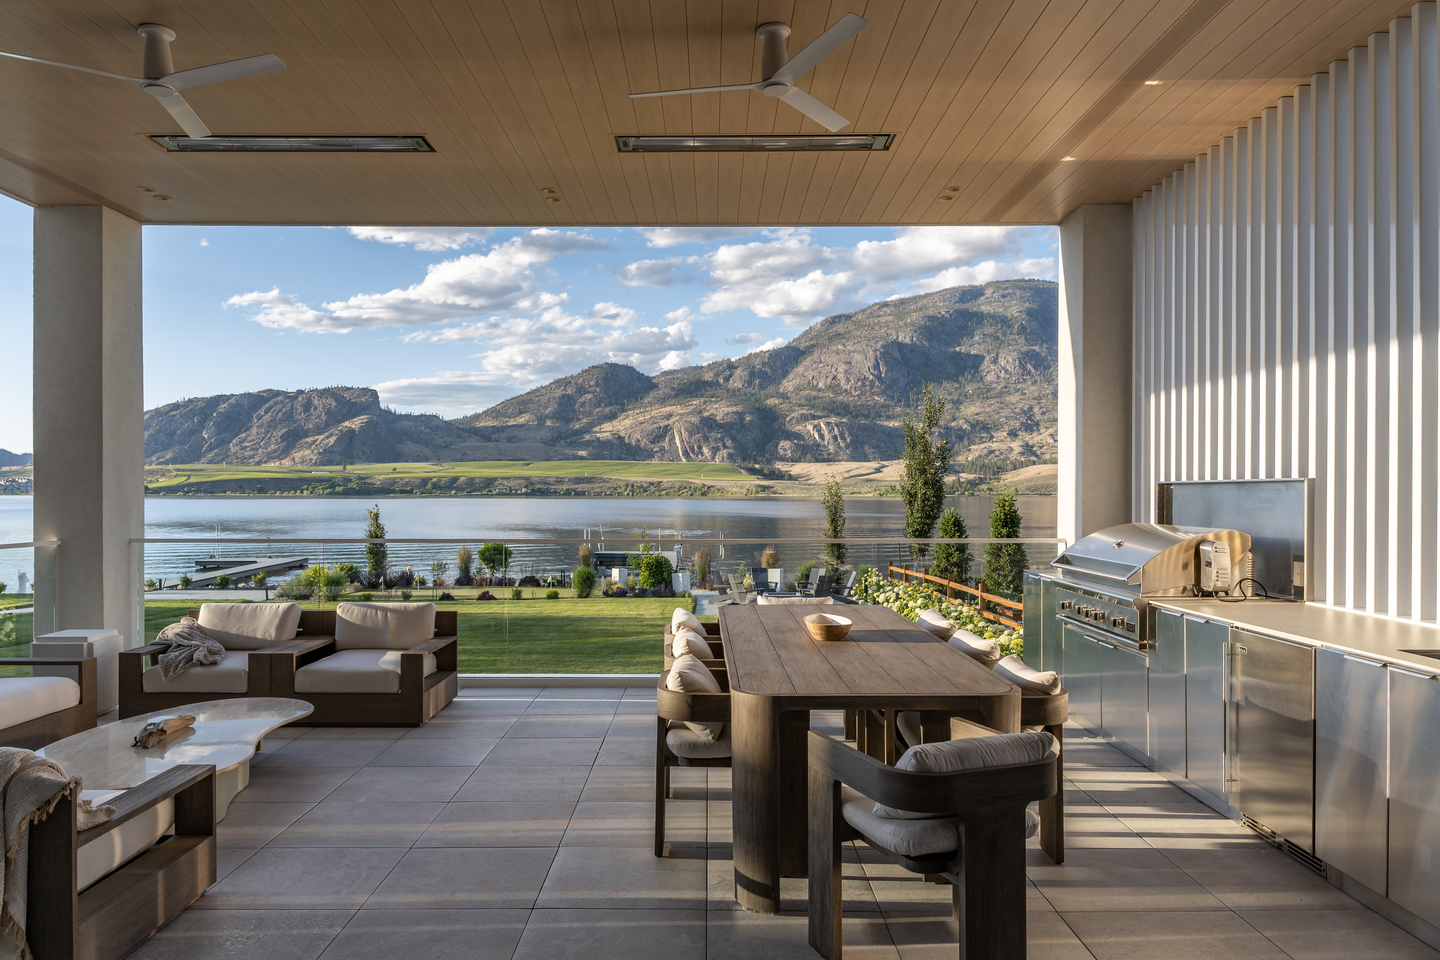
Off the kitchen, the covered deck carries a full stainless outdoor kitchen, a long dining table, and lounge seating under a wood-lined ceiling fitted with fans and overhead heaters for both ends of the season. A wall of white fins on the kitchen side cuts low sun and casts the striped shadows that reach across the kitchen floor indoors.
A Disciplined Section, With a Few Practical Costs
Where the section pays off
The projecting upper floor shades the main level, so the lake-facing rooms can open floor to ceiling without bolt-on awnings. Concealed storage, from the pocket-door pantry to the flush hall cabinetry, lets the pared-back palette read as calm rather than empty.
Where the shoreline pushes back
That same pale restraint leaves white upholstery and millwork exposed to sand and wet feet a short walk from the dock. The narrow lot also limits privacy, with neighbors close on both sides and the rear terraces in plain view of the house next door.
Why Shade, Not Glass, Defines This Lakefront Home
Desert Lake House makes a clear case that a view house in a hot, bright climate succeeds through section before surface. One lifted volume resolves shade, ceiling height, and outlook together, and the interiors follow with storage that disappears and a palette that defers to the landscape. It suits owners who live outdoors through long lake summers and want the house to manage the sun for them. Its glass works because its shade came first.
FAQs
Where is Desert Lake House located?
Desert Lake House sits on a narrow waterfront lot on the shore of Osoyoos Lake in Osoyoos, British Columbia, Canada. The setting is unusual for the country: a desert landscape that runs right down to the water’s edge, with dry hills rising beyond the lake.
How big is Desert Lake House, and when was it completed?
The house measures 5,518 square feet and was completed in 2026. Its main floor holds the principal living spaces under generous ceiling heights, while the upper level contains a private bedroom wing and elevated gathering spaces with a terrace overlooking the lake.
How does Desert Lake House handle the desert sun?
The design weighs openness to the lake against protection from the intense southern sun, arranging a measured sequence of sheltered and open spaces. A lifted upper volume facing the water organizes the house, giving the main floor taller ceilings and the upper level and terrace better views.
How is the floor plan of Desert Lake House organized?
From the entry, circulation runs straight toward the rear yard, compressing before it opens into the main living spaces. Upstairs, the stair turns movement ninety degrees, separating the private bedroom wing from the elevated gathering spaces, so arrival, retreat, and gathering each get a distinct place.
Get gorgeous projects via email
