

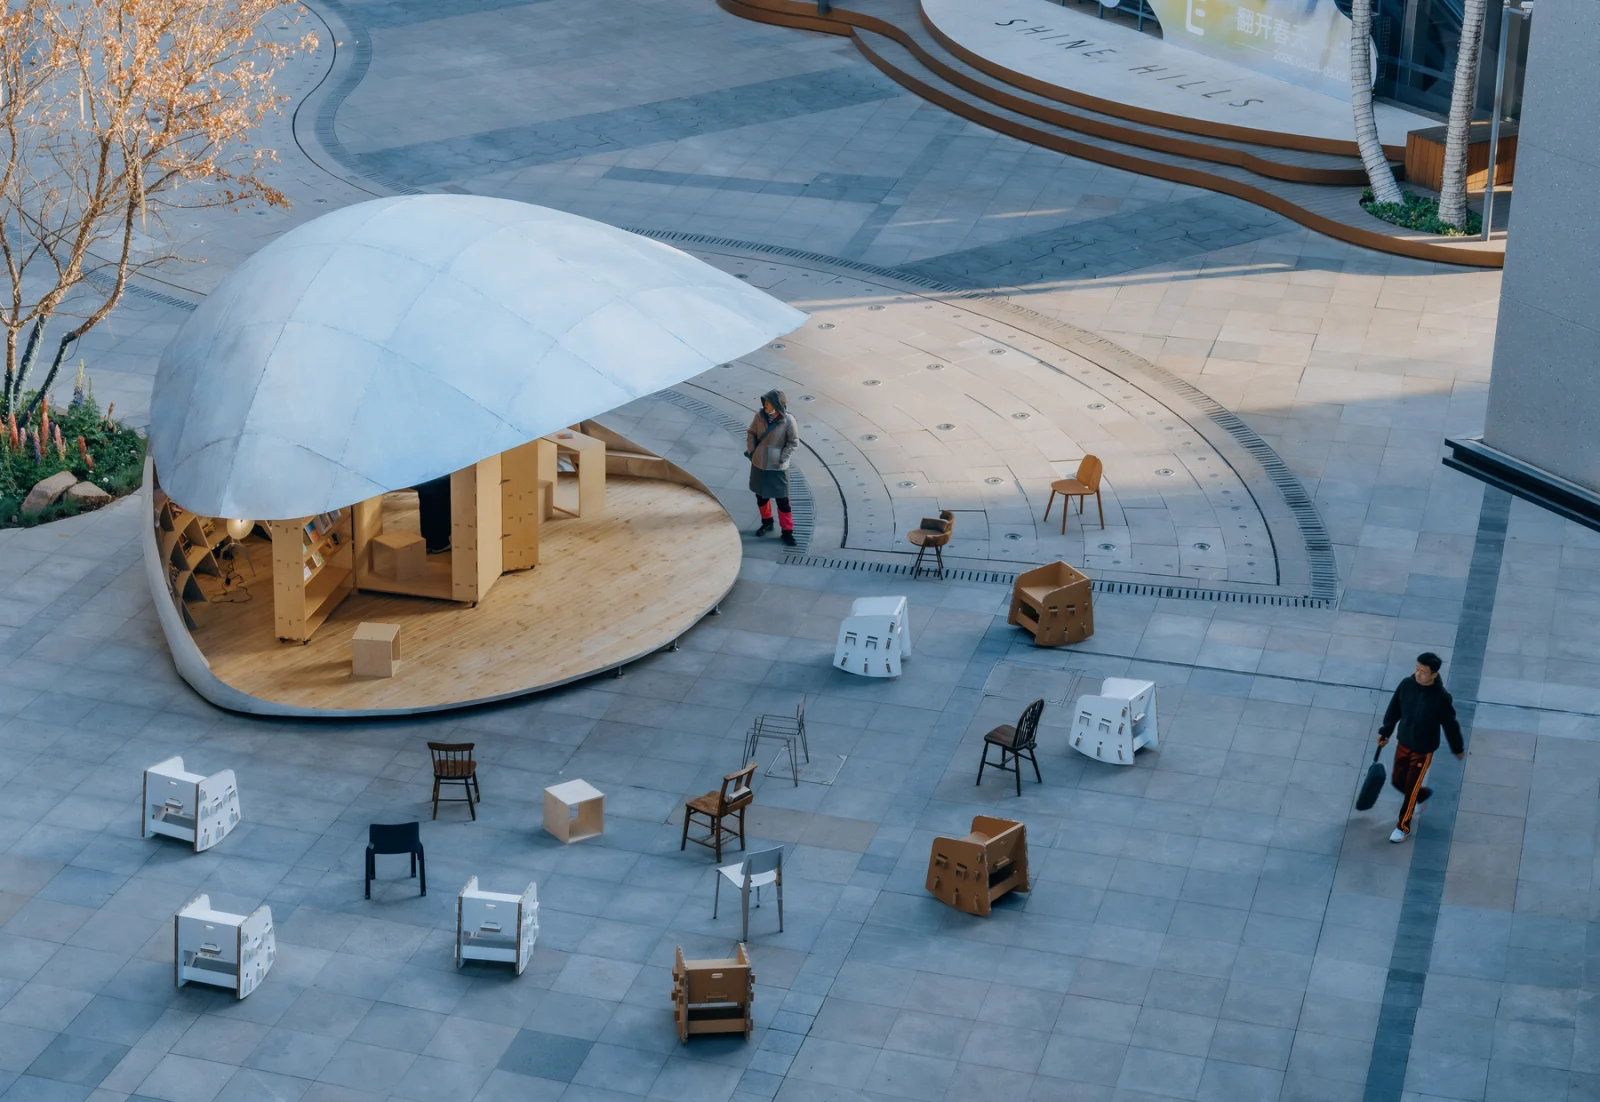
Most plaza pavilions pick a front and turn their backs on everything else. LUO studio‘s Shell Book Pavilion refuses that hierarchy. Set at the center of the Fountain Plaza at Shine Hills, a community-oriented commercial complex in Beijing’s Shunyi District, the metal-clad reading room lifts its upper shell to become a stage, a sheltered nook, or a closed pod. Completed in April 2026, it argues that small public architecture can shape its relationship with people through movement rather than mass.
| Project Name | Shell Book Pavilion |
| Architect / Designer | LUO studio (design and construction); team: Luo Yujie, Hong Lun, Cao Yutao |
| Location | Fountain Plaza, North Zone, Shine Hills, Shunyi District, Beijing, China |
| Roof Area (Fully Open) | 43 m² (approx. 463 sq ft); approx. 8 m × 6 m |
| Year Completed | April 2026 |
| Client | Shine Hills (community-oriented commercial complex) |
| Structural System | Aerospace-grade aluminum frame with a bearing-supported vertical opening mechanism |
Why the Shell Book Pavilion Has No Back Side
The site set the terms. The pavilion sits at the center of a plaza where pedestrians arrive from every direction, so a conventional box with a service side and a front door was never an option. LUO studio set three goals instead: draw people in through play, keep every side equally active, and stay open to passersby, airflow, and the plaza’s circulation.
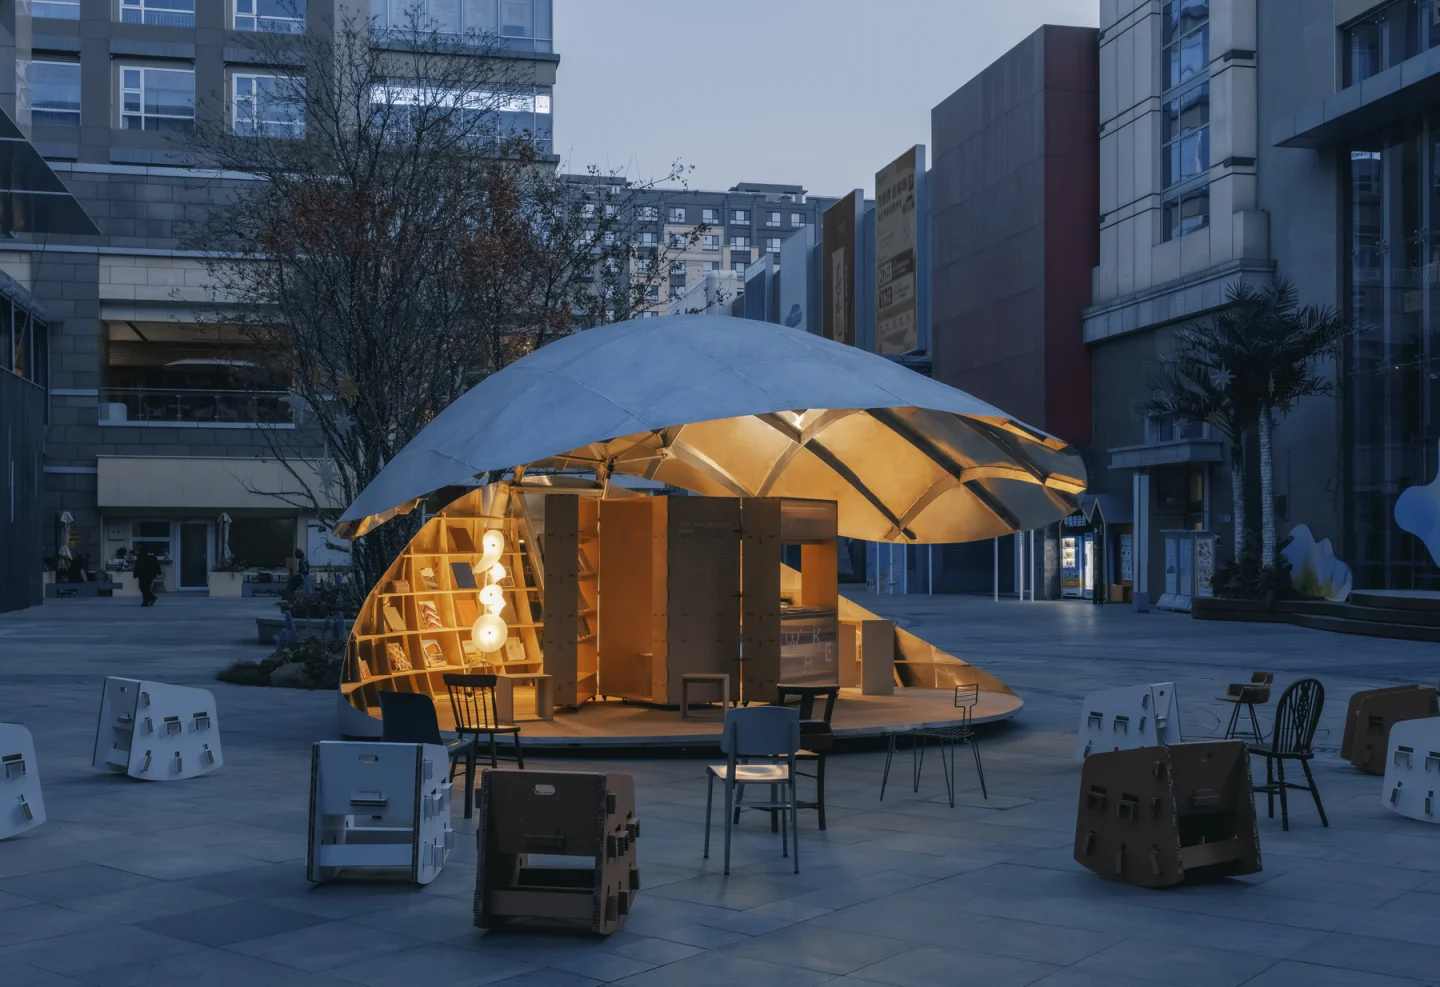
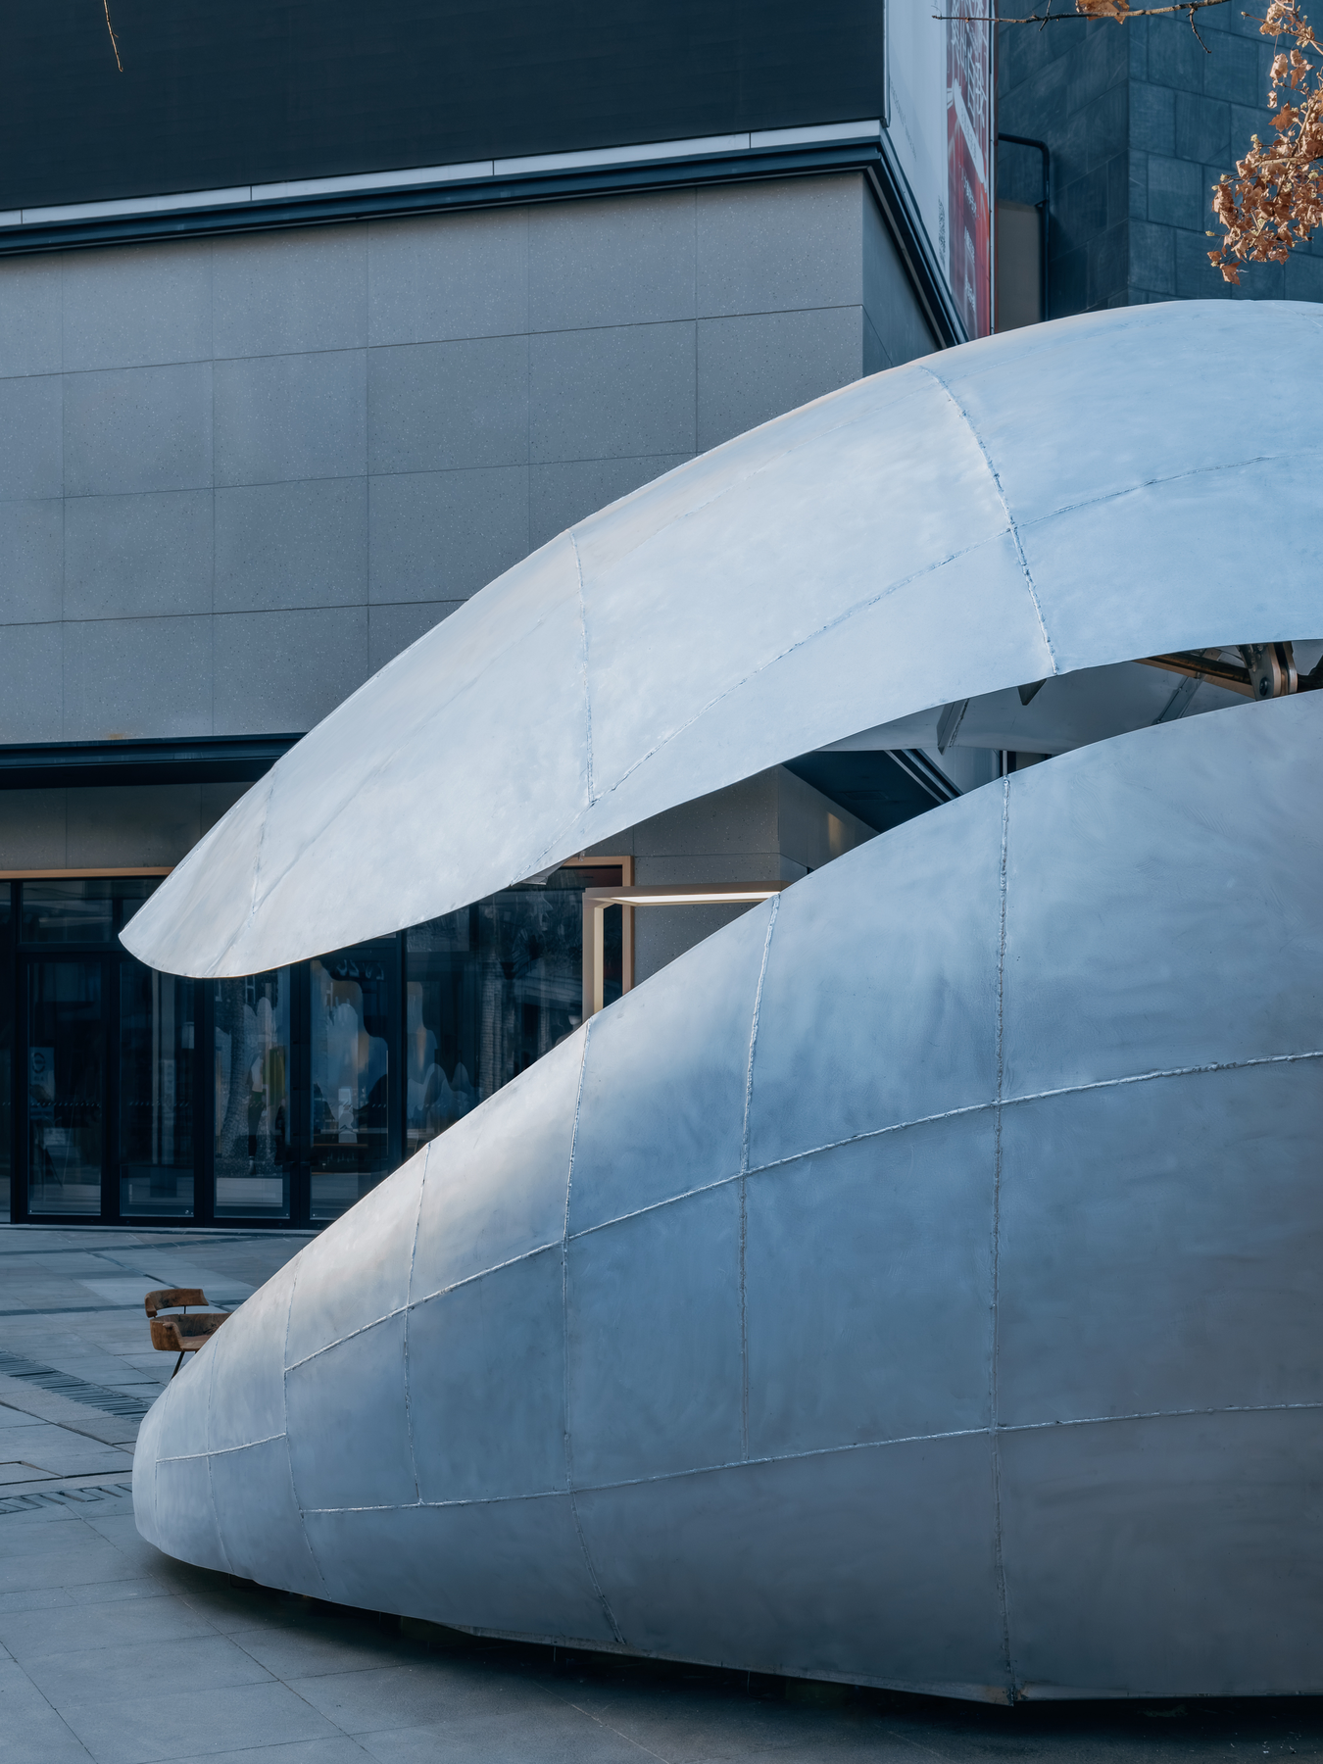
The answer is an operable (designed to move between open and closed positions) two-part shell whose upper half lifts vertically on a bearing-supported mechanism. It does not simply toggle between open and shut. Fully open, it reads as a public stage; half open, it shelters while staying connected; nearly closed, it turns quiet and inward. With a 43 m² roof, about 8 by 6 meters, and interior heights of 2.5 to 4.2 meters, it works at architectural scale, carried on an aerospace-grade aluminum frame built for repeated cycles. Outside, a matte, panelized skin reads as one pebble-like object; inside, a mirror-bright ribbed underside and timber fit-out supply the warmth.
Design Decision: The clam form began as a drainage fix. LUO studio first considered enlarging the rear half of its earlier ladybug-shaped micro-library for kids, but that design's side-opening mechanism would have caused rainwater problems. Switching to a vertical opening solved it and produced the shell.
 Pin
Pin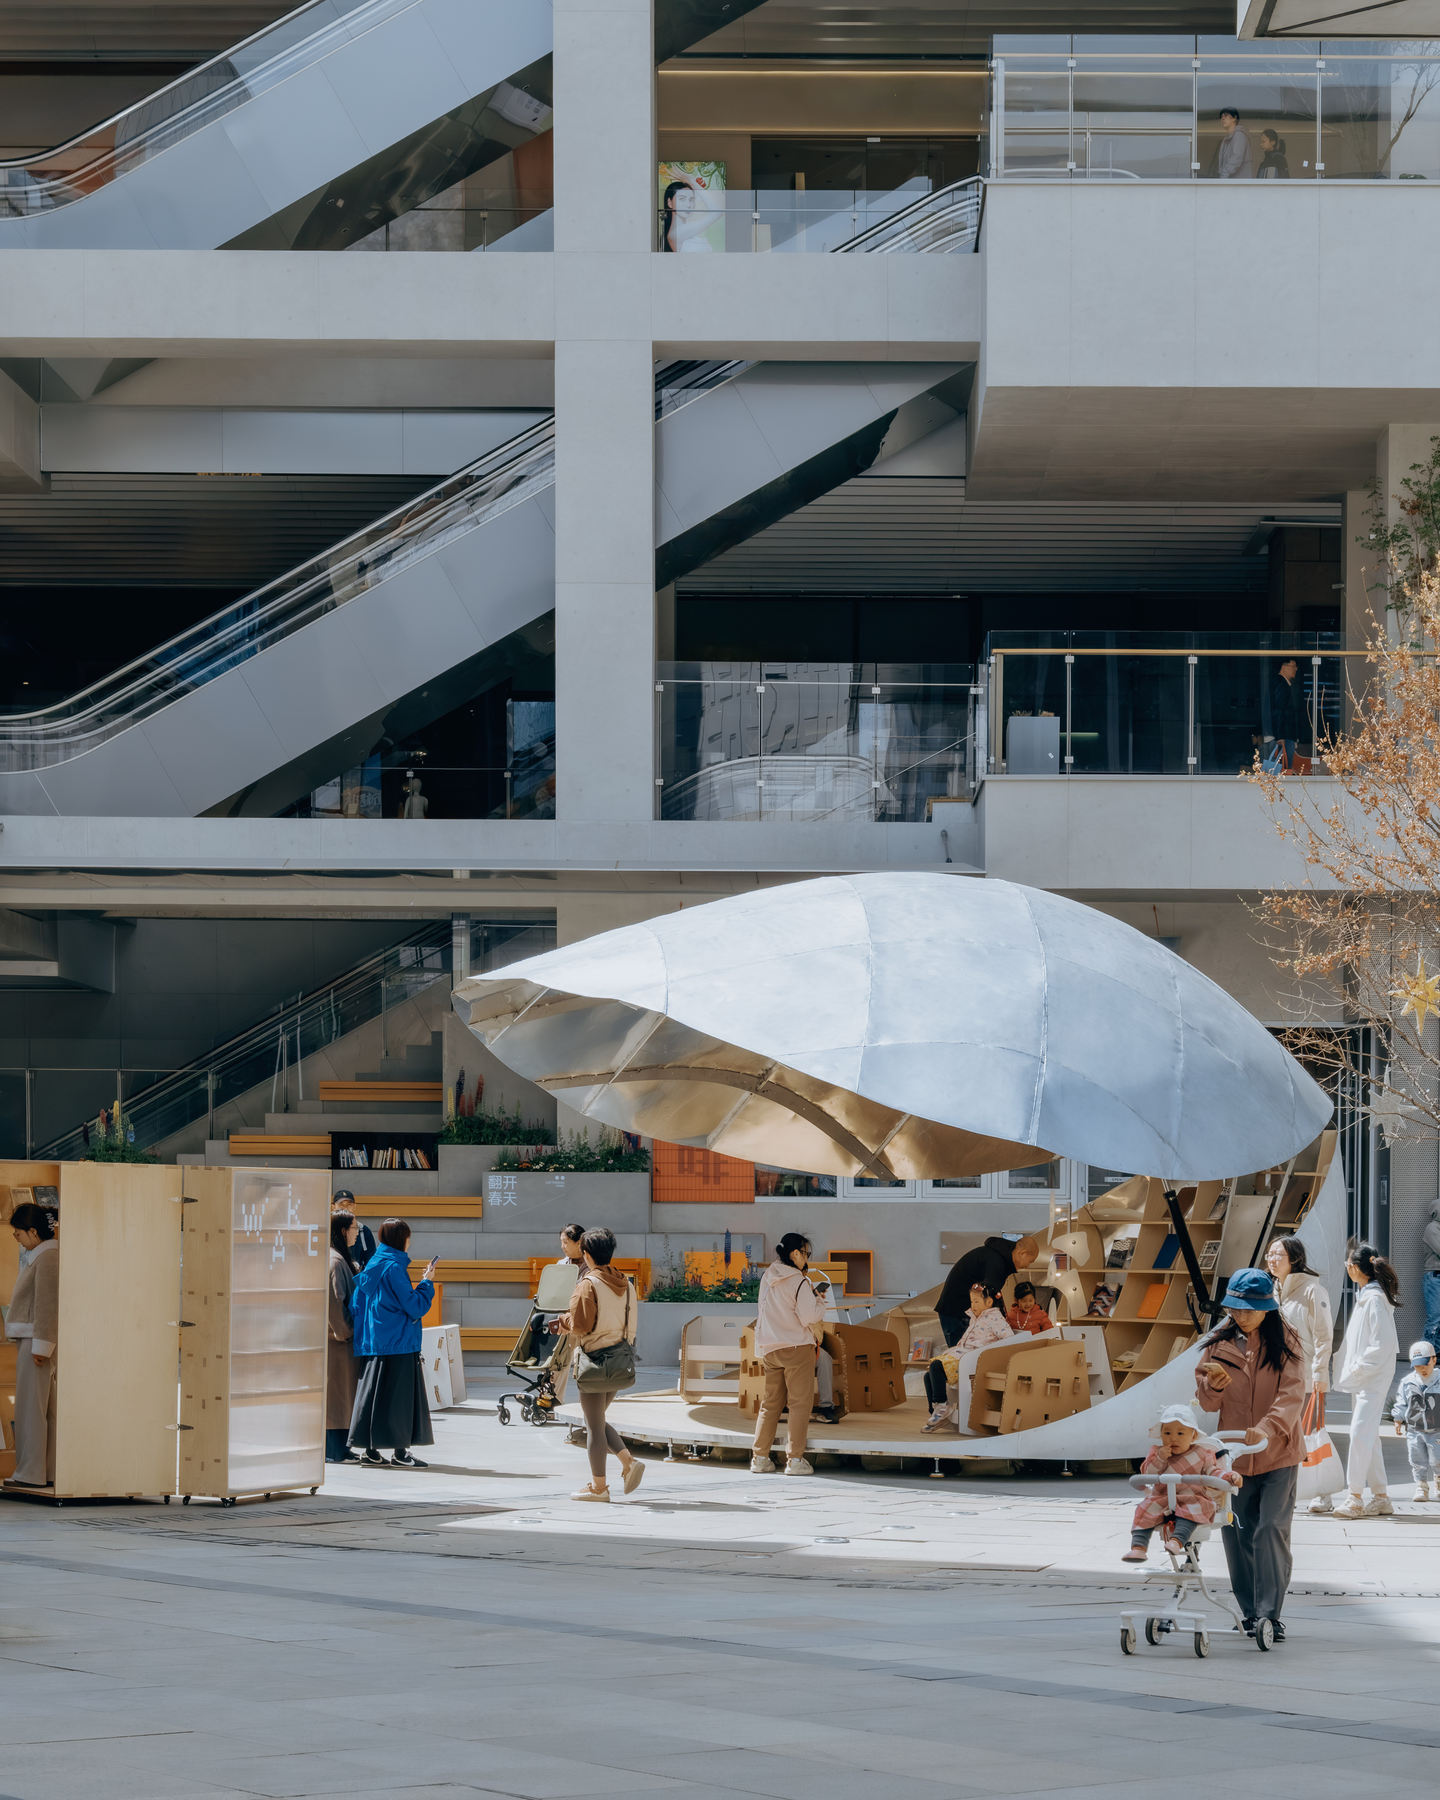 Pin
Pin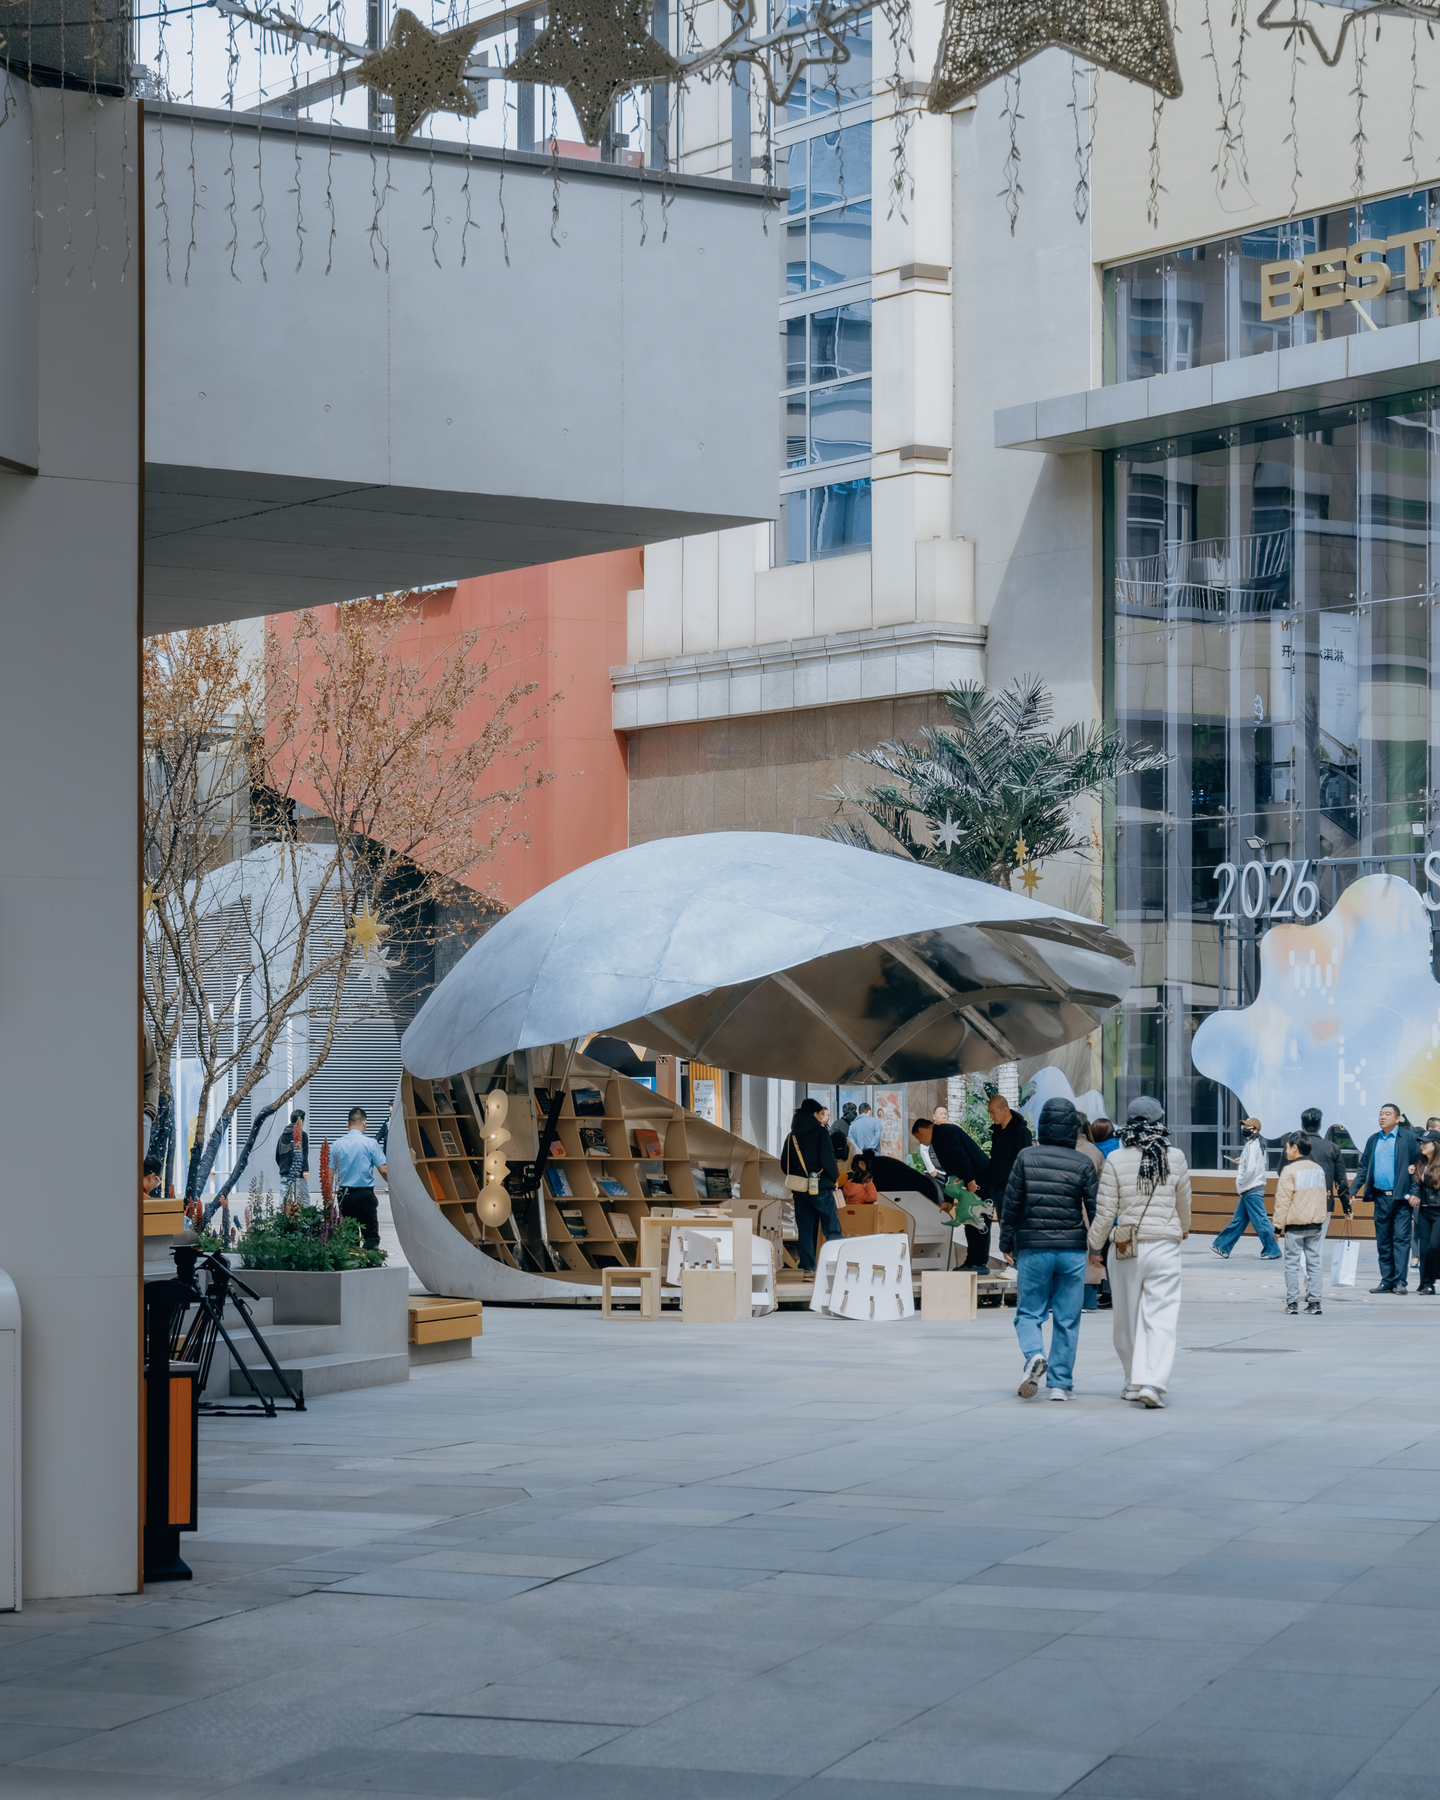 Pin
Pin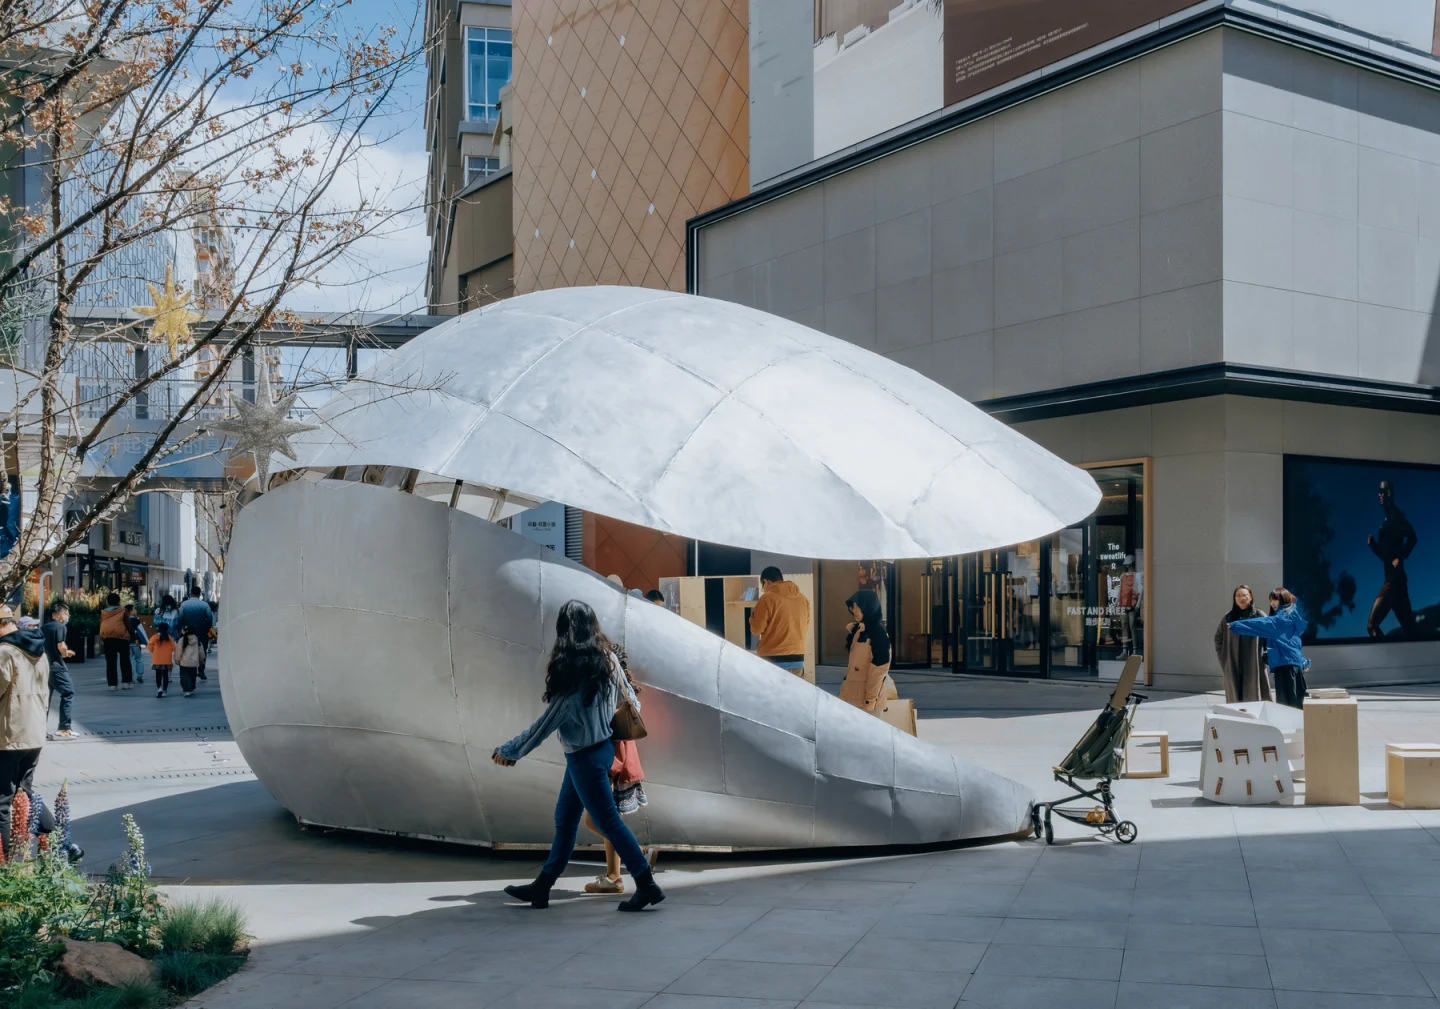 Pin
Pin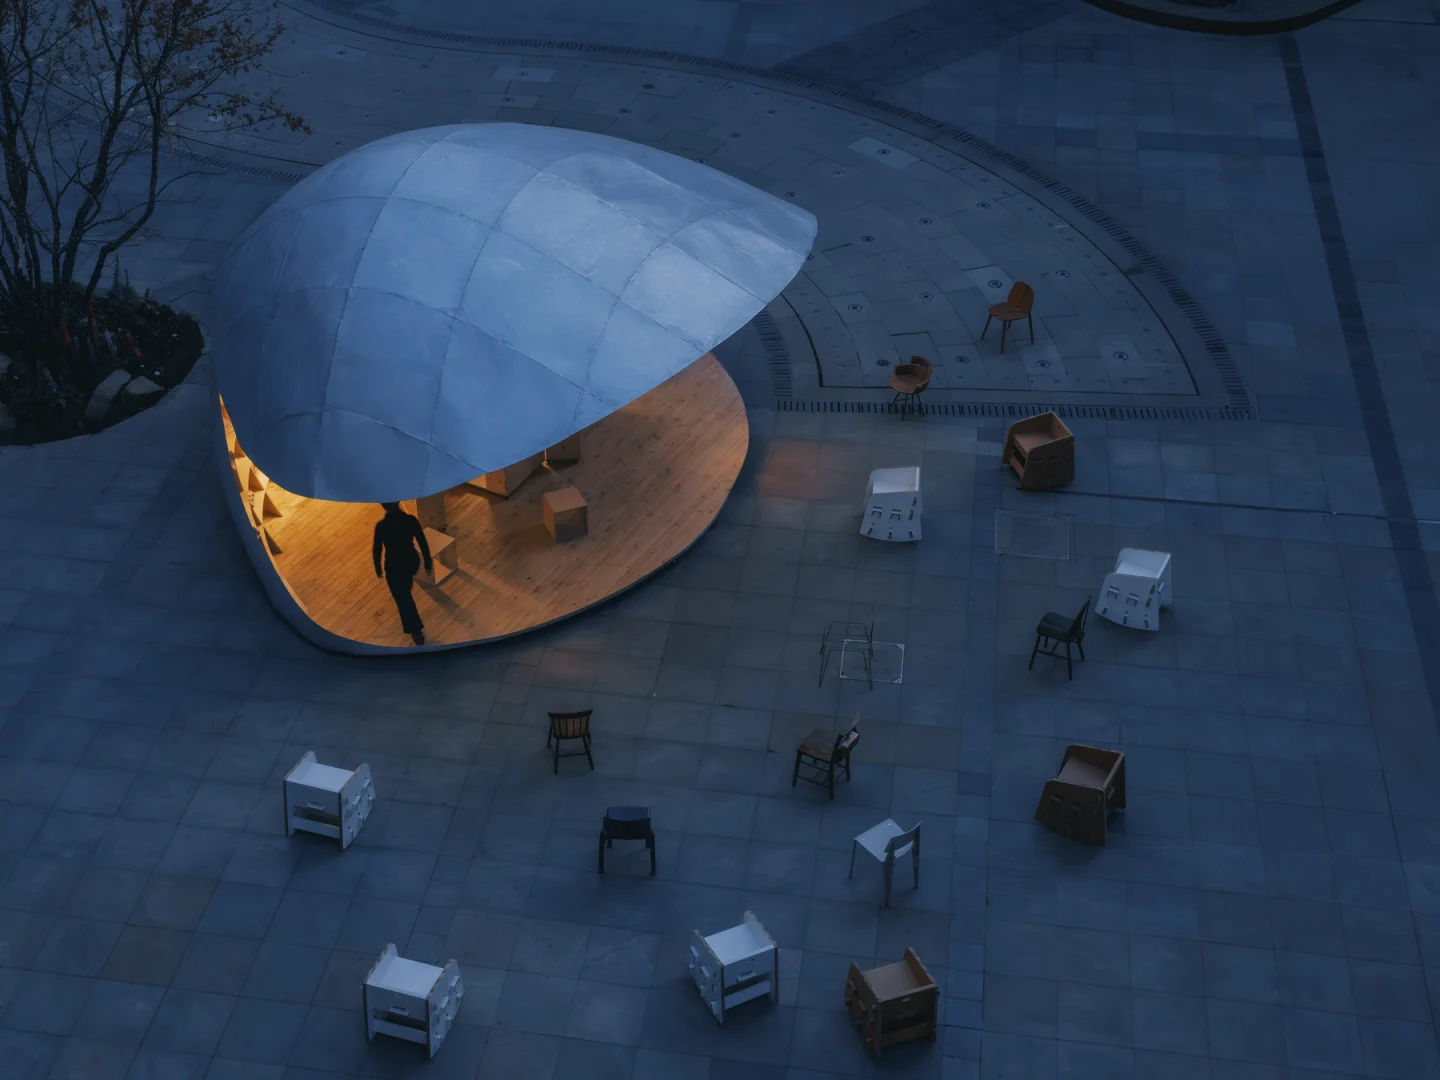 Pin
Pin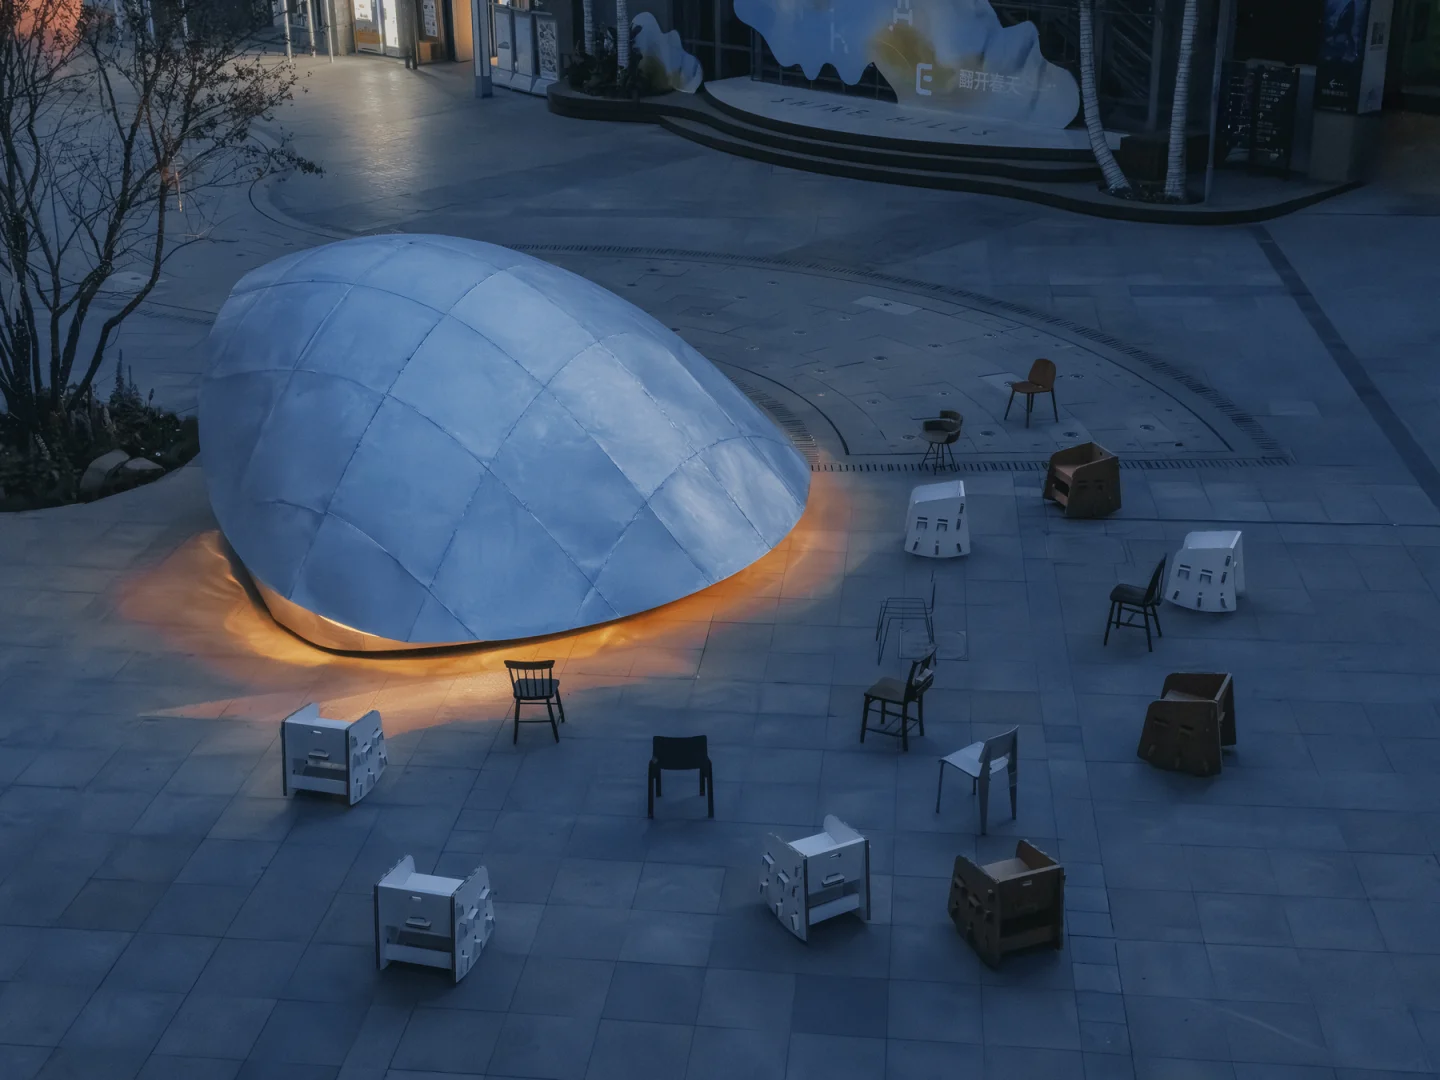 Pin
PinPhoto: Zhu Yumeng
From Covered Stage to Open Plaza: How the Pavilion’s Spaces Work
A Timber Stage Under a Ribbed Metal Canopy
 Pin
Pin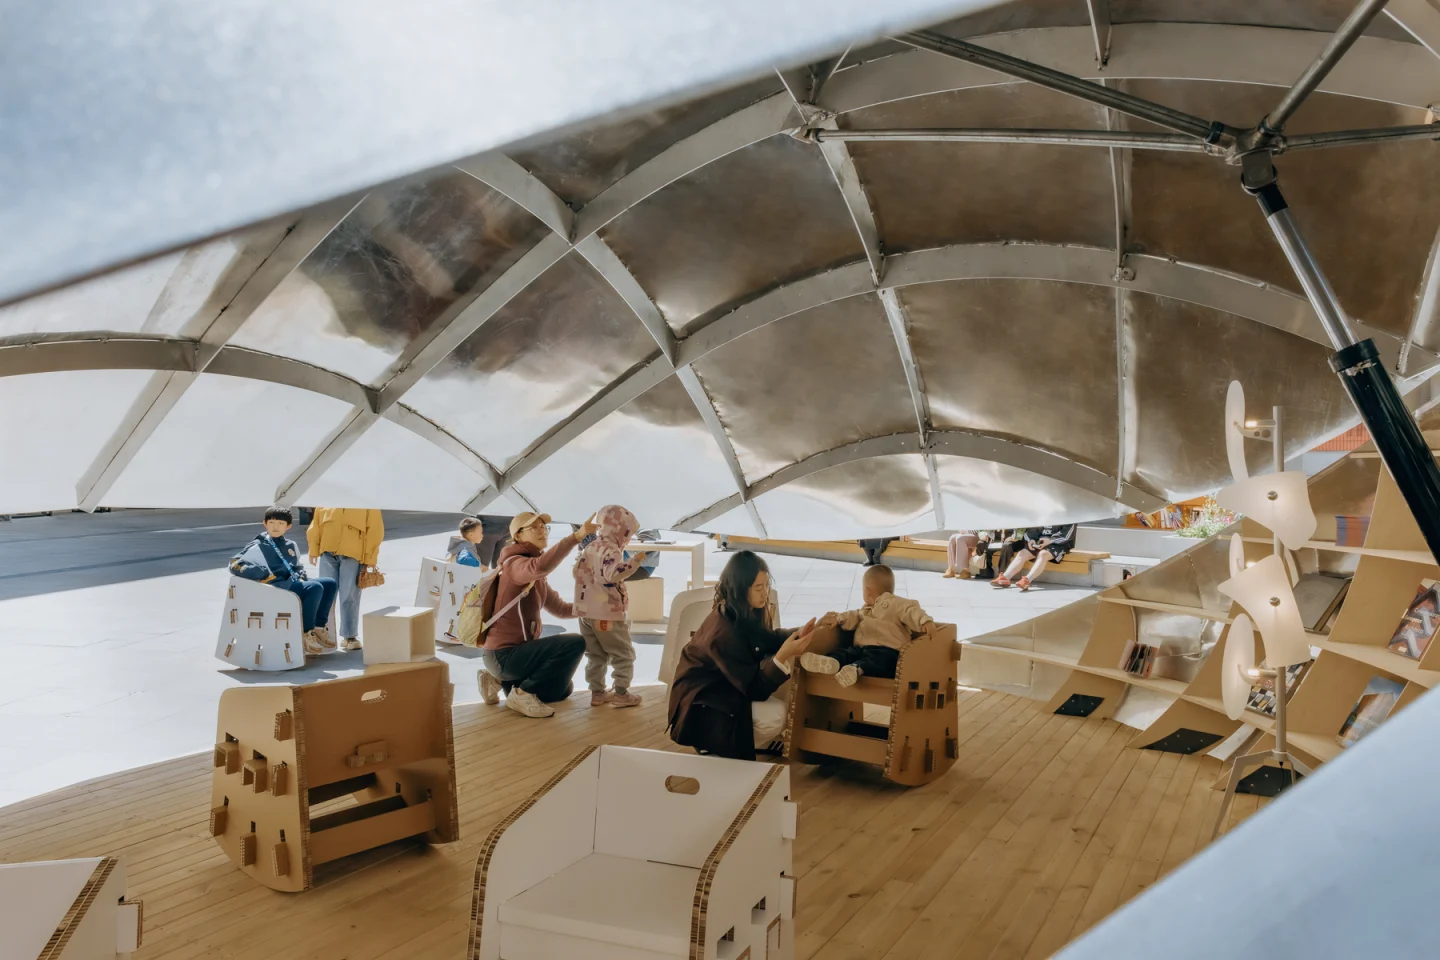 Pin
Pin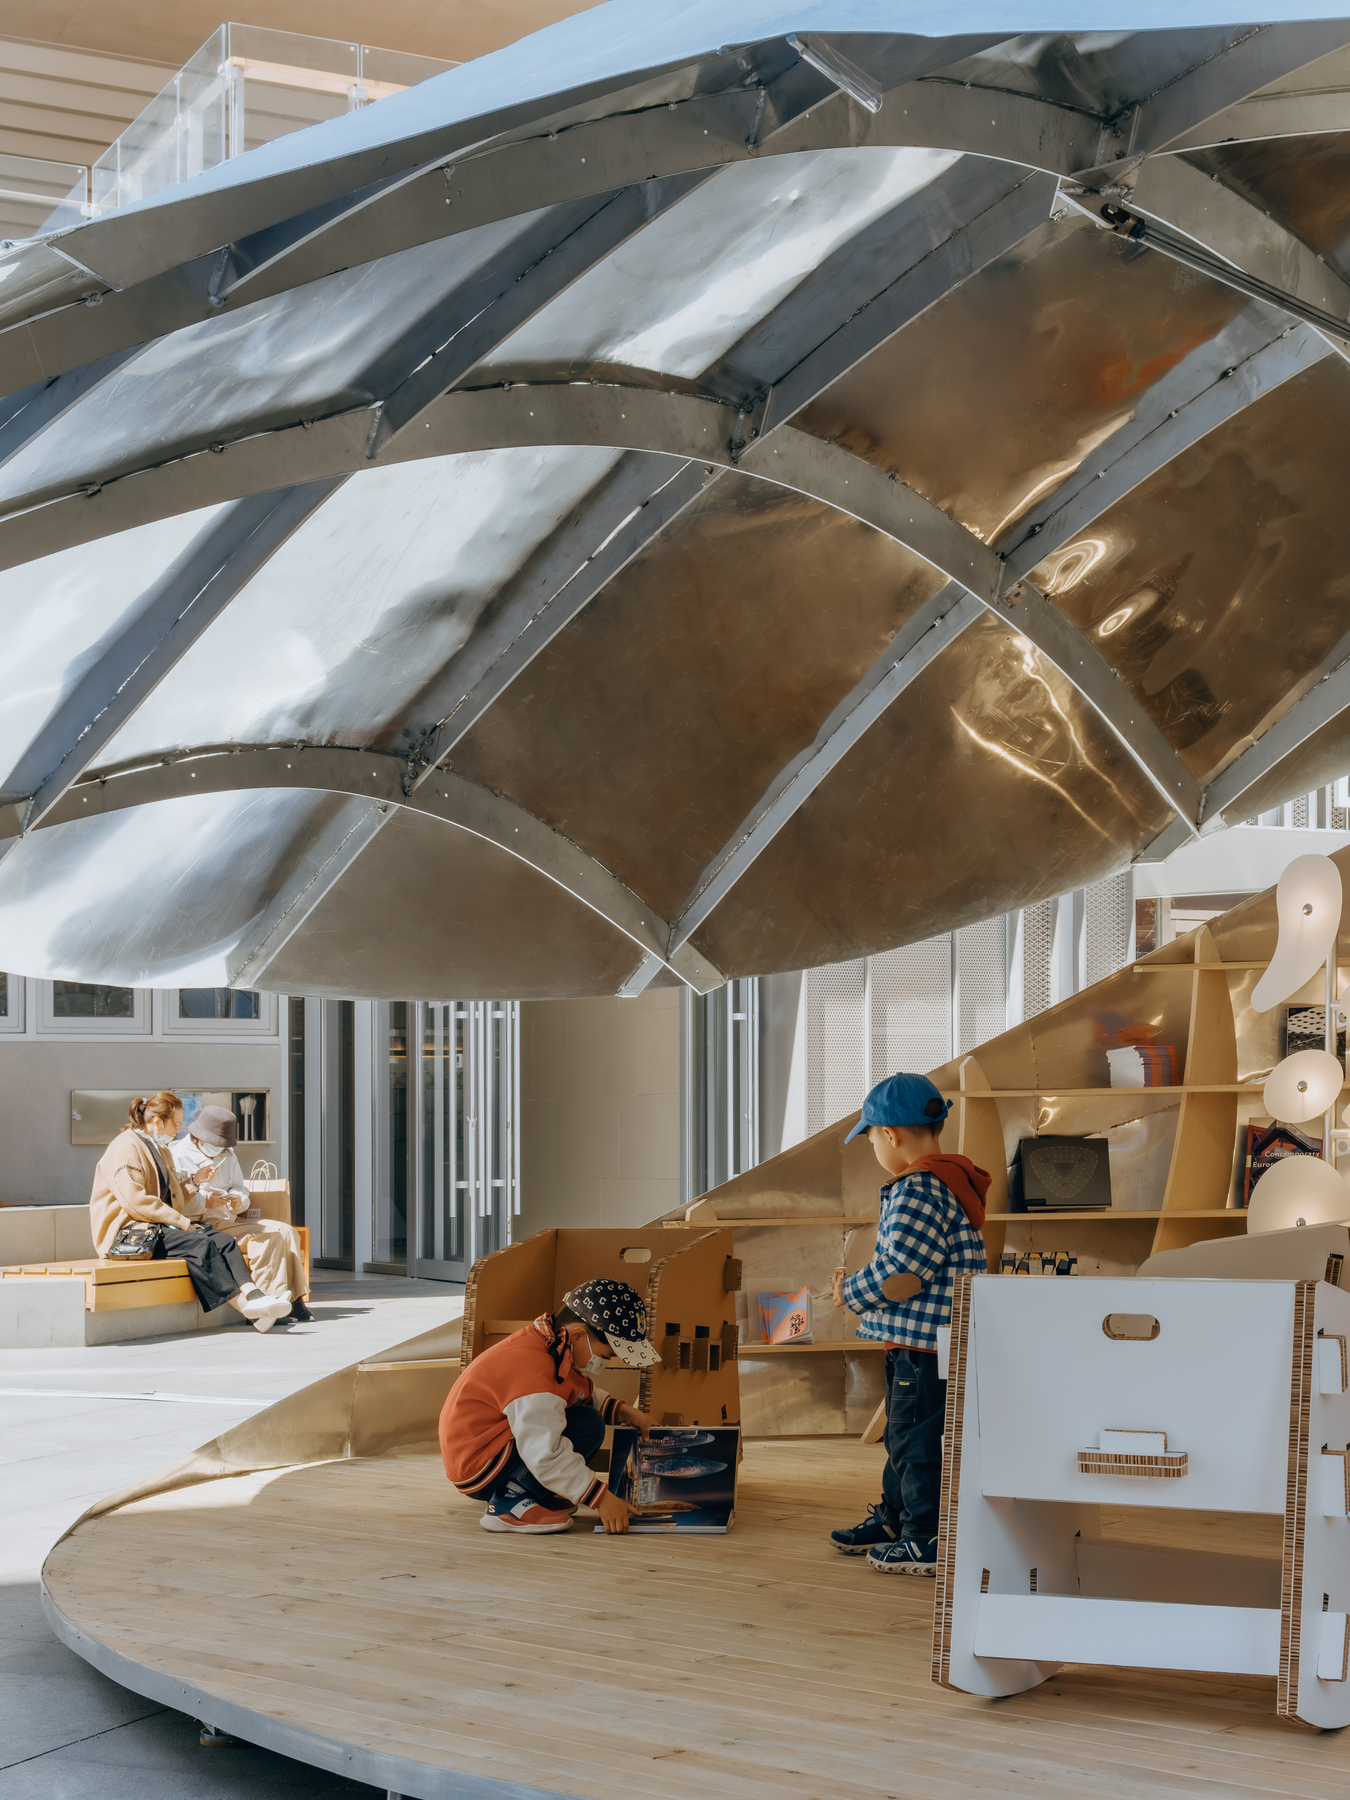 Pin
Pin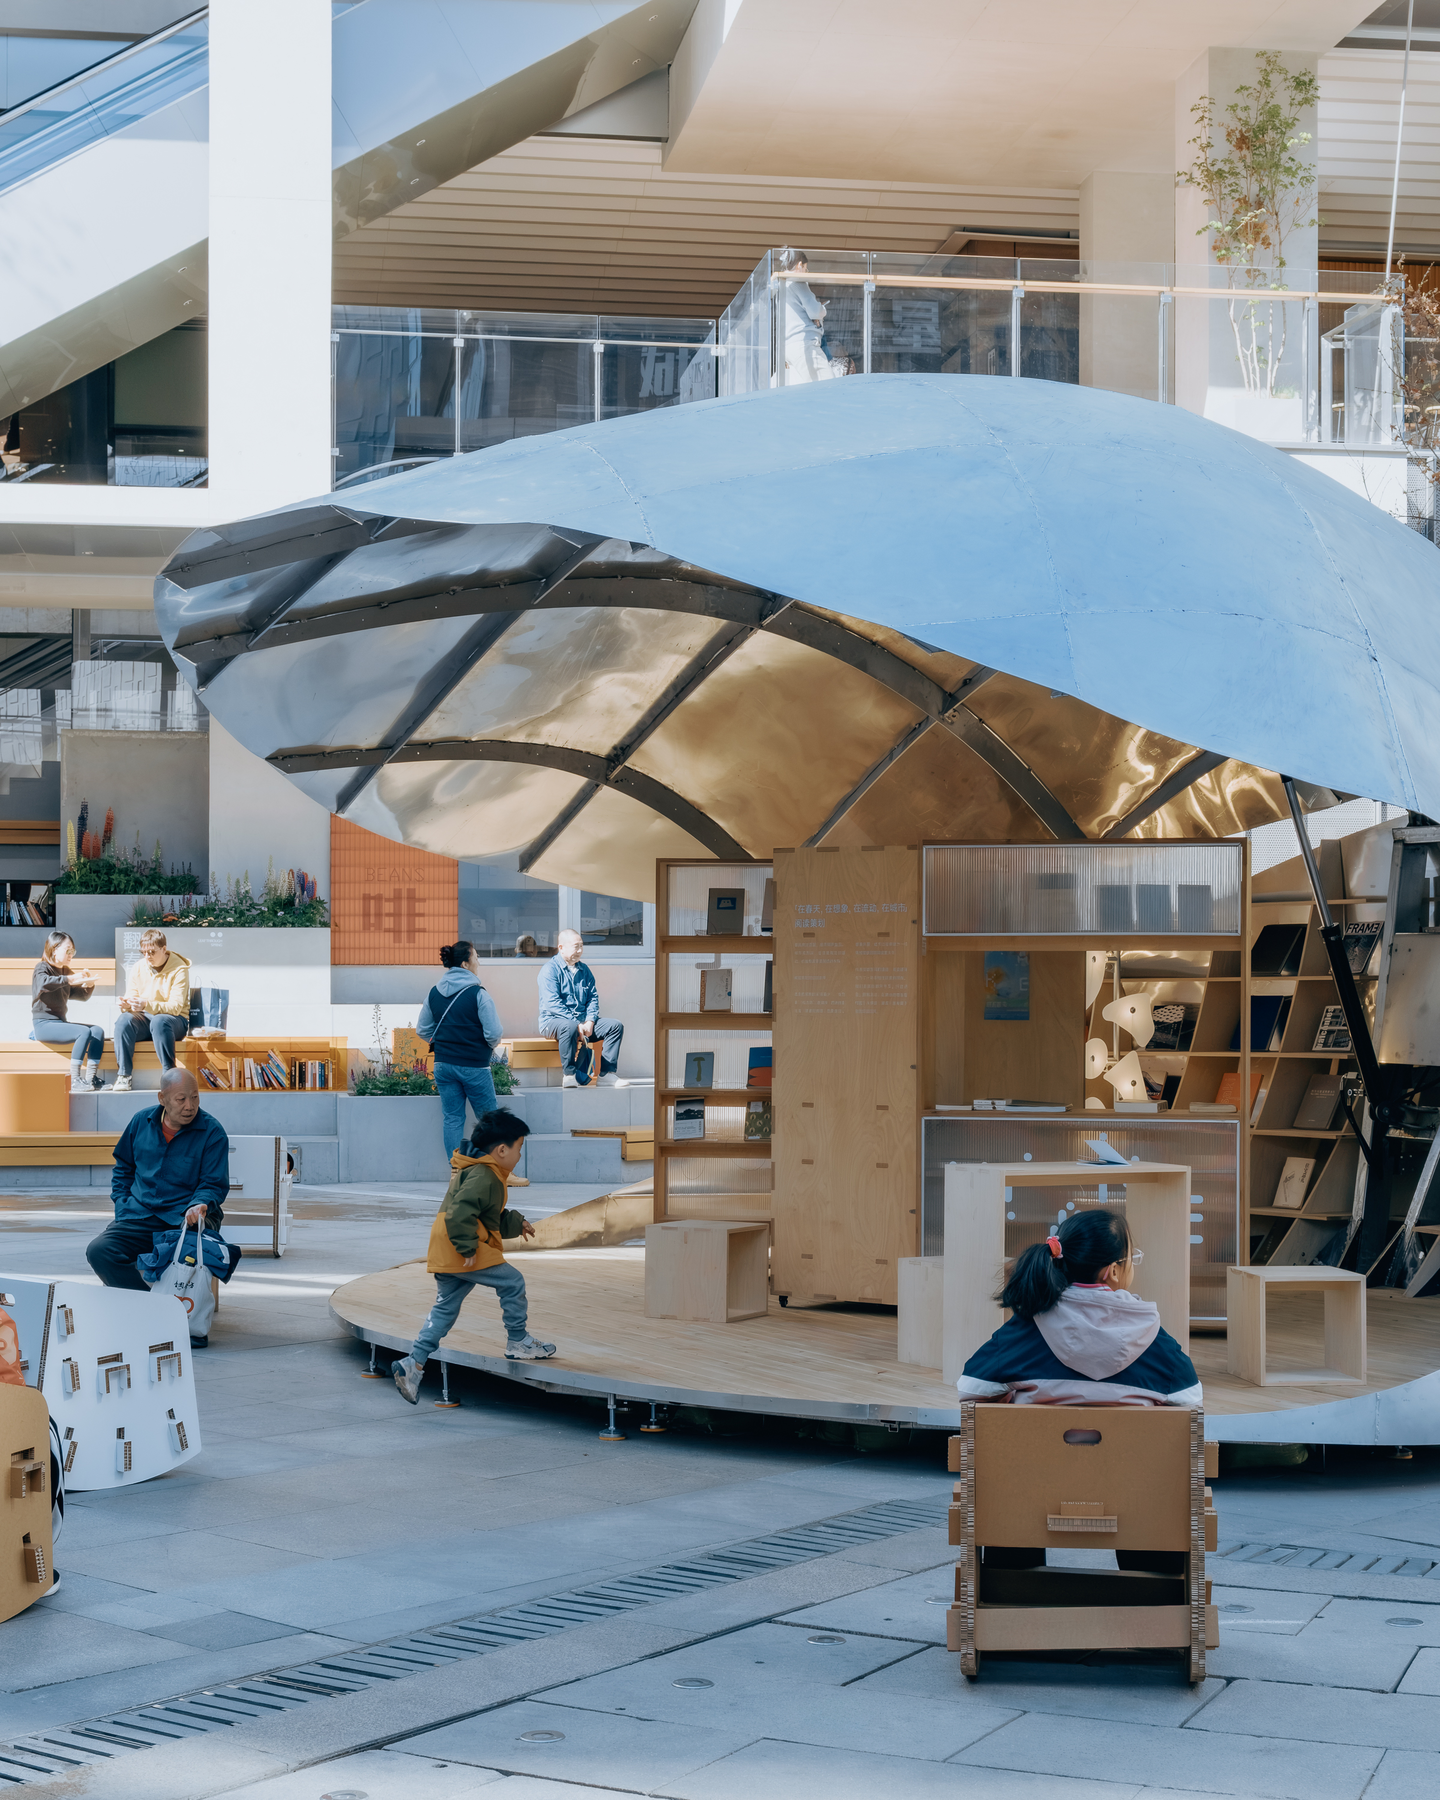 Pin
PinPhoto: Zhu Yumeng
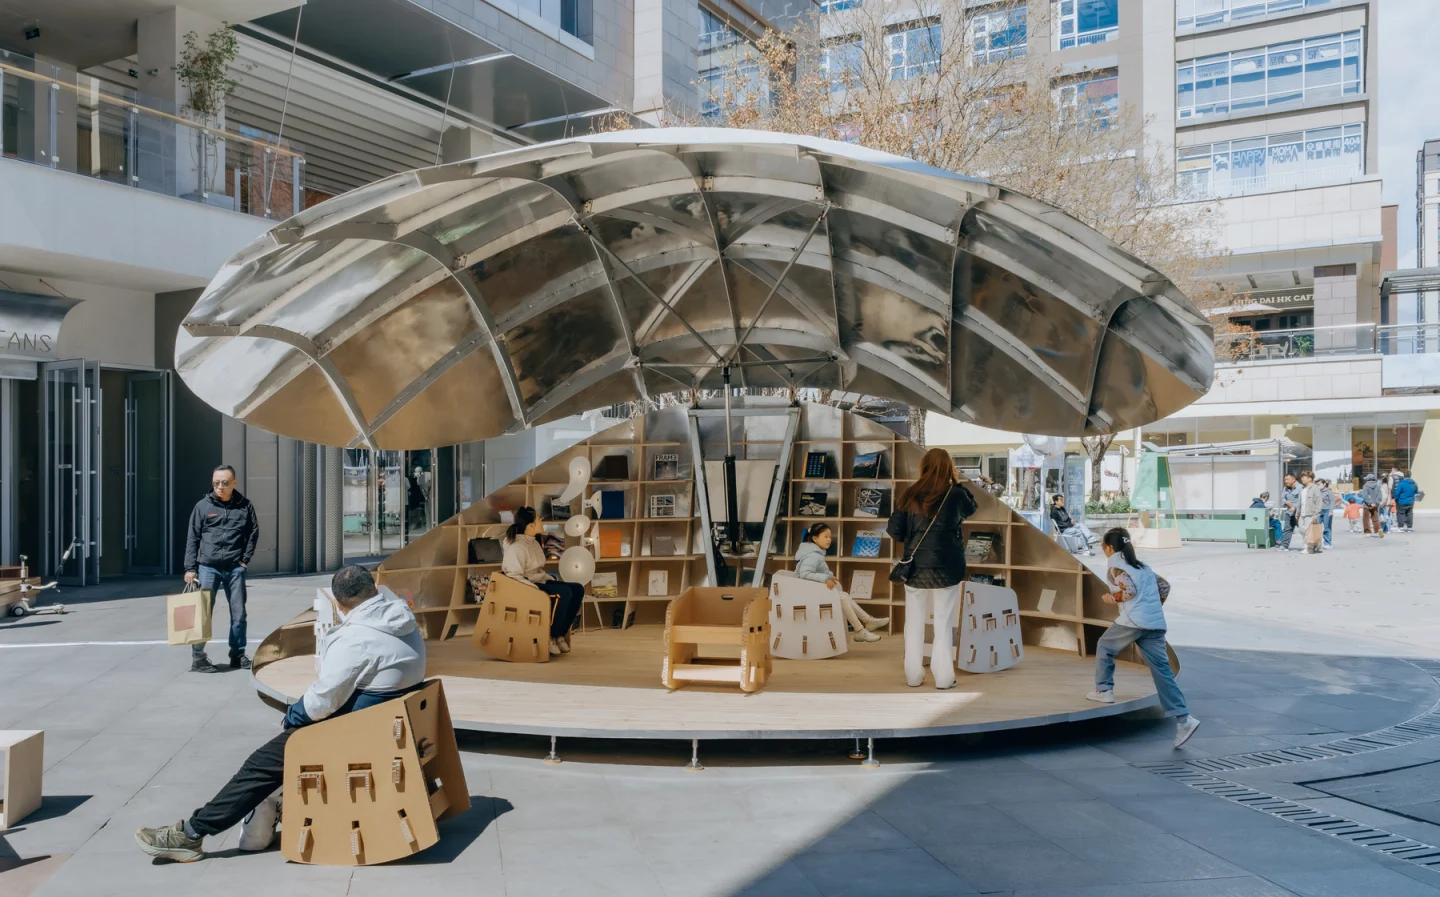
Fully open, the raised timber deck becomes a small outdoor stage beneath the roof’s ribbed, mirror-bright underside, which bounces daylight and color back onto readers. The shell also joins in events: during reading sessions, a speaker can start inside the closed shell and be revealed as it opens. The deck rests on adjustable feet, a visible trace of leveling a plaza that varies by nearly 18 centimeters.
Bookshelves That Follow the Curve of the Lower Shell
 Pin
Pin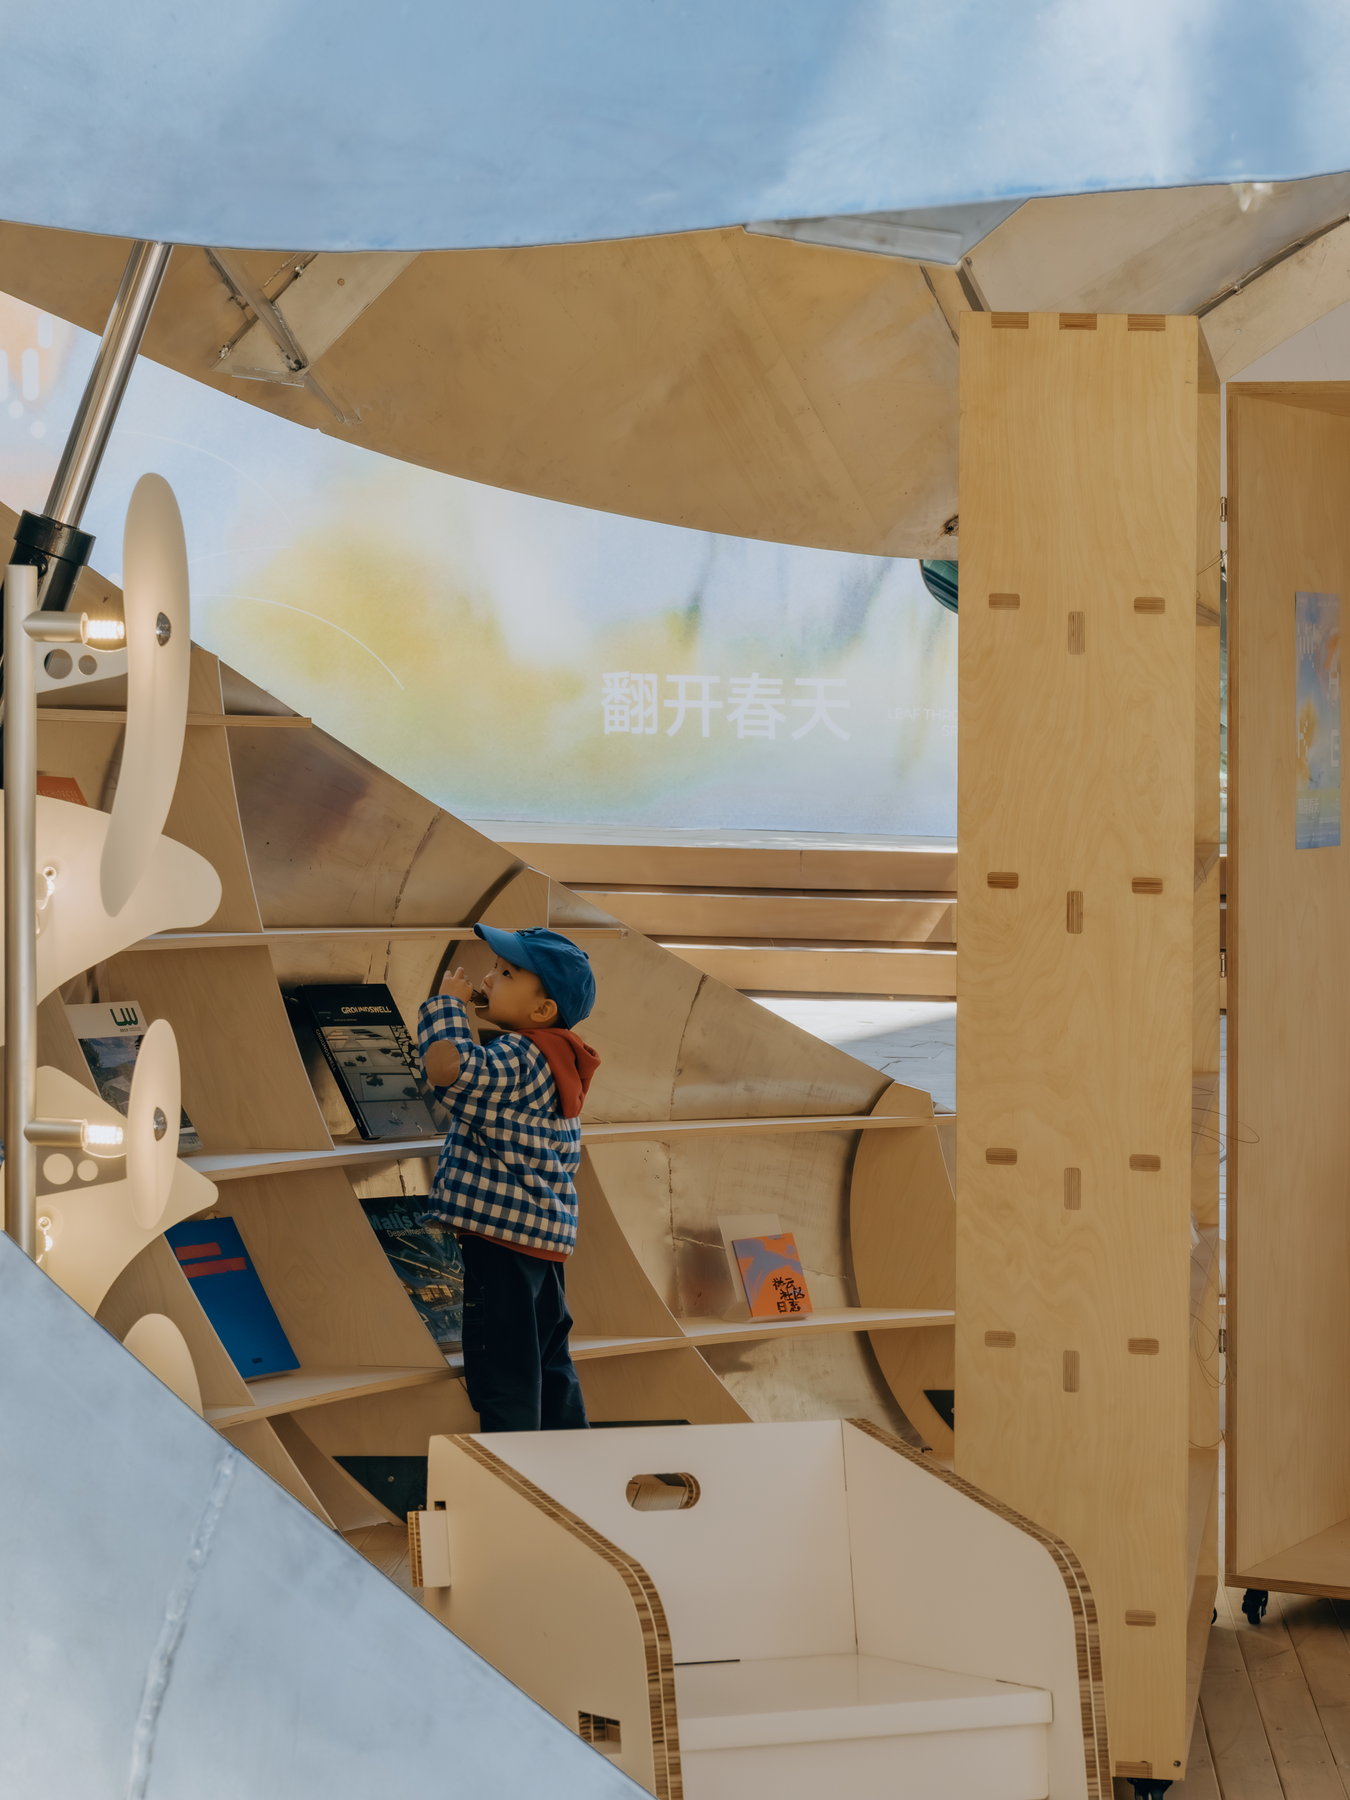 Pin
Pin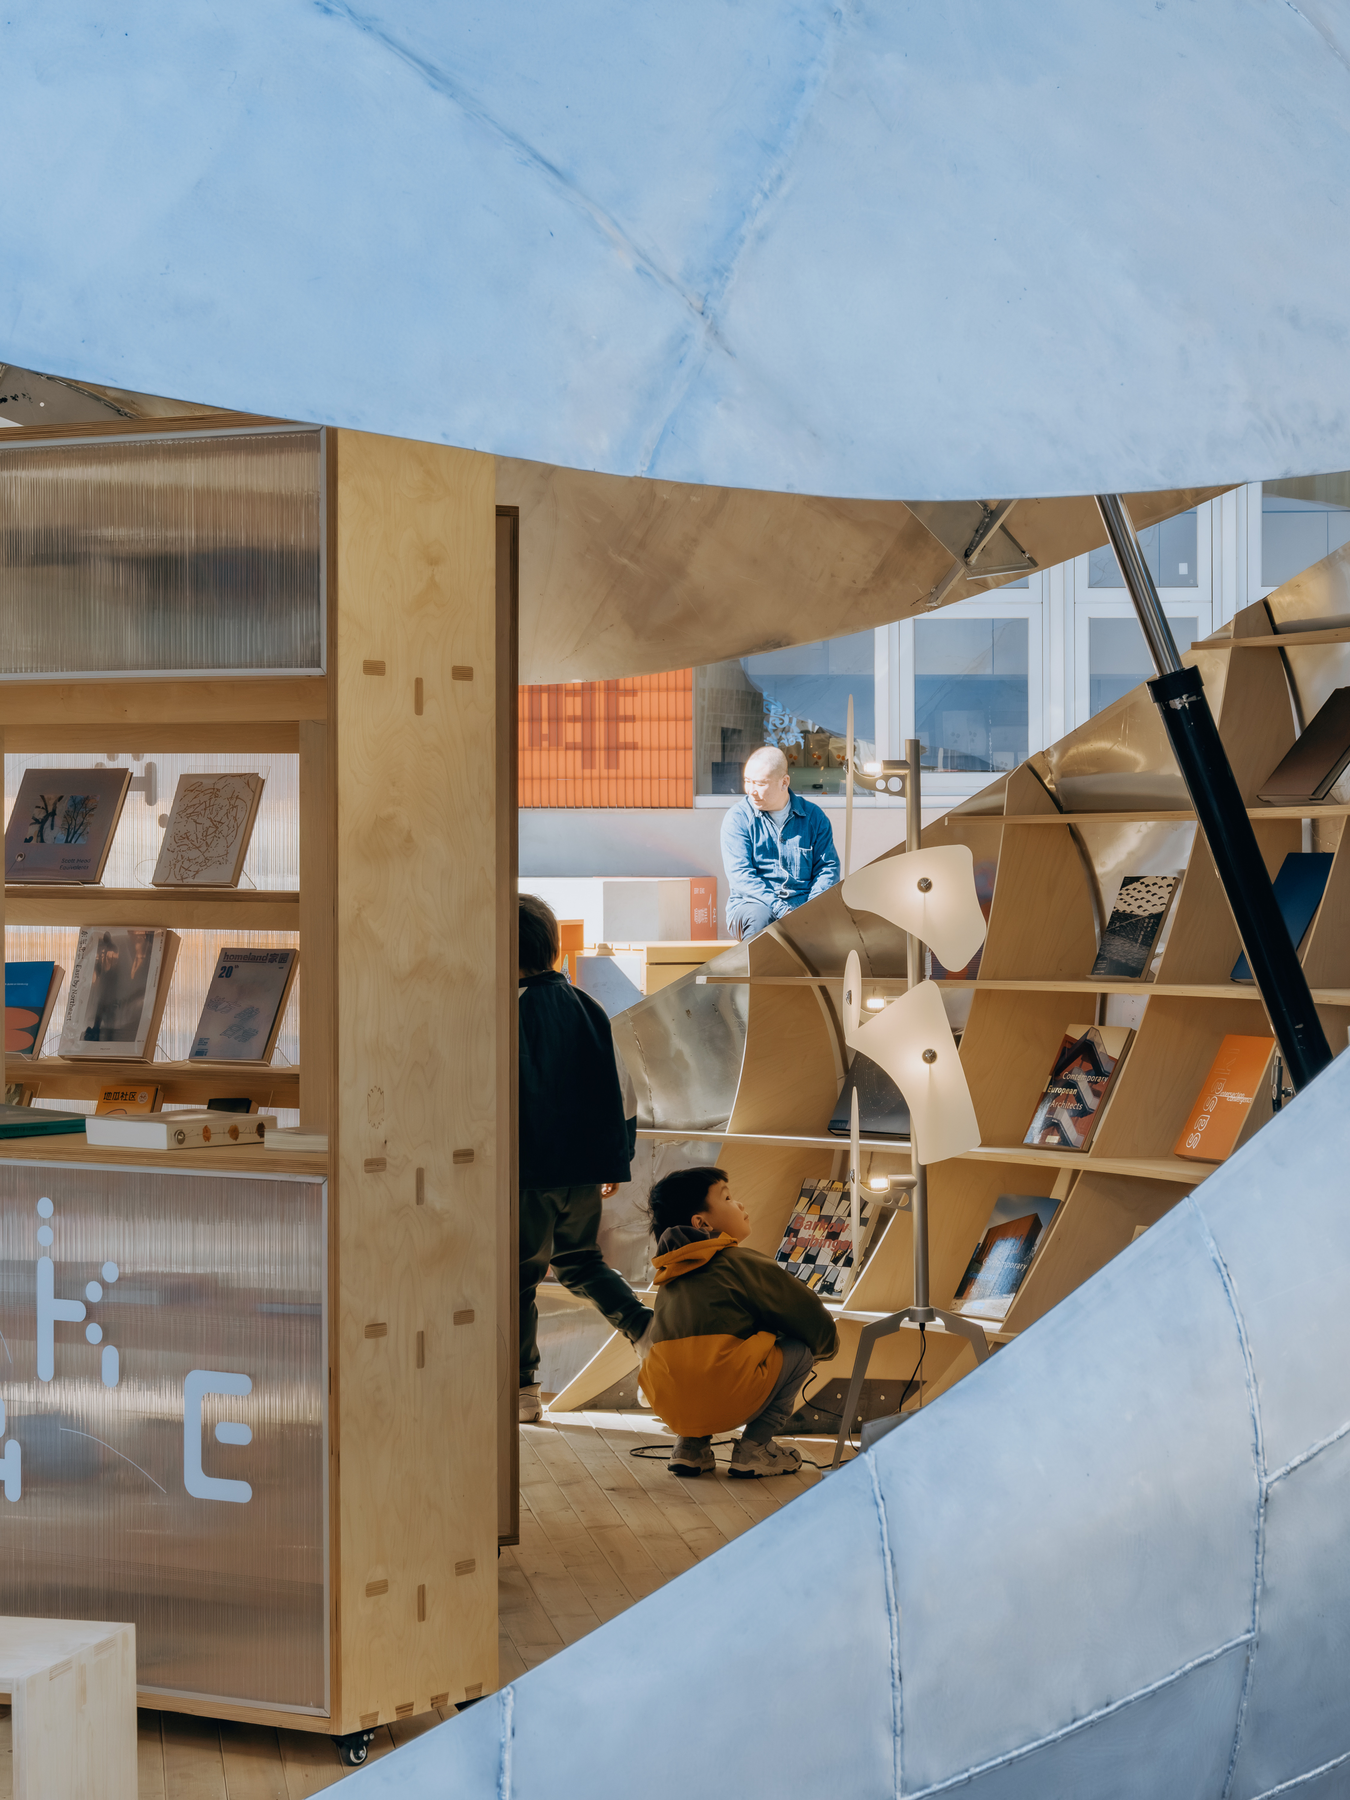 Pin
PinPhoto: Zhu Yumeng
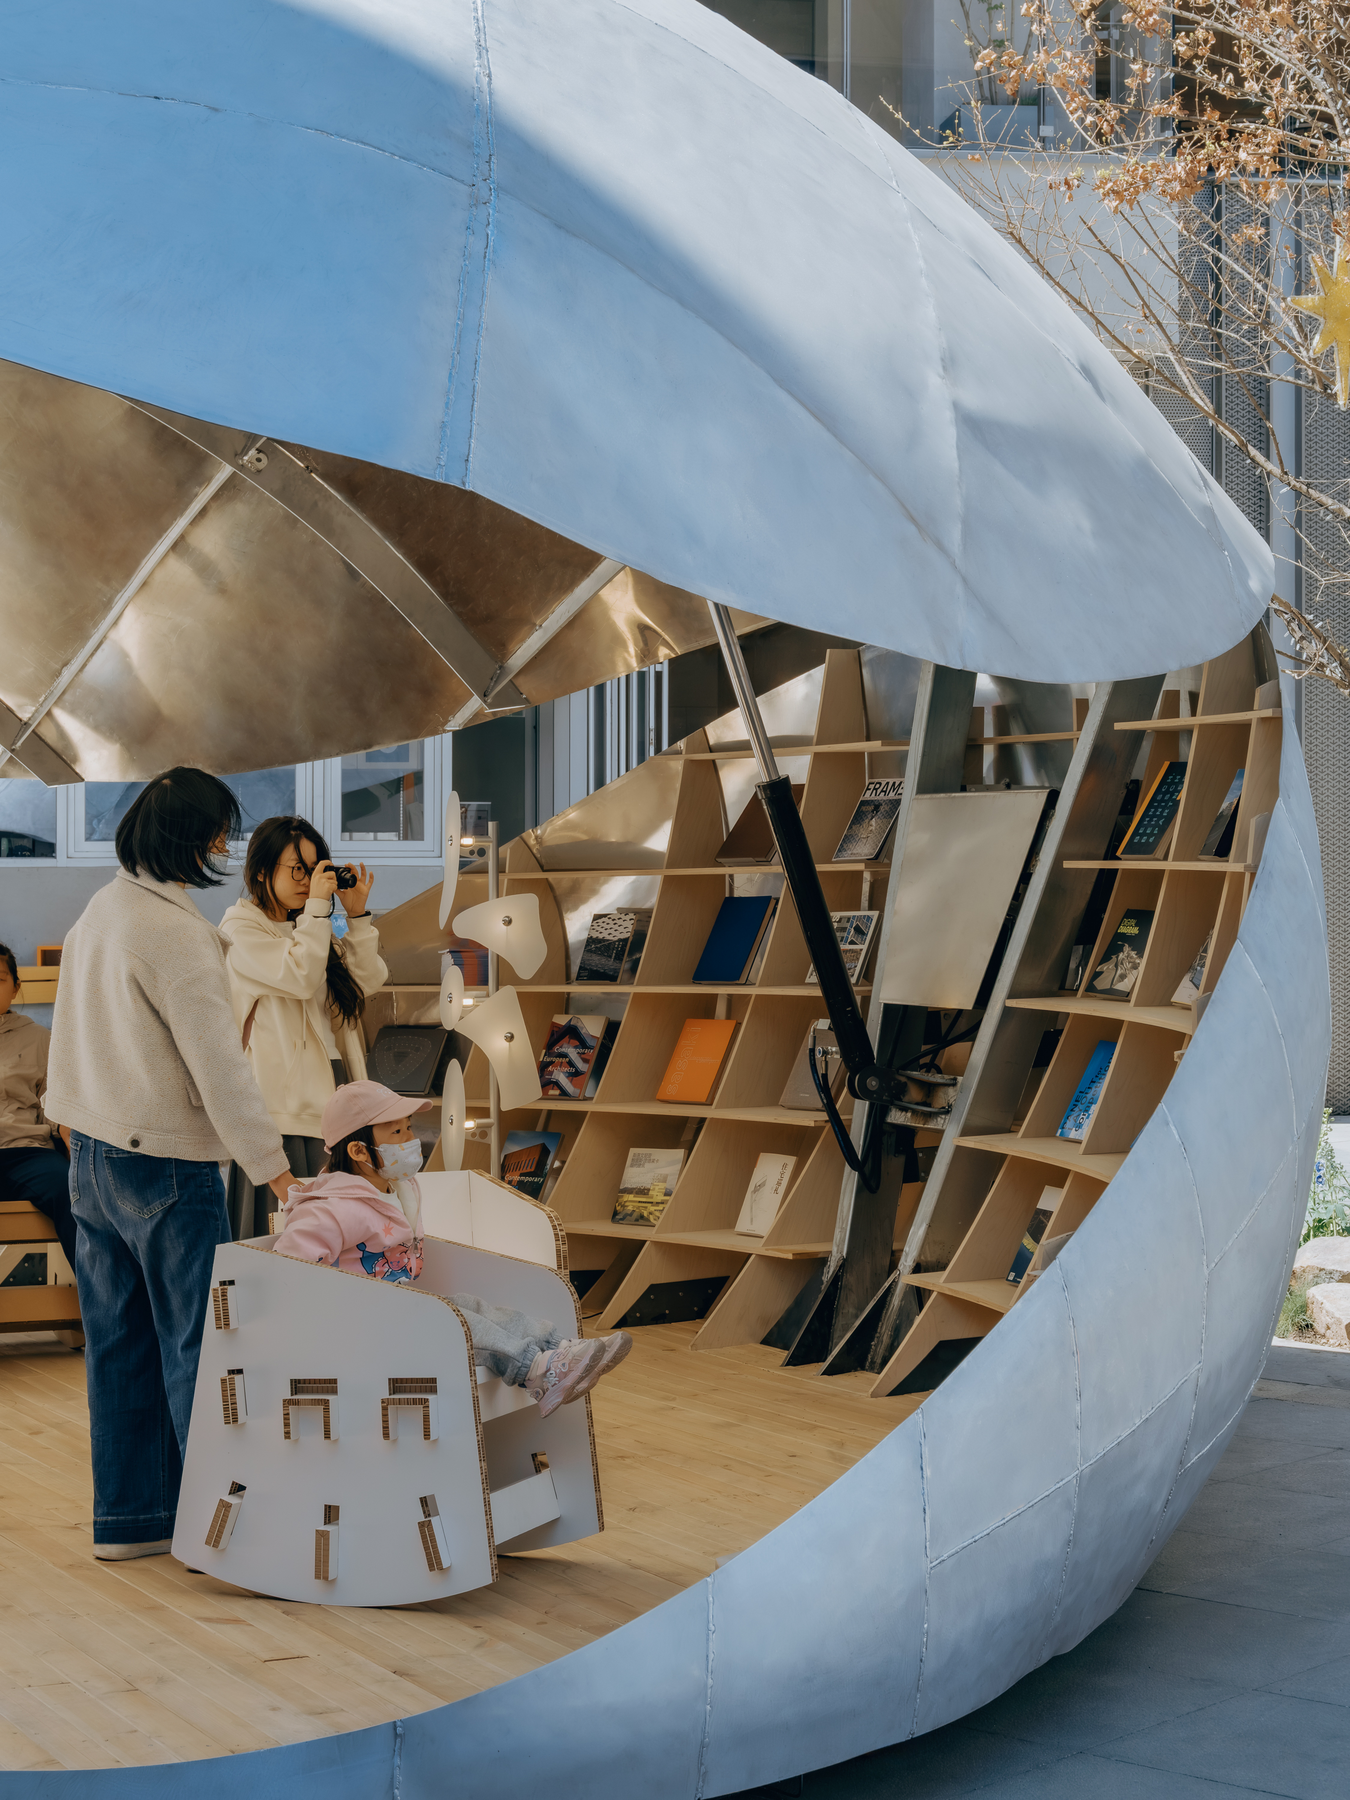
The lower shell doubles as the library’s main wall, with plywood shelves built into its concave inner face and tilted dividers that tip covers outward like a display rack. Sculptural floor lamps and a telescoping actuator (a mechanical arm that drives movement) share the zone, a frank reminder that the reading nook is also part of the machine that moves the roof.
Rolling Plywood Cabinets That Reset the Room
 Pin
Pin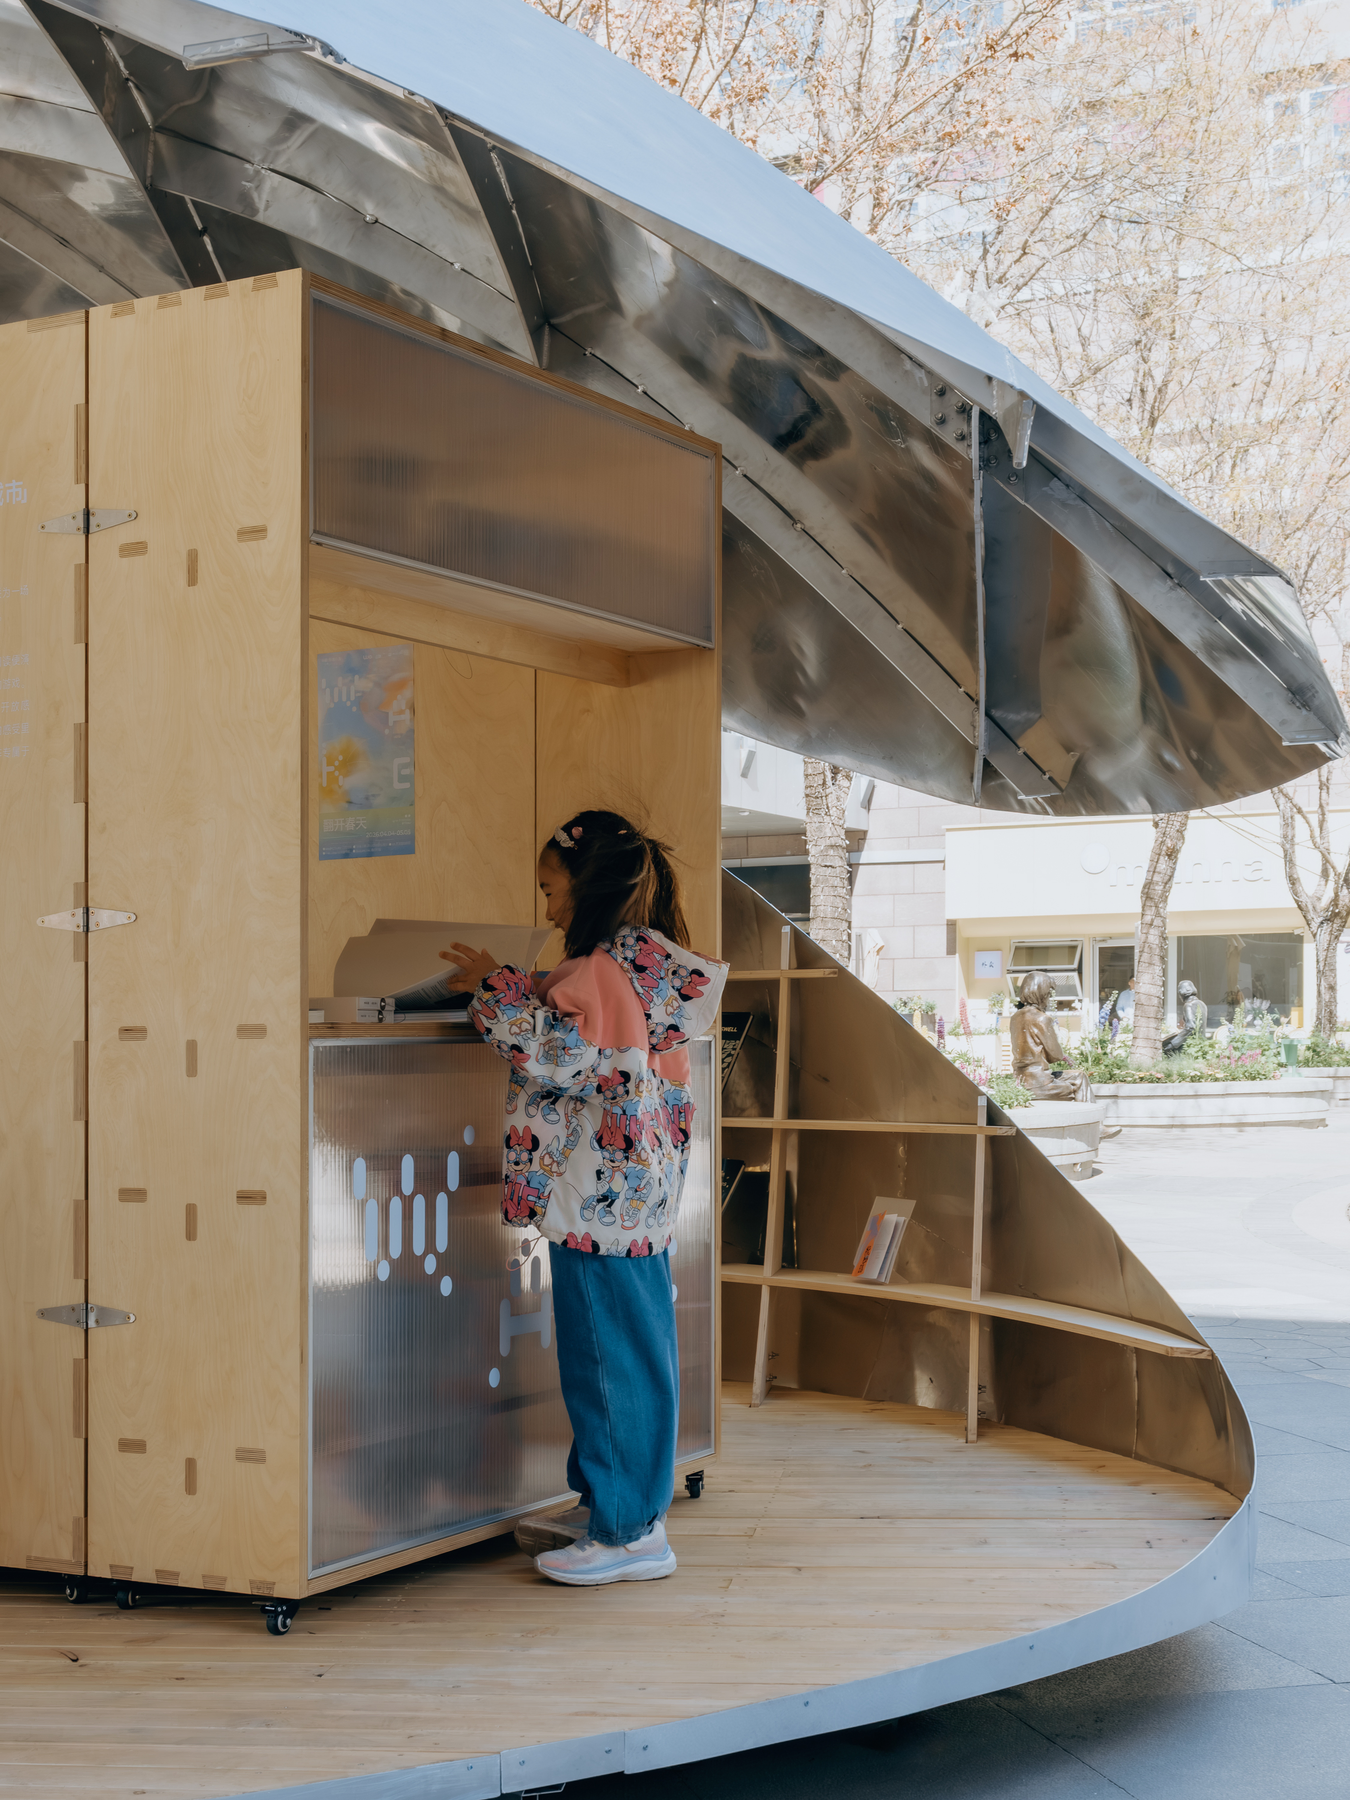 Pin
PinPhoto: Zhu Yumeng
At the center, plywood book cabinets on casters form a second layer of storage, with hinged panels, exposed joinery, and translucent ribbed fronts that glow when lit from within. Because they roll, the cabinets can be regrouped around an event or pushed aside to clear the deck, a furniture-scale echo of the shell’s own adaptability.
The Plaza as an Extended Reading Room
 Pin
Pin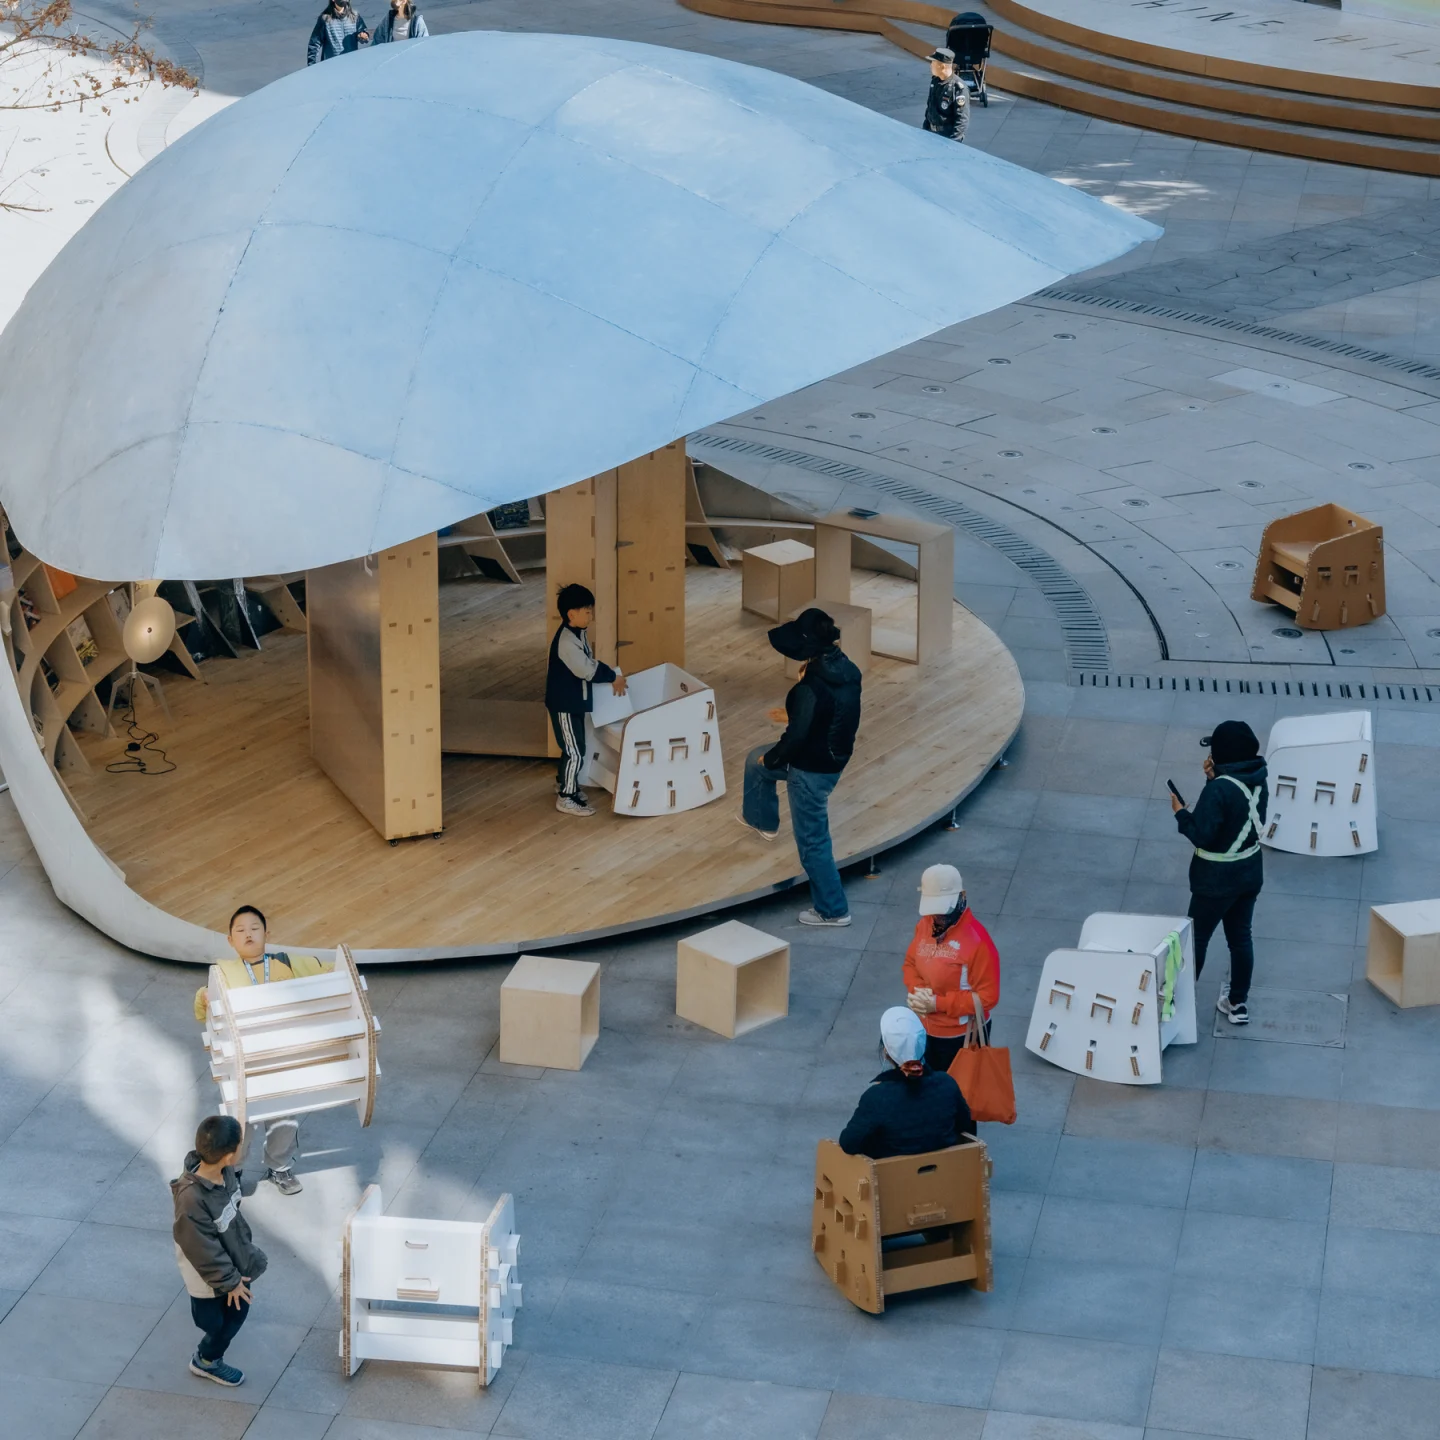 Pin
PinPhoto: Zhu Yumeng
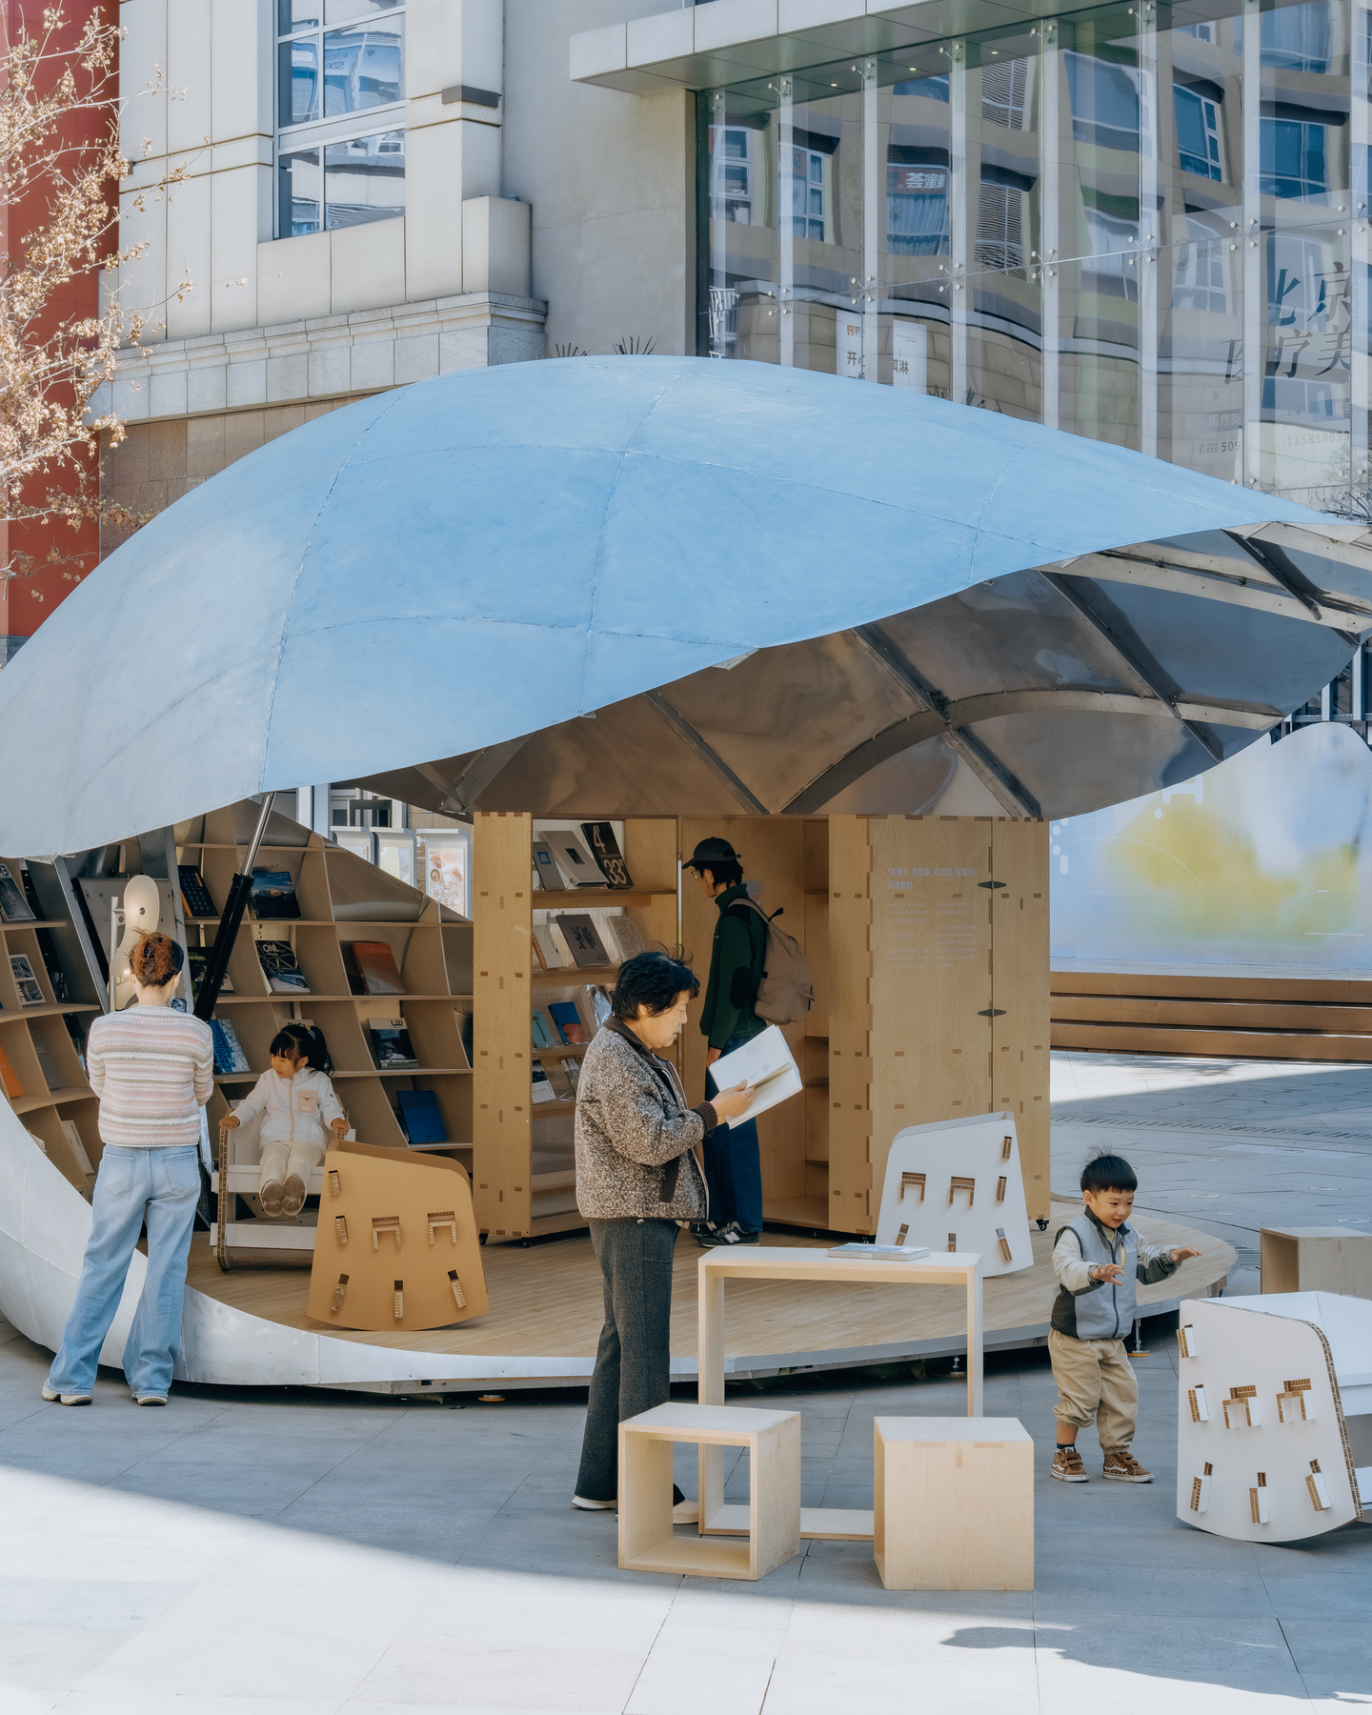
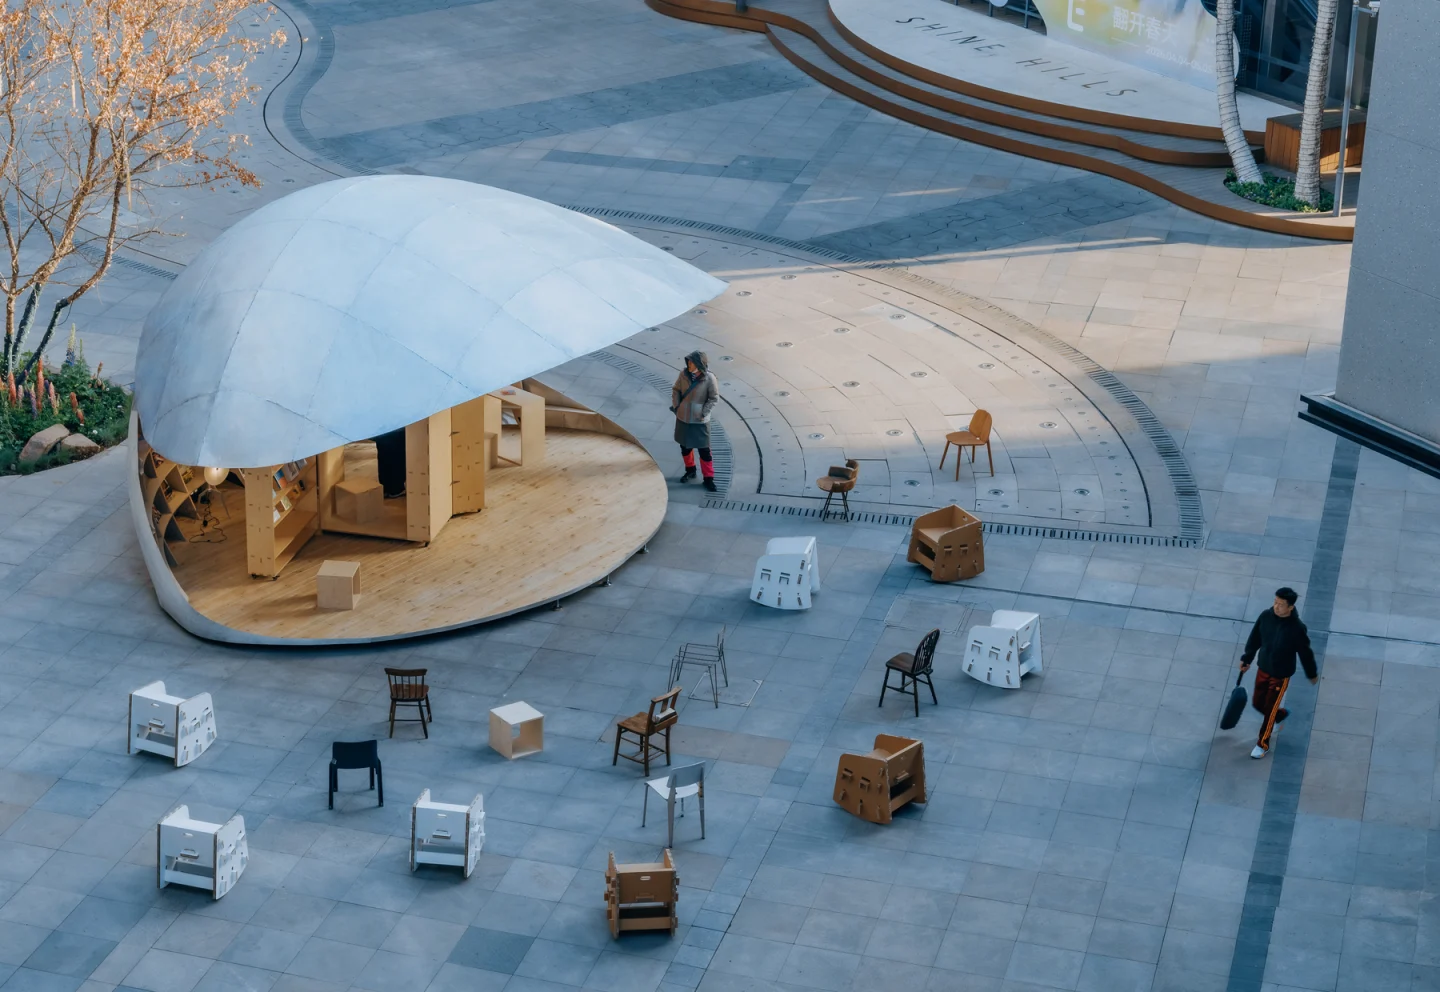
The reading room does not stop at the deck’s edge. Lightweight cardboard rocking seats and a mix of mismatched wooden and metal chairs are scattered across the paving, and visitors carry them wherever they like, letting the pavilion’s program spill into the plaza’s circulation just as the brief’s call for openness intended.
What the Moving Roof Delivers, and What It Asks in Return
 Pin
Pin Pin
PinPhoto: Zhu Yumeng
One roof, several rooms
Its continuous range of positions lets one 43 m² roof serve as open stage, sheltered reading room, or closed shell for a speaker’s reveal. At dusk, warm timber reflected in the mirror-bright underside turns the pavilion into a lantern visible from every side.
The upkeep of a public machine
Hand-welded seams and actuator arms within children’s reach mean a structure built for repeated cycles also needs routine inspection. The openness that invites people in leaves readers exposed to Beijing’s summer heat and winter wind, since closing the shell for comfort shrinks the room.
Why Movement, Not Mass, Makes This Pavilion Public
The Shell Book Pavilion shows that a small public structure can manage its relationship with a crowd by moving rather than by growing. Treating the roof as an adjustable threshold, LUO studio gives a commercial plaza a reading room that performs, shelters, and withdraws as needed. It suits community-oriented retail districts that want programmed culture and a place for families to linger. Its lasting lesson is that openness can be designed as a range, not a fixed state.
FAQs
Who designed the Shell Book Pavilion in Beijing?
LUO studio handled both design and construction, with a team of Luo Yujie, Hong Lun, and Cao Yutao. Completed in April 2026 for client Shine Hills, the pavilion stands in the Fountain Plaza of the complex’s North Zone in Beijing’s Shunyi District.
How big is the Shell Book Pavilion?
When fully open, the roof covers 43 square meters, measuring roughly 8 by 6 meters. Interior heights range from 2.5 to 4.2 meters, chosen to keep reading, gathering, and events comfortable and giving the structure the scale of architecture rather than an installation.
How does the Shell Book Pavilion open and close?
Its upper shell lifts vertically on a bearing-supported mechanism mounted on an aerospace-grade aluminum frame. The roof can hold intermediate positions between fully open and fully shut, so the space shifts from public stage to half-sheltered reading room to a quiet, closed shell.
How long did it take to build the Shell Book Pavilion?
Design, fabrication, and installation had to be finished in just 20 days. Because the site is an active commercial plaza, lifting, welding, assembly, and testing were limited to nighttime hours, and ground that varies by nearly 18 centimeters required repeated on-site calibration.
Get gorgeous projects via email
