

Most luxury villas in Beijing are designed to impress their guests. The Bespoke Beijing Villa was designed to ignore them. Completed in January 2025 by CUN Design
With Cui Shu as lead designer, this Beijing villa treats home as what the studio calls a spiritual vessel — a place shaped around the daily rhythms of the couple who lives there, not around trends. Across three vertically zoned floors, fine art-grade plaster, natural stone, and warm brass deliver gallery-level refinement without losing the ease of ordinary life. It is a quiet argument against the showpiece, made in plaster, stone, and filtered light.
| Project Name | Bespoke Beijing Villa |
| Architect / Designer | CUN Design; Lead Designer: Cui Shu |
| Location | Beijing, China |
| Design Period | April 2023 |
| Year Completed | January 2025 |
| Client Type | Private (residence for a couple) |
| Photographer | ZOIZZZ |
Designing a Beijing Villa Around the Rhythm of Two Lives
The clients are a couple whose days move between companionship, solitude, and entertaining — three modes that open-plan luxury homes tend to blur together. CUN Design’s response was to reorganize the villa vertically, by time and by zone. The ground floor holds daily cooking and dining. The first floor becomes the couple’s private retreat. The basement absorbs social gatherings, so guests never cross the private realm. This separation of hosts and visitors, activity and stillness, lets the house follow a full day — from quiet mornings to late celebrations — without friction.
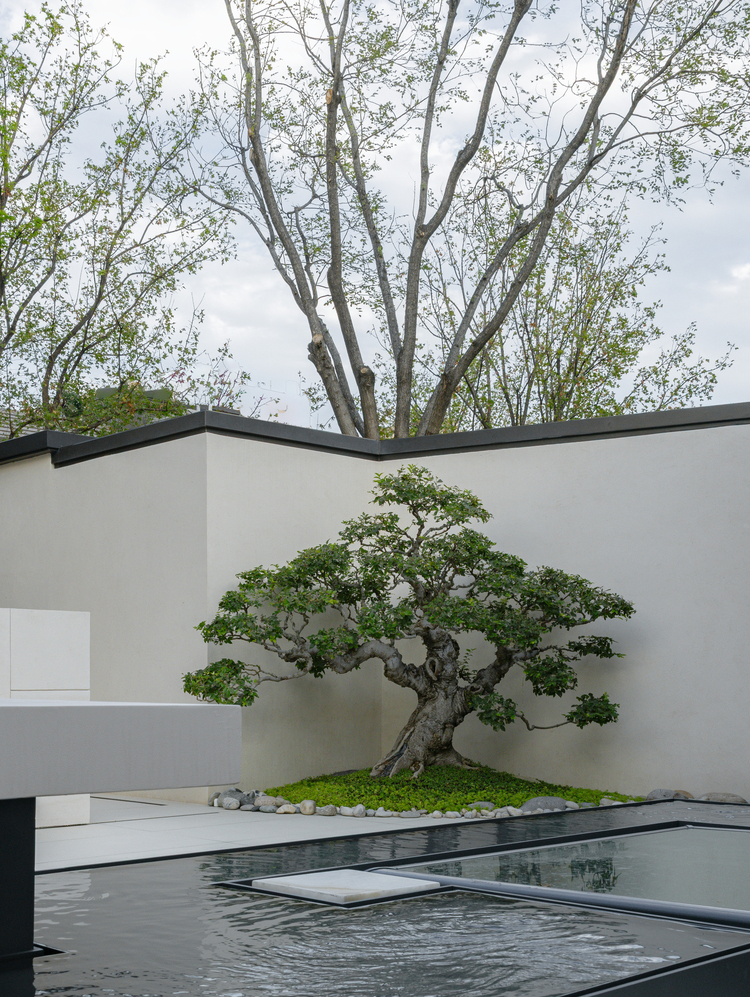
The material language works the same way: restrained at first glance, layered on contact. Fine art-grade plaster forms the base, compared by the studio to Chinese xuan paper for the way it softly diffuses natural light and dissolves hard edges. Crisp black lines draw the boundaries. Brass acts as a visual anchor, natural stone runs continuously through the shared spaces, and sheer curtains filter daylight so the interior shifts with the hours. The courtyard makes the argument at the threshold — a single sculptural pine, a shallow reflecting pool, and white walls that read as a pause from the city.
Design Decision:The brass handles throughout the house were chosen knowing they will darken with touch. Rather than treating tarnish as a flaw, the design reads patina as a finish that improves with use — the owners' daily contact becomes part of the material story.
 Pin
PinPhoto: ZOIZZZ
The courtyard establishes the villa’s temperament before a single interior is seen. A mature, cloud-pruned pine rises from a bed of ground cover ringed with river stones, set against plain white walls with a crisp black coping line. A shallow reflecting pool doubles the tree and the sky, so the small outdoor room feels larger than its footprint. The composition borrows from classical Chinese garden thinking — one tree, one water plane, one white ground — but renders it in the project’s modern vocabulary of flat plaster and sharp edges. It is the design concept in miniature: restraint as a form of generosity.
Room by Room: Three Floors, Three Tempos
A Living Room Composed Like a Gallery Wall
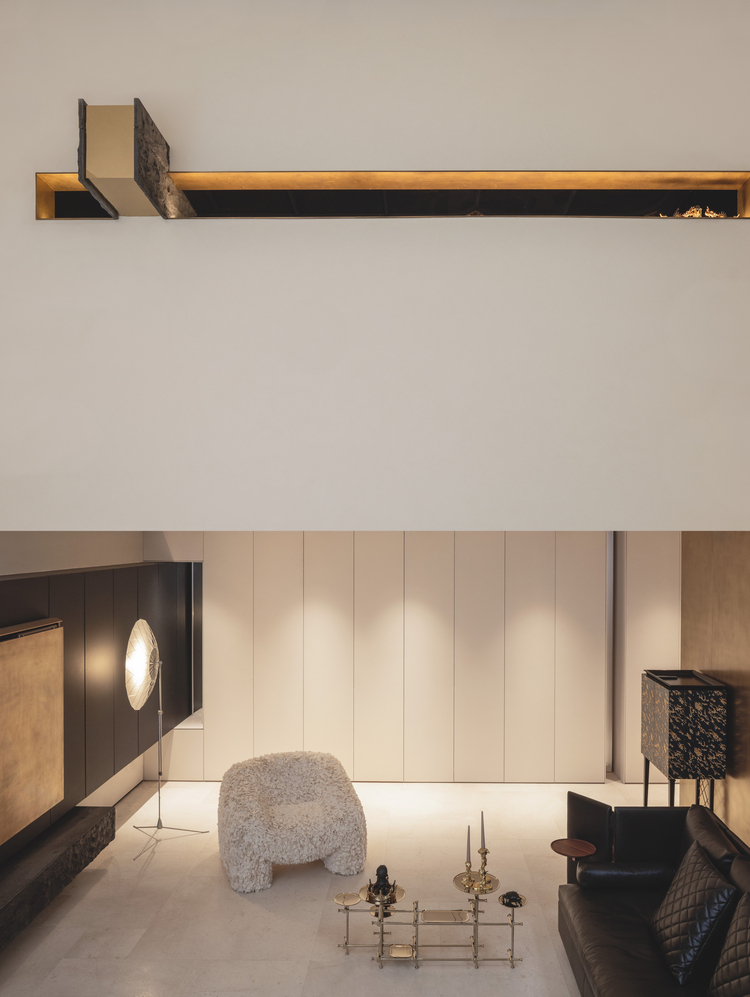
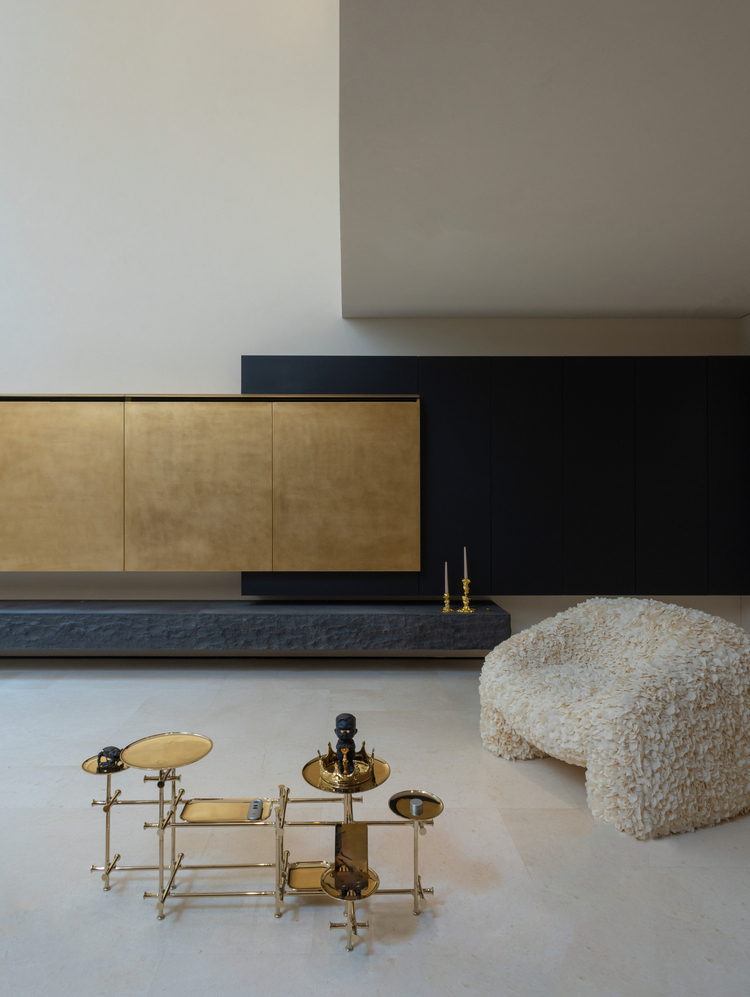
The living room is composed as a series of flat planes: a full-height dark millwork wall, a floating brass-fronted cabinet, and a long dark stone plinth that grounds the whole arrangement. Against this disciplined backdrop, the furniture loosens deliberately. A shaggy white lounge chair softens the room’s geometry, while a cluster of slender brass side tables reads almost like scaffolding — precise, metallic, faintly industrial. A black leather sofa anchors the seating zone. The palette stays within cream, black, and gold, so texture rather than color does the expressive work.
 Pin
PinPhoto: ZOIZZZ
Seen from the mezzanine, the living room’s double-height logic comes into focus. A clerestory-level slot, lined in brass and backlit, runs the length of the upper wall, washing the white plaster with warm light and visually lowering the ceiling to human scale. Below, the dark millwork wall and pale paneling split the room into two tonal bands. The fluffy white armchair and brass side tables hold the middle ground between the black leather sofa and the light floor. The lighting design does most of the decorating here — there is almost no applied ornament in the frame.
 Pin
PinPhoto: ZOIZZZ
This close view shows how CUN Design builds richness without color. The floating cabinet’s brass fronts sit within a matte black surround, lifted off a plinth of dark, rough-faced stone — three finishes of the same dark family, differentiated only by reflectance. The brass etagere tables in the foreground are almost graphic, their thin tubular frames reading as line drawings against the pale floor. Paired with the tactile white chair, the composition balances hard and soft, polished and matte. It is the project’s material thesis stated in a single corner.
Dining Beneath a Suspended Column of Sheer Fabric
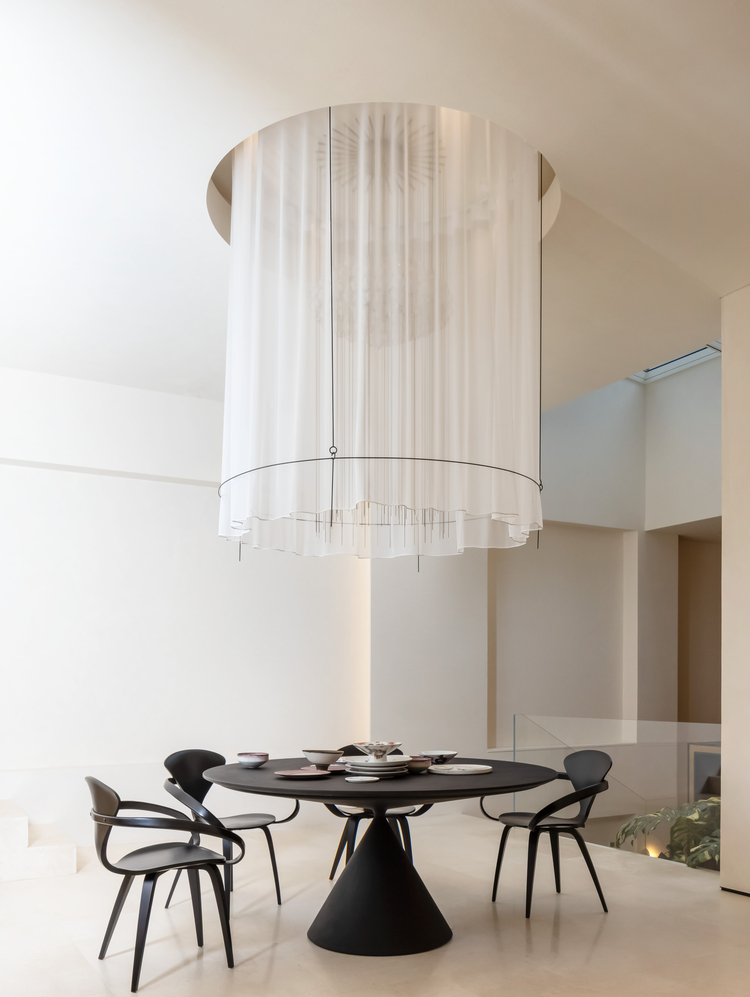
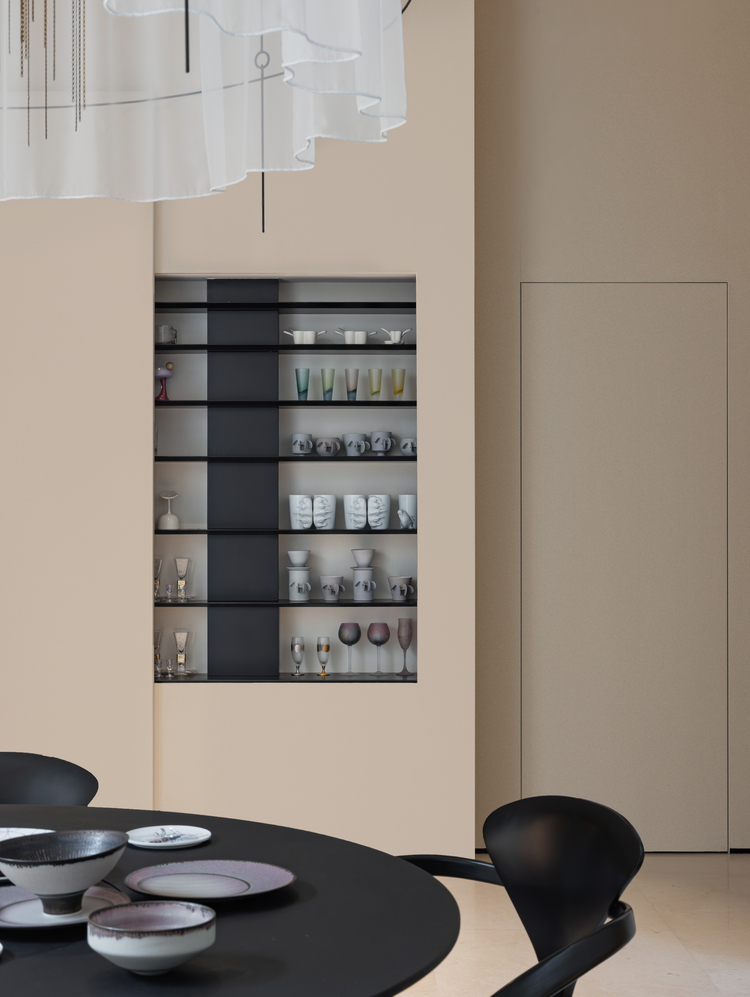
The dining room occupies a double-height volume, and CUN Design fills that air with a single gesture: an enormous cylindrical pendant of layered sheer fabric, hung directly above a round black pedestal table. It echoes the window sheers and turns the light source into a soft, glowing column. Sculptural black chairs keep the silhouette graphic. Along one wall, a recessed display niche — half shadow gap, half vitrine — holds the couple’s glassware and ceramics on a grid of black shelves. Even the table is set with the owners’ porcelain, so the collection works as everyday decor instead of stored-away treasure.
 Pin
PinPhoto: ZOIZZZ
The dining room’s pendant is the villa’s most theatrical move: a floor-to-ceiling drum of layered white sheer fabric, suspended in the double-height void and glowing like a paper lantern scaled to architecture. Beneath it, the black pedestal table and sculptural black chairs form a small, dark island in a sea of pale plaster. The contrast is deliberate — the room’s only strong note is reserved for the act of gathering. A glimpse of greenery at the lower right and a band of warm light beyond keep the white volume from feeling sterile.
 Pin
PinPhoto: ZOIZZZ
A different angle reveals the dining room’s working wall. A recessed niche, framed like a shadow box, holds the couple’s collection on black steel shelves: teapots, cups, glassware, and small vessels arranged with gallery spacing. The display turns storage into portraiture — this is a household whose objects say who they are. To the right, a flush door in the same plaster finish disappears into the wall, keeping the composition uninterrupted. The sheer pendant above repeats the curtain fabric, stitching the room’s layers together.
 Pin
PinPhoto: ZOIZZZ
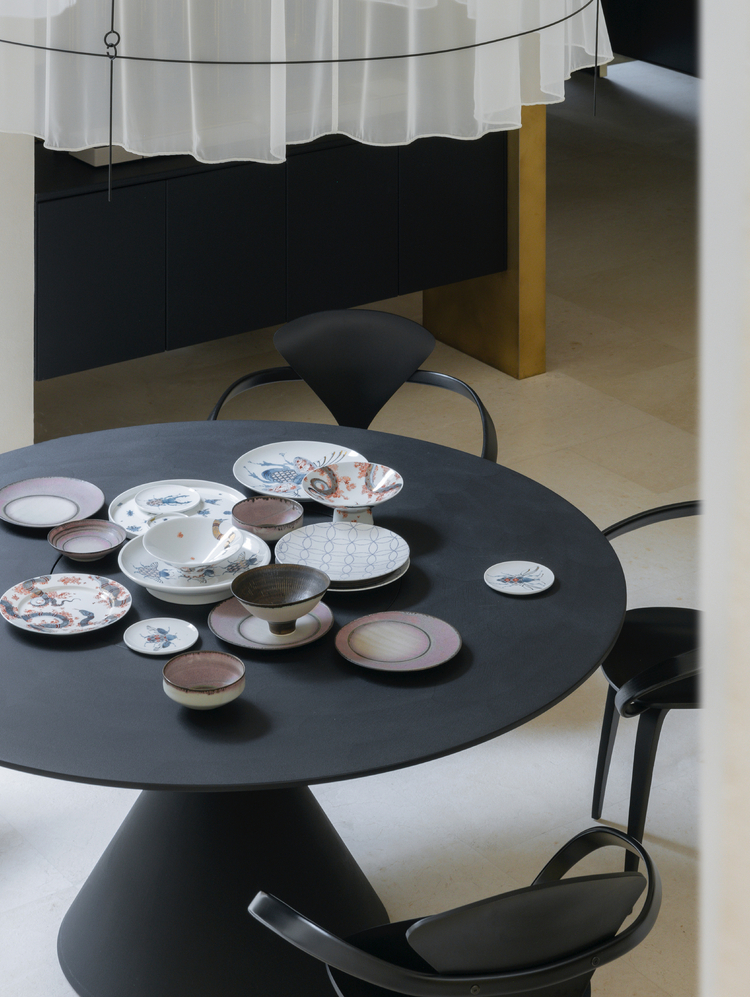
The tabletop itself becomes a still life. The owners’ porcelain — patterned plates, footed bowls, and small dishes in soft pinks, blues, and florals — is spread across the black table like an exhibition of daily life. Against the room’s strict black-and-white discipline, these small colored objects carry an outsized share of the warmth. It is a smart interior strategy: let the architecture stay quiet, and let the things people love provide the accent color.
The Brass-Lined Galley Kitchen
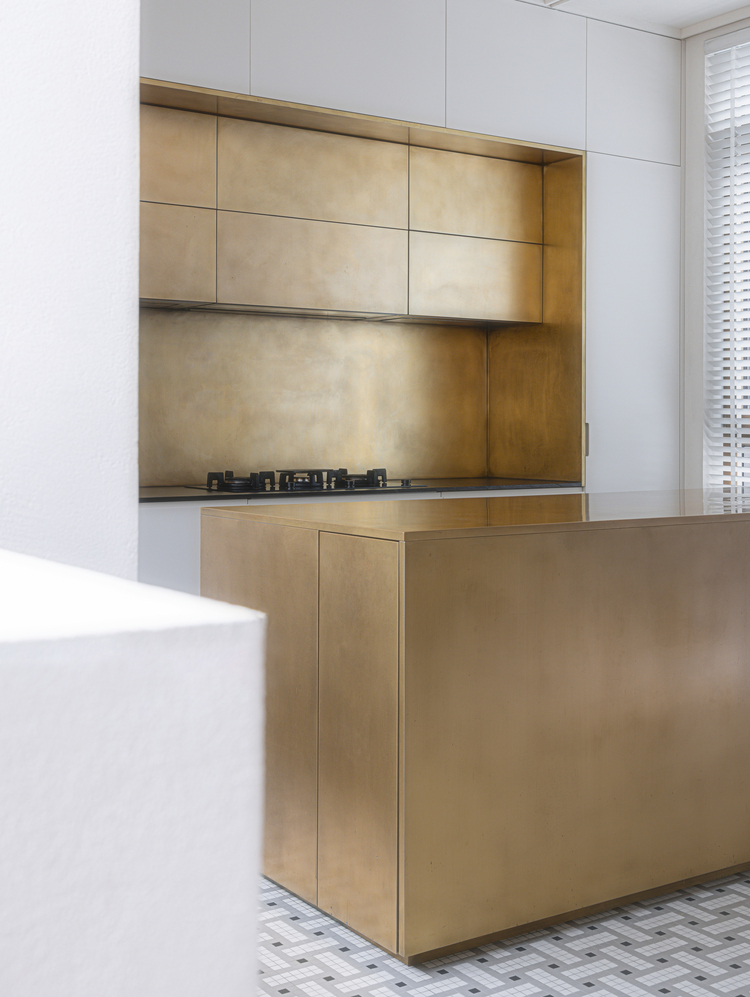
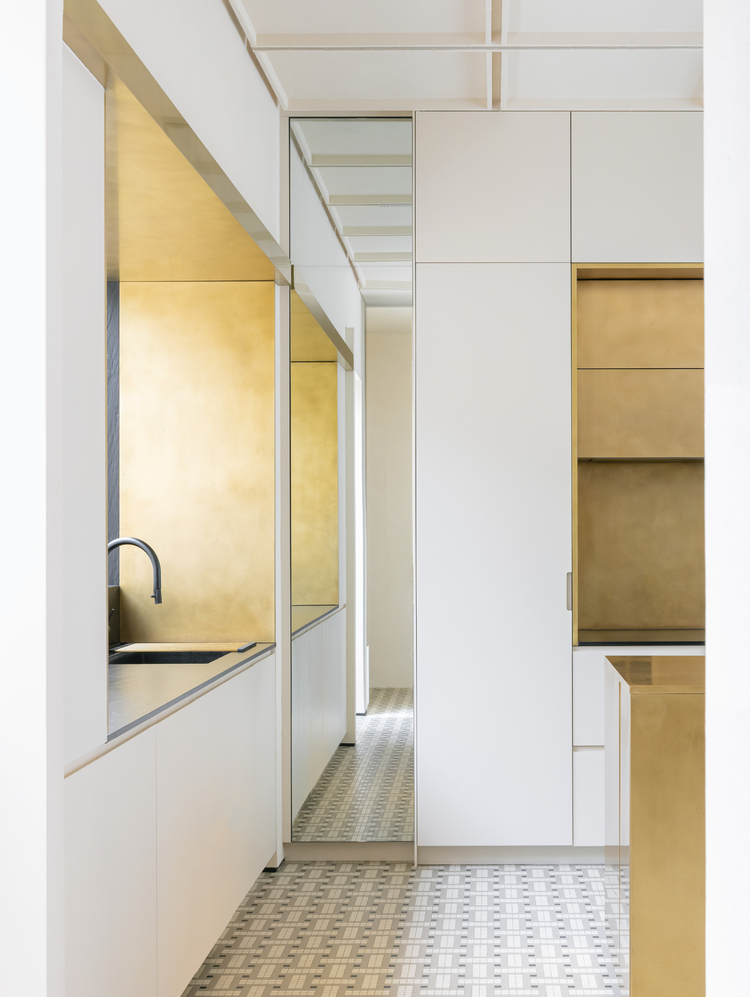
The kitchen runs as a galley behind full-height white panels, with brass lining every working niche — backsplash, shelving, and the monolithic island. The small-format geometric floor tile, credited to Winckelmans, gives the narrow room a crafted underfoot rhythm that plays against the flat metal planes. Fisher & Paykel appliances integrate flush, keeping sightlines clean. At the threshold toward the dining area, a brass-clad counter doubles as a tea bar, topped with a single dark ceramic vase — a deliberate pause between cooking and eating.
 Pin
PinPhoto: ZOIZZZ
The kitchen island reads as a solid block of aged brass, its panels already carrying the soft variation that will deepen into patina. Behind it, the cooking niche is lined entirely in the same metal — backsplash, shelving, and side panels — so the working zone glows within the white cabinetry. The small geometric floor tiles temper all that metal with a crafted, almost domestic rhythm. Flush integration of the Fisher & Paykel cooktop keeps the metal plane unbroken. Brass here is not decoration; it is the kitchen’s primary surface, chosen to age with the house.
 Pin
PinPhoto: ZOIZZZ
The galley view shows the kitchen’s alternating beat: full-height white panels, then brass-lined niches, then white again. The sequence gives a narrow corridor a measured, almost colonnade-like rhythm. A serving hatch — another brass frame — connects the kitchen to the adjacent space, a practical move that also borrows light and sightlines. The mosaic floor runs continuously underfoot, tying the zones together. Storage is clearly generous, but none of it announces itself.
 Pin
PinPhoto: ZOIZZZ
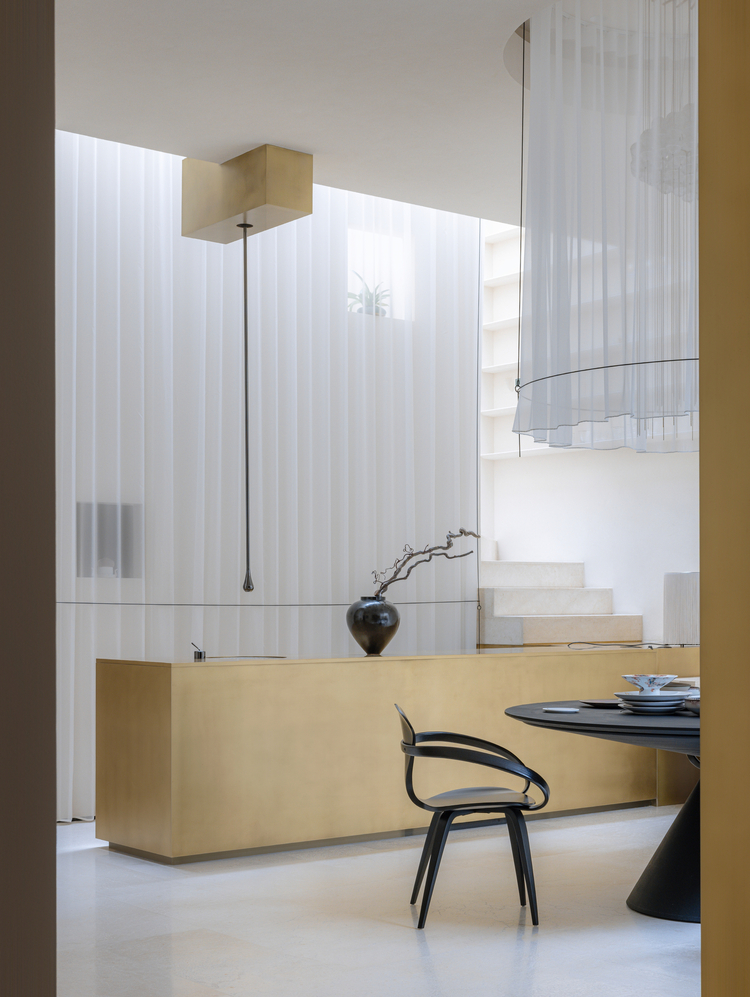
At the edge of the kitchen zone, a brass-clad counter works as a tea bar and visual hinge between cooking and dining. A single black ceramic vase with a bare branch provides the only styling — one object, placed with gallery confidence. Behind the glass, the white stair rises, and sheer curtains soften the daylight from above. A long, droplet-like pendant hangs beside the counter, its elongated form echoing the vertical pull of the double-height space. The whole vignette shows how few moves the design needs when proportion and material are doing the work.
A Work Niche Carved from Circulation Space
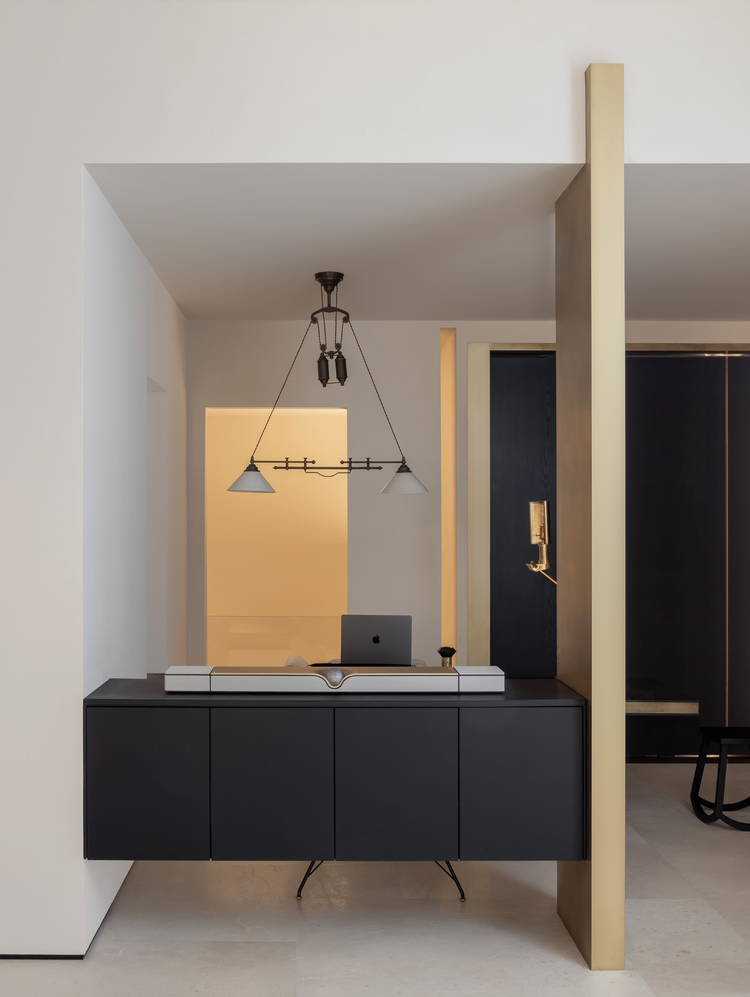
The study is not a room but a carved niche: a floating black cabinet-desk suspended between a white passage and a brass-clad structural column. A slim white worksurface holds only a laptop, and an articulated two-shade pendant — part lamp, part kinetic sculpture — hangs overhead. A brass wall-mounted reading light marks the dark door beyond. The composition shows the house’s discipline at small scale: every functional zone gets a defined frame, a dedicated light source, and exactly one metallic accent.
 Pin
PinPhoto: ZOIZZZ
The study niche is a lesson in compression. A floating black cabinet-desk spans an alcove, its slim white worksurface holding just a laptop; above, an articulated pendant with twin conical shades hangs like a small piece of constructivist sculpture. A backlit amber panel at the far end warms the white passage and pulls the eye through. The brass-clad column at right is not hiding a flaw — it is framed as an asset, the metallic anchor that closes the composition.
 Pin
PinPhoto: ZOIZZZ
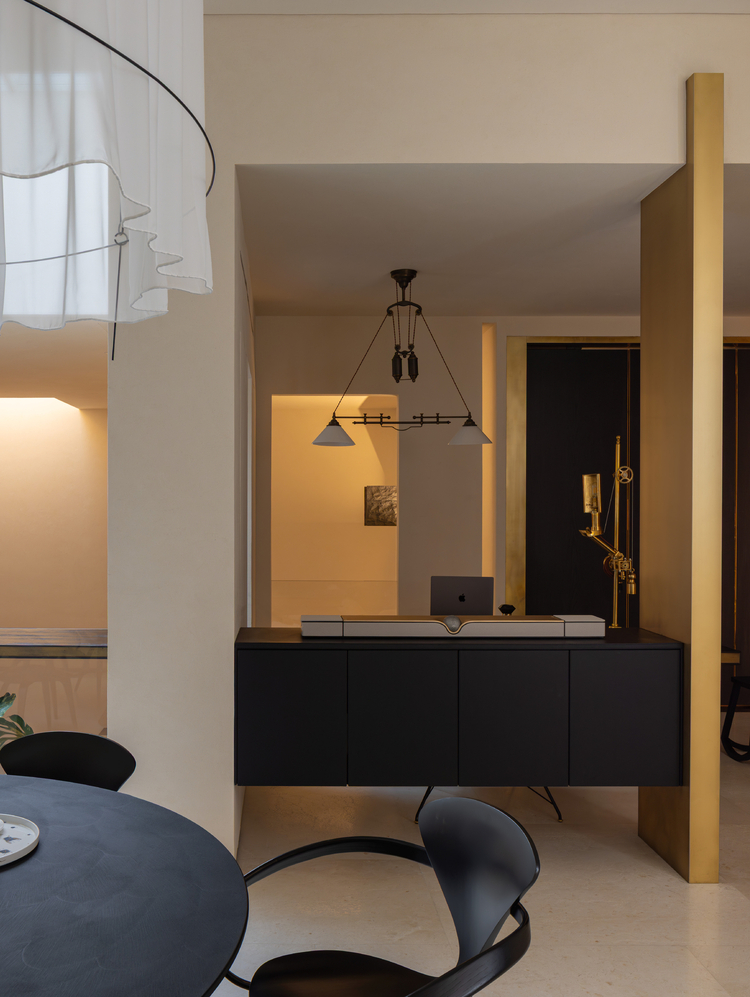
From the dining side, the study niche reads as one scene in a longer sequence: dining table in the foreground, work alcove in the middle ground, lit passage beyond. This layering of depths is how the villa’s ground floor feels generous without relying on raw square footage. The brass wall lamp at the right edge — articulated, almost nautical — repeats the hardware language found throughout the house. Each zone is distinct, yet the palette and metal accents carry the eye smoothly from one to the next.
The Vanity as Precision Instrument
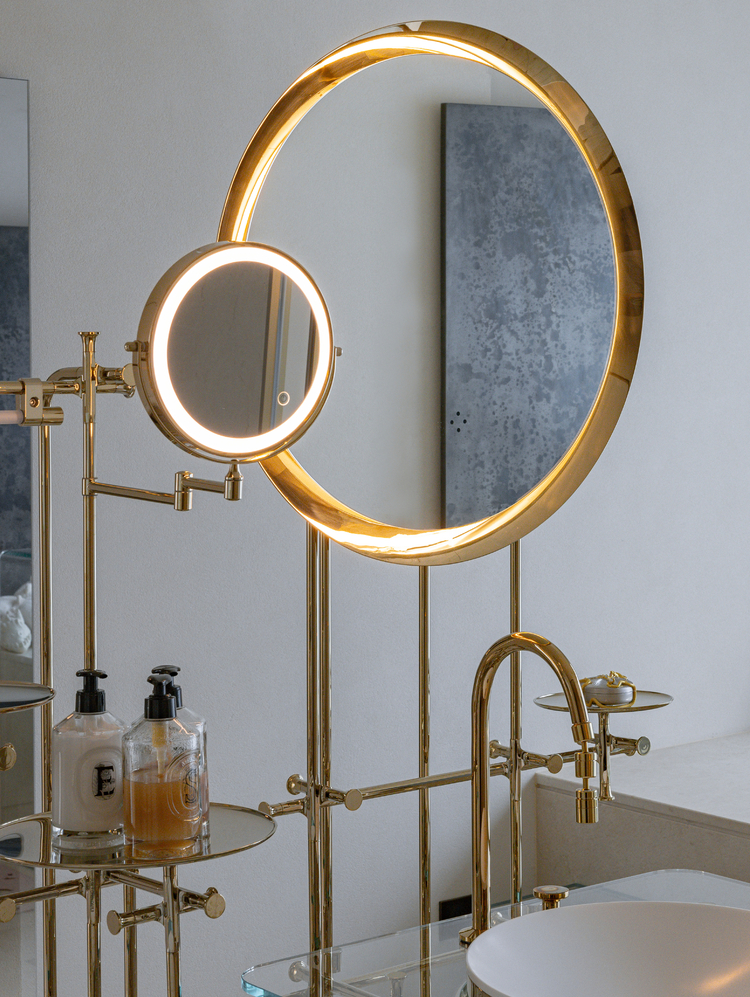
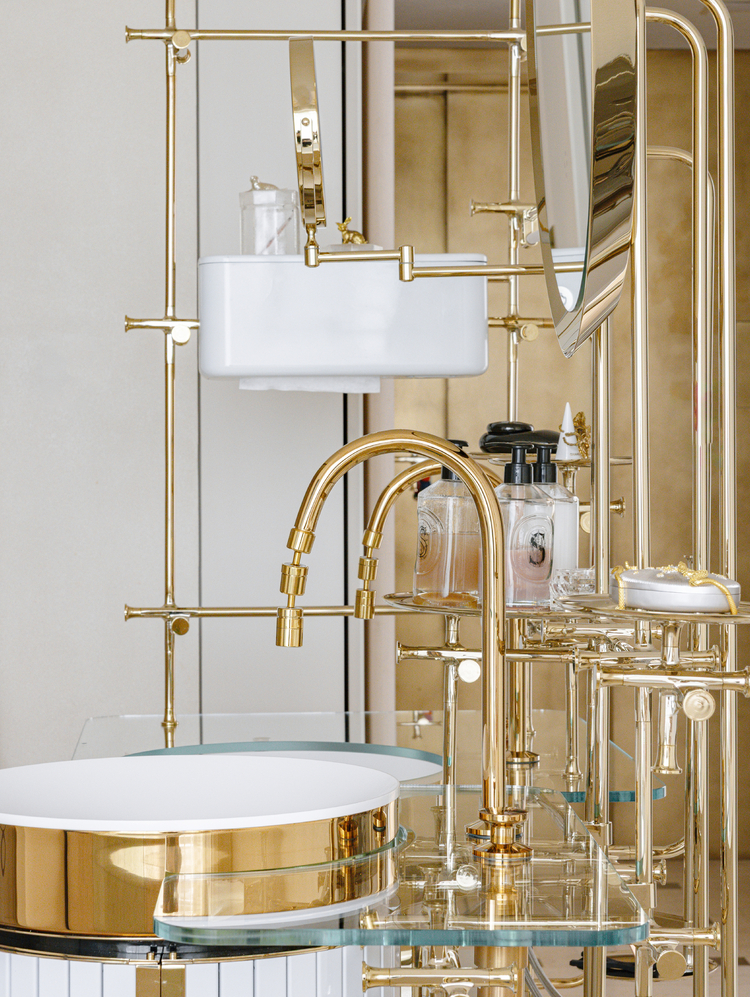
In the bathroom, the vanity is exposed rather than boxed in: a freestanding framework of tubular brass, with glass shelves, a circular LED-lit mirror, and a smaller magnifying mirror mounted on articulated arms. It reads like a piece of laboratory equipment — polished, mechanical, exact. A simple white basin sits within the open structure, while the project’s Swiss-engineered Geberit water system works behind the scenes. Against pale plaster walls, the brass cage carries the room’s entire decorative argument.
 Pin
PinPhoto: ZOIZZZ
The bathroom vanity is built like an instrument: a circular mirror ringed with warm LED light, a smaller magnifying mirror on articulated brass arms, and slim tubular supports holding glass trays. Everything is exposed and adjustable, in the spirit of laboratory glassware or a ship’s fittings. The effect is precise rather than cold — the warm ring light flatters, and the brass glows against the white plaster. It is grooming infrastructure elevated to the room’s main decorative event.
 Pin
PinPhoto: ZOIZZZ
A second view reveals the full brass scaffold: an open framework of pipes, joints, and glass shelving that holds basins, bottles, and a suspended white sink. Instead of concealing plumbing culture behind cabinet doors, the design celebrates the fittings themselves. The transparency keeps the small room visually light — you can see through the vanity to the walls beyond. Paired with the Geberit water system specified in the project documents, the room treats engineering as ornament.
A Tea Room Lit by Two Circular Apertures
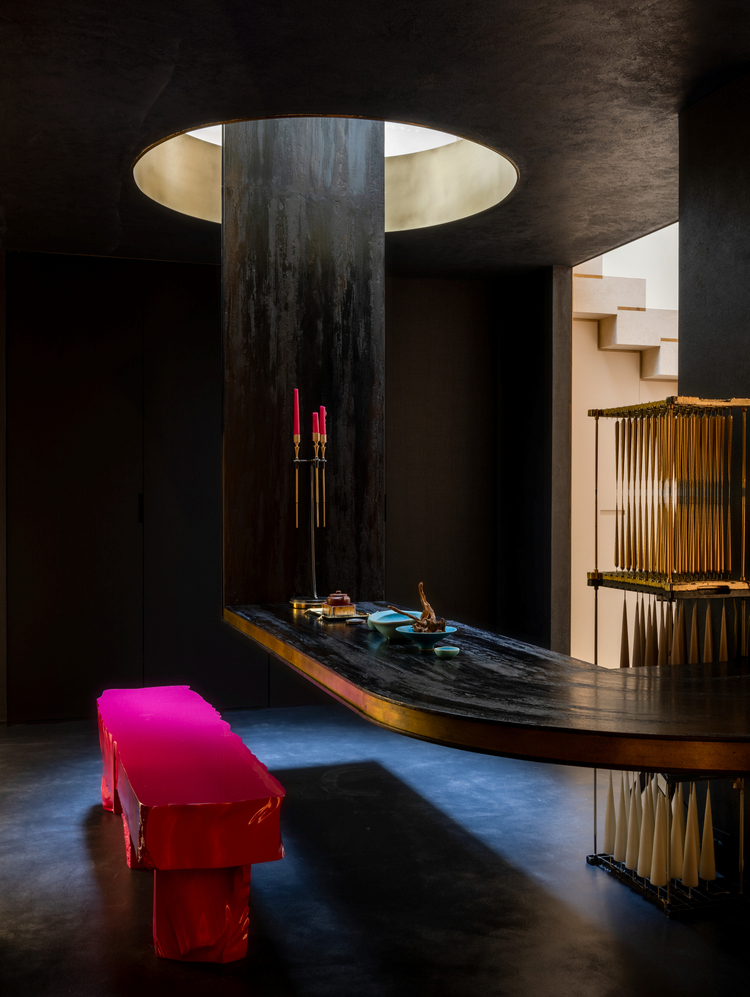
The social basement is the house’s moodiest chapter. In the tea room, two large circular ceiling apertures wash light down over blackened walls and a curved, dark-stained counter. A screen of textured glass blocks glows behind the tea setting, and a glossy crimson bench — lacquer artist Long Yi is credited in the project documents — cuts the darkness with one saturated note. Turquoise bowls, a clay teapot, and tall candlesticks complete the tableau. This is where the husband brews tea and entertains; the darkness is deliberate, making light itself the luxury material.
 Pin
PinPhoto: ZOIZZZ
The tea room is the basement’s dark jewel. Two huge circular apertures in the blackened ceiling pour light onto a curved, dark-stained counter that sweeps through the space like a calligraphy stroke. A glossy crimson bench provides the single chromatic shock, its lacquered surface catching the light from above. On the counter: turquoise bowls, tall candlesticks, a small arrangement of tea ware. To the right, a brass-barred cabinet glows like a lantern. The room demonstrates the design’s core belief — that darkness, handled precisely, is a kind of wealth.
 Pin
PinPhoto: ZOIZZZ
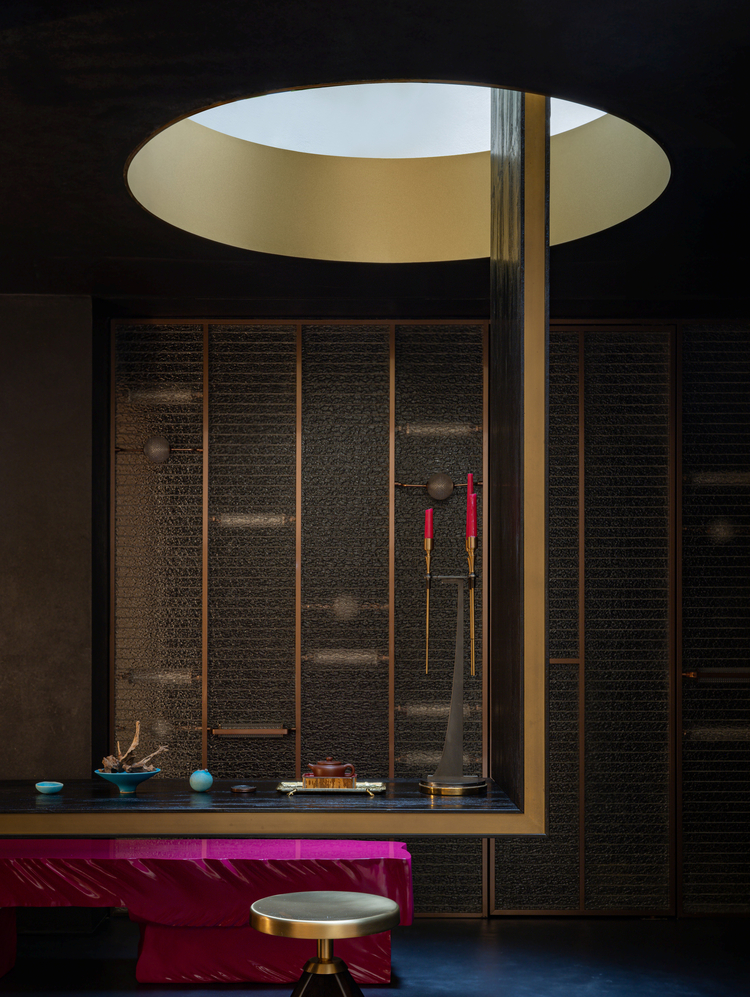
Head-on, the composition resolves into layers: the twin ceiling circles above, a screen of textured glass blocks behind, and the long black counter with its bright bench in front. The glass block screen filters and fragments the light, giving the dark room a luminous, grainy backdrop. Red candles answer the bench, a small but telling color rhyme. The tablescape — clay teapot, turquoise ceramics, driftwood — reads as a curated altar to the owners’ rituals. Few residential basements are given this much compositional care.
 Pin
PinPhoto: ZOIZZZ
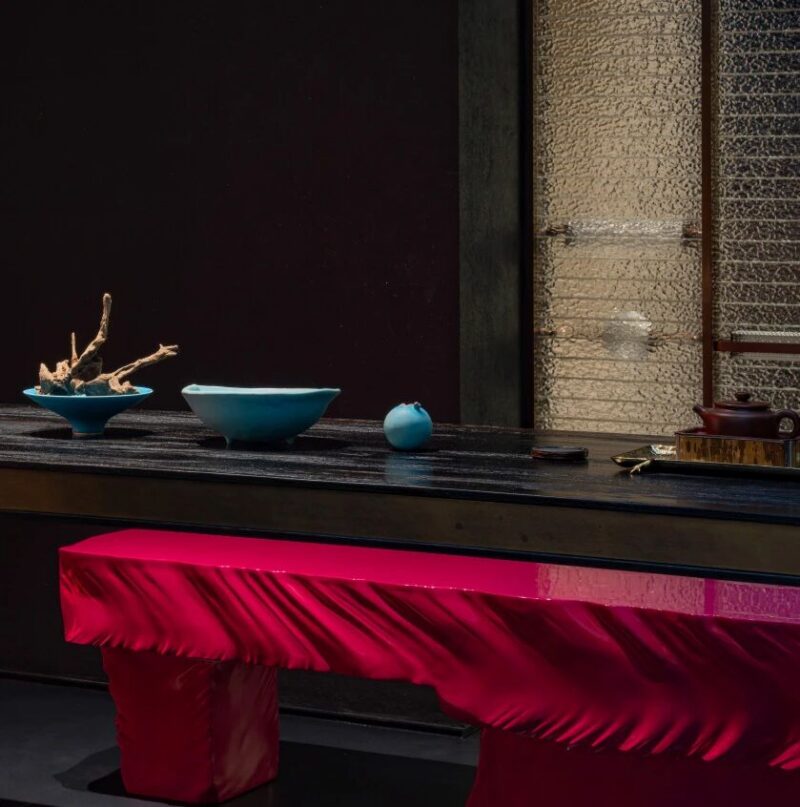
In close-up, the material contrasts sharpen. The rough, dark grain of the counter sits against the liquid gloss of the crimson lacquer bench; matte clay and soft turquoise ceramics bridge the two extremes. Behind, the hammered glass panel diffuses the light into a warm shimmer. This is the project’s texture-first philosophy at tabletop scale — nothing here relies on pattern or ornament, only on how surfaces take light.
The Collector’s Den: Fans, Fishing Gear, and Cabinets of Curiosity
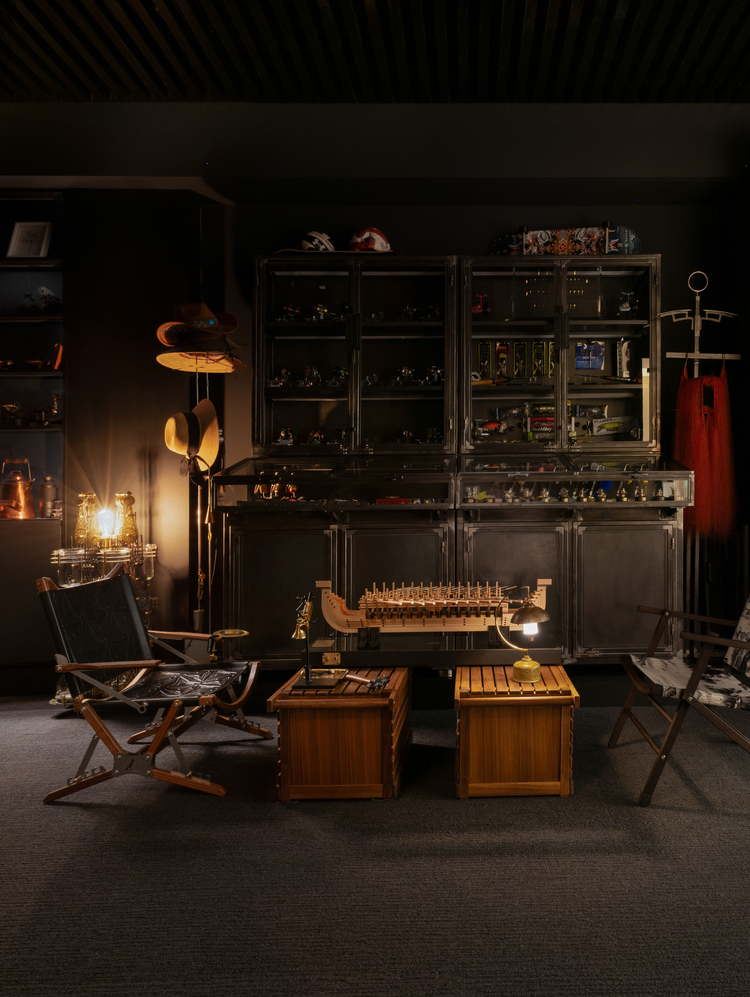
Deeper in the basement sits the husband’s private sanctuary, designed as an immersive personal domain. Project documents describe a fan collection display and a fishing gear showcase, and the photography delivers the mood: glass-fronted black cabinets crowded with objects, a wooden ship model on a campaign-style table, folding chairs, wooden crates, and warm pools of lamplight. It is the most personal room in the villa — part study, part museum, built for the ritual of contemplating a collection.
 Pin
PinPhoto: ZOIZZZ
The collector’s den trades polish for atmosphere. Glass-fronted black cabinets, crowded with small objects, rise behind a campaign-style table where a detailed wooden ship model sits under a brass desk lamp. Folding chairs, wooden crates doubling as stools, a hat stand, and a punching bag suggest a room assembled from passions rather than a catalog. The lighting is low and warm, concentrated in pools that make each object feel chosen. According to the project documents, this immersive domain houses the husband’s fan collection and fishing gear — a sanctuary for unwinding among the things he loves.
A White Room Reserved for Whatever Comes Next
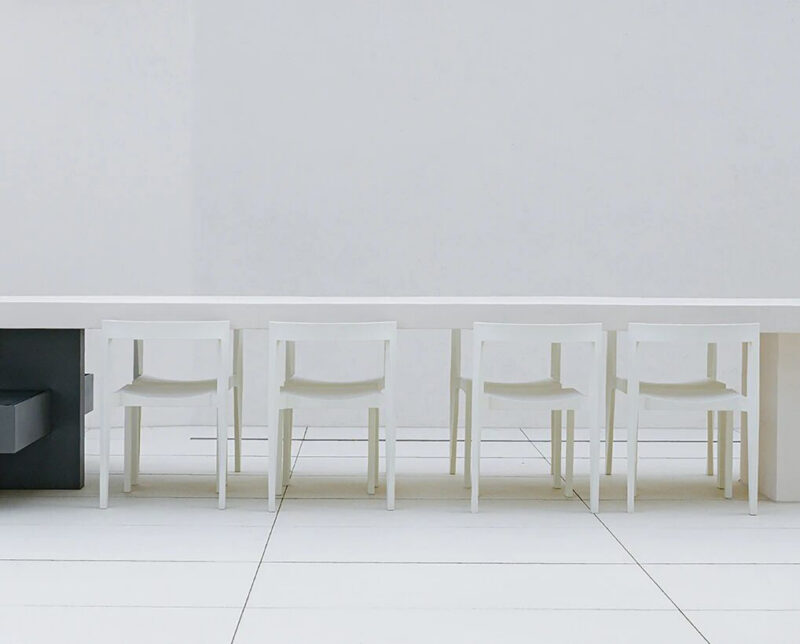
One room resists assignment. An all-white space — white floor grid, white counter, a row of identical white chairs — reads as a gallery waiting for its first exhibition. It embodies the project’s quieter promise: expandable wall surfaces and modular storage were reserved throughout so the home can grow with its owners. The studio calls the house a living vessel; this room is that idea given physical form — finished, but deliberately open in purpose.
 Pin
PinPhoto: ZOIZZZ
The all-white room is the villa’s blank page. Identical white chairs line a long white counter on a white gridded floor, with a single dark volume at the far end for punctuation. Nothing in the room prescribes its use — it could host gatherings, display work, or simply hold light. That openness is the point: the project documents describe expandable walls and modular storage reserved so the house can change with its owners. This room is the living-vessel idea made visible, finished but deliberately unassigned.
A Rigorous Interior System with a Few Demands of Its Own
Material Discipline That Improves with Age
Three things hold up under scrutiny. First, the plaster base does real optical work, diffusing daylight so that even the brightest rooms avoid glare and the darkest avoid deadness at their edges. Second, the brass strategy is genuinely long-term: handles and fixtures are meant to patina, so wear improves rather than degrades the finish. Third, the vertical zoning is legible from day one — daily life on the ground floor, retreat above, guests below — a clarity that many larger villas never achieve.
The Upkeep Hiding Behind the Calm
The same discipline asks for effort. Brass and polished lacquer reward careful owners but punish casual ones — fingerprints, water spots, and scratches will all register. The basement’s atmospheric darkness depends on artificial light after dusk, and its circular apertures can only do so much on an overcast Beijing afternoon. And rooms this controlled — white grids, open display shelving, tables styled with porcelain — demand a household willing to live tidily. This is a home for people who treat maintenance as ritual.
Not a Showcase, a Vessel: What This Villa Argues For
The Bespoke Beijing Villa’s contribution is not a new look but a reordered priority: a high-end Beijing home organized around two people’s actual days rather than an audience. It suits owners who want refinement without performance — collectors, tea drinkers, couples whose social life is real but bounded. In a market where villas often compete on spectacle, CUN Design’s restraint reads almost radical. So here is the trade-off worth debating: would you give your home’s most atmospheric rooms to guests and gatherings, as this couple did with the basement — or should the drama belong to the people who live there every day?
FAQs
Who designed the Bespoke Beijing Villa?
The Bespoke Beijing Villa was designed by CUN Design, a Beijing-based studio founded by Cui Shu, who also served as lead designer. The project was designed in April 2023 and completed in January 2025, with photography by ZOIZZZ. Custom furnishings came from Inspace Design, with furniture designed by Chen Darui and Cui Shu.
What is the design concept of the Bespoke Beijing Villa?
CUN Design conceived the villa as a spiritual vessel — a home tailored to its owners rather than to trends. The layout is organized vertically: a ground-floor kitchen and dining zone for daily life, a private first-floor retreat for the couple, and a basement level reserved for social gatherings, tea, and the husband’s collections.
Where is the Bespoke Beijing Villa located?
The villa is located in Beijing, China, and serves as a private residence for a couple. The project documents do not disclose a specific district or floor area. The design responds to the pace of Beijing life, positioning the home as a calm, personalized retreat set apart from the city’s noise.
What materials define the Bespoke Beijing Villa’s interior?
The interior is built on fine art-grade plaster, natural stone from Yingliang Stone, wood flooring by Anran, and Winckelmans tiles, with brass used for hardware, niches, and fixtures. Sheer curtains filter daylight throughout, and lacquer artist Long Yi contributed work. The kitchen features Fisher & Paykel appliances, and the water system is by Geberit.
Who is Cui Shu?
Cui Shu is the founder of CUN DESIGN and a prominent figure among China’s post-80s designers. His listed honors include the 2024 DFA Design for Asia Awards Gold, the 2023 GRANDS PRIX DU DESIGN Gold, the 2022 Jinteng Prize Gold, and the 2016 Andrew Martin Award — he was the youngest Asian recipient of that prize at the time.
Get gorgeous projects via email
