

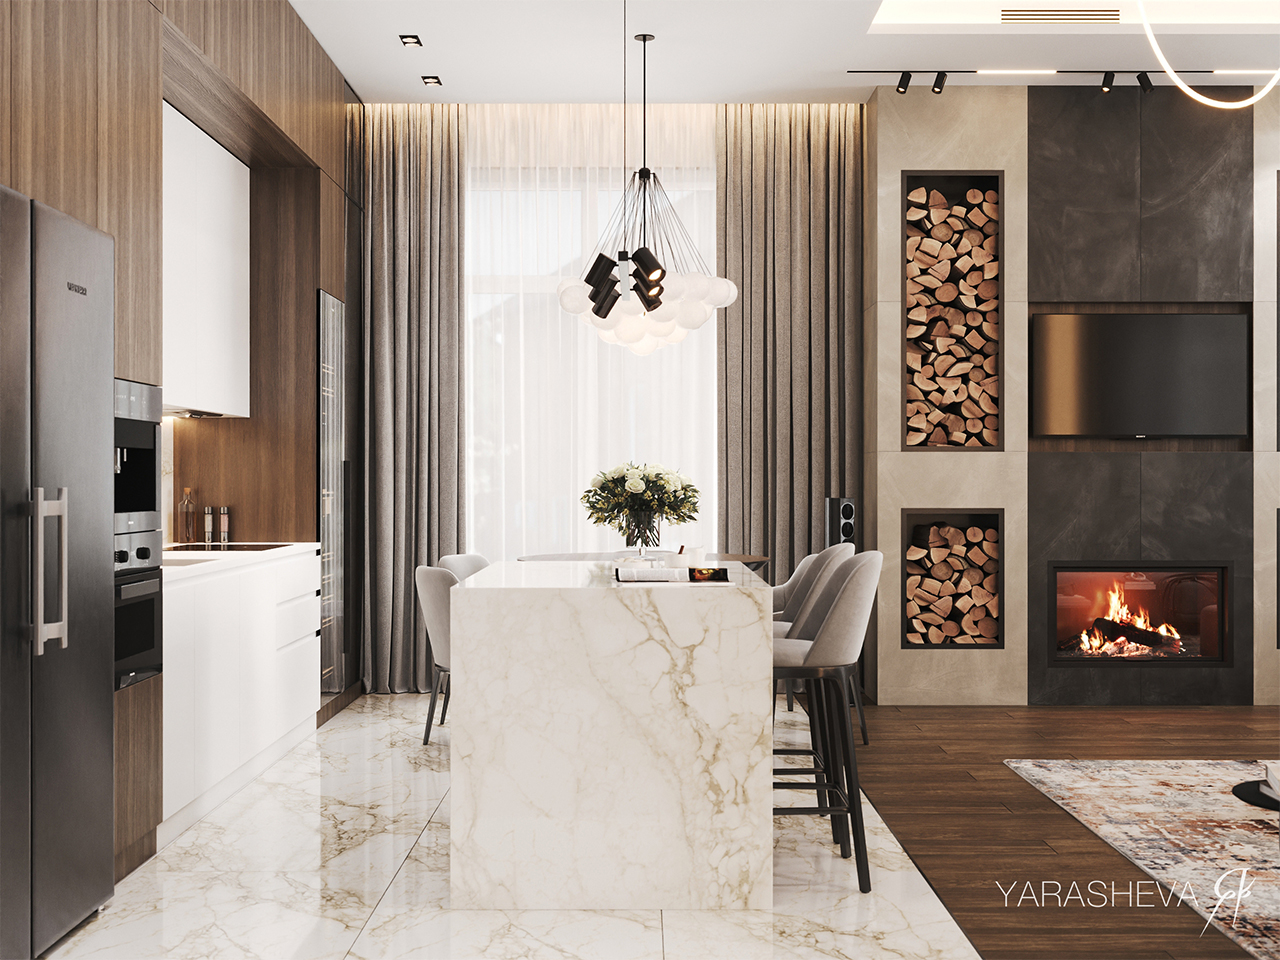
Most 380-square-meter houses announce their size. This one organizes it. In the Hugge House cottage community outside Moscow, designer Yana Yarasheva has completed a three-story family residence that treats scale as a sorting problem: public life on the ground floor, private life above it, leisure at the very top. Finished in 2025, the project pairs a restrained palette of brown, gray, graphite, and beige with dark green and pistachio accents — and it makes a persuasive case that warm minimalism is less about subtraction than about giving every object a fixed address.
| Project Name | KP Hugge House 380 sq m |
| Architect / Designer | Yana Yarasheva |
| Location | “Hugge House” cottage community, Moscow, Russia |
| Floor Area | 380 sq m |
| Year Completed | 2025 |
| Client Type | Private family residence |
How the Hugge House Stacks Its Life: Public Below, Quiet Above
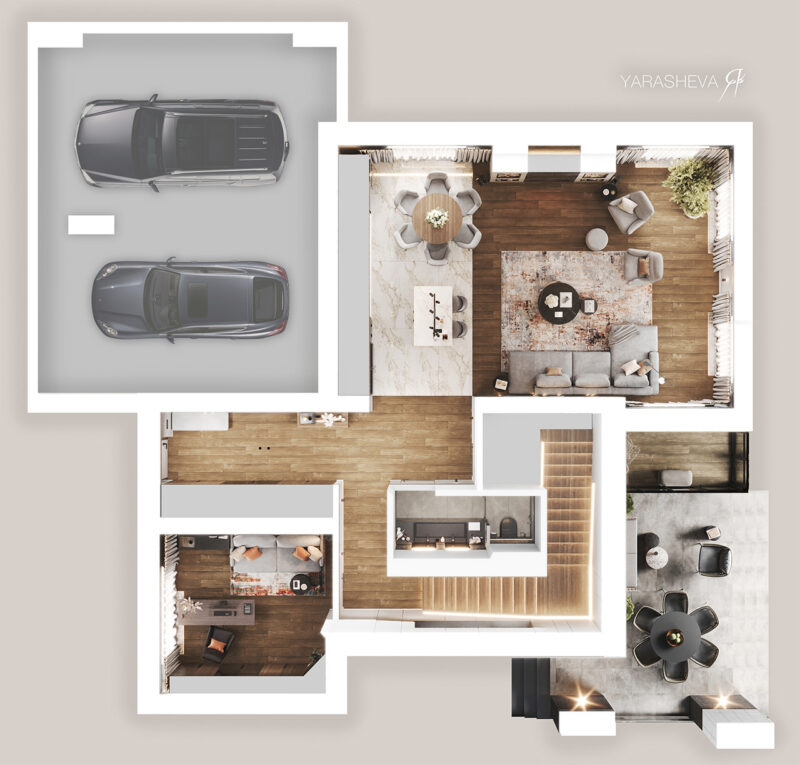
The parti (the organizing idea behind a plan) here is vertical stratification by tempo. The ground floor holds everything social and serviceable: an open kitchen-living room, a terrace with a dining area, a two-car garage, a home office, and a guest bathroom. The second floor is sealed off as a private zone — master bedroom, guest bedroom, and children’s rooms, each with its own bathroom and dressing room. The third floor is pure leisure: a home cinema and a 98-square-meter open terrace. Circulation is reduced to one legible stair core, so the section reads as three distinct speeds of domestic life rather than one undifferentiated volume.
Material expression carries the same logic. The graphite brick of the exterior shell, visible from the rooftop terrace, previews the interior’s brown-gray-graphite-beige register, while full-height glazing floods the main plane with daylight. Inside, book-matched light marble surfaces, walnut-toned wood paneling, and integrated LED coves do the compositional work that ornament would do in a busier house. Furniture is limited and laconic by intent — the source brief calls for each item to have its place and purpose — which keeps the generous floor area from reading as emptiness.
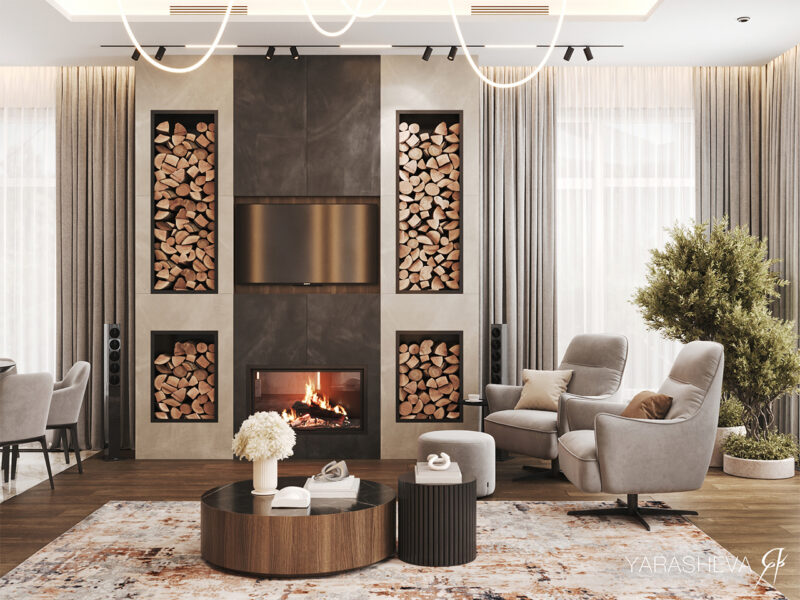
Design Decision: The living room's media wall is flanked by four steel-edged niches stacked with split firewood. Fuel storage for the fireplace becomes the room's dominant texture — so the hearth wall reads as warm and sculptural even when nothing is burning.
Room by Room: Inside the 380 Sq M Hugge House
A Hearth Wall That Organizes the Ground Floor
The double-height living zone is anchored by a fireplace wall composed of beige stone panels, dark graphite inserts, and those firewood niches — a single gesture that handles television, fire, and storage at once. Seating is arranged in two registers: a long modular sofa facing the accent wall, and a pair of swivel armchairs turned toward the flame. Track spots, a looping neon-tube chandelier, and concealed cove lighting layer the artificial light so the room works at every hour.
 Pin
PinThe hearth wall in full: firewood niches frame the recessed television above a linear firebox, while two gray swivel armchairs and a plaid of layered rugs soften the stone. The composition is strictly symmetrical, which lets the irregular grain of the stacked logs supply all the visual noise. Note how the abstract rug in rust and gray picks up both the wood tones and the graphite panels — a controlled bridge between warm and cool halves of the palette.
 Pin
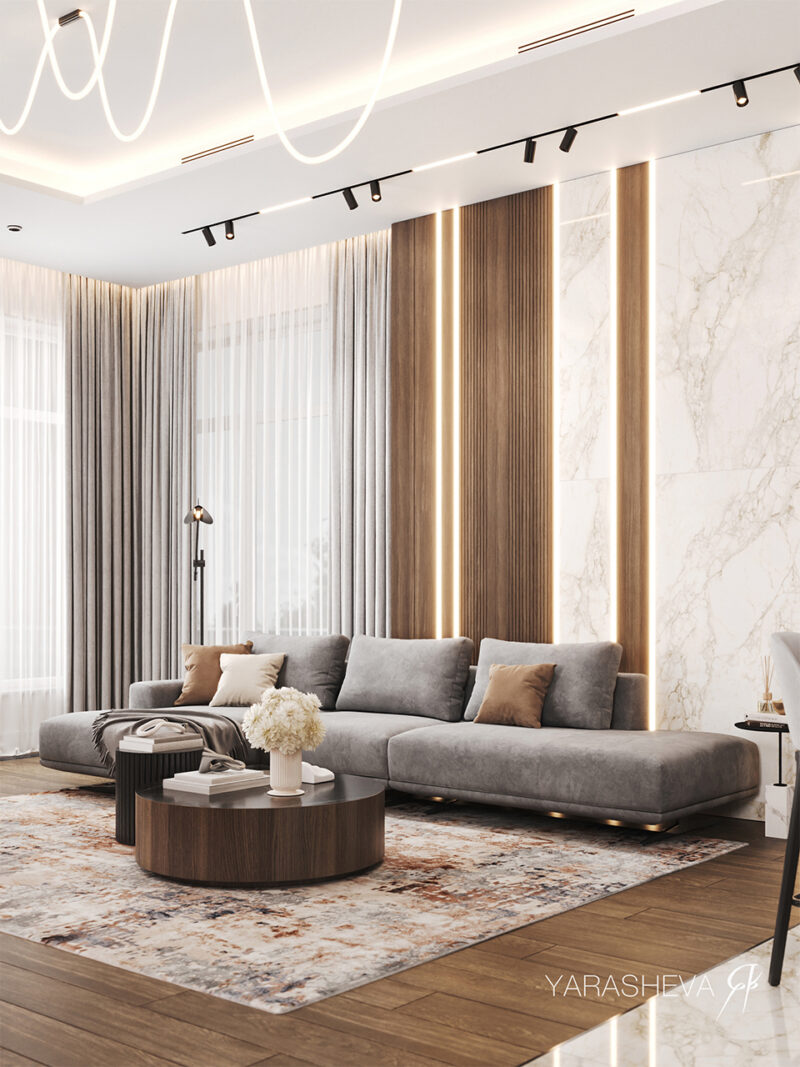
PinBehind the main sofa, vertical walnut slats alternate with book-matched marble panels, each seam underlined by a recessed LED strip. The fenestration strategy (the placement and sizing of windows) pairs full-height glazing with double curtain layers — sheer plus heavy gray — so daylight can be tuned rather than simply admitted. The gray velvet sofa floats on a lit plinth, a small detail that keeps a large piece from feeling heavy.
 Pin
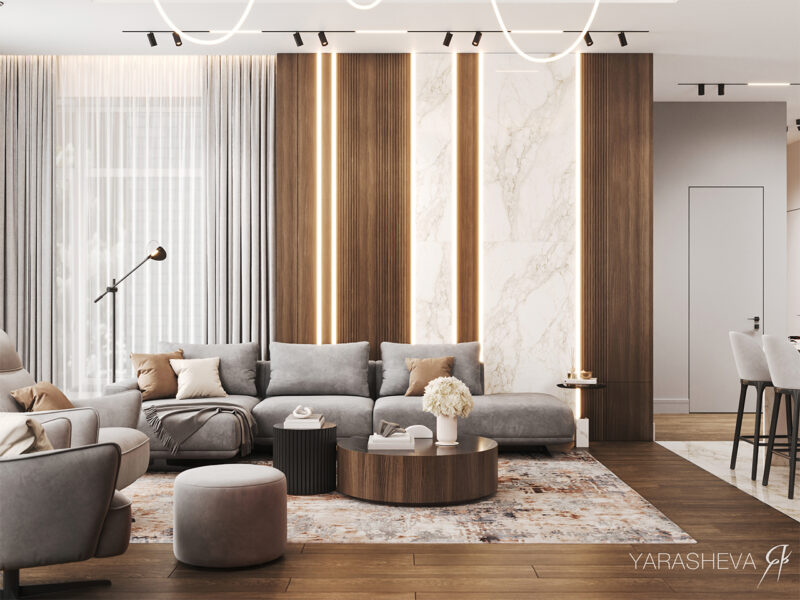
PinSeen in elevation, the slat-and-marble wall functions as the living room’s second facade, its illuminated joints establishing a strict vertical rhythm. The round walnut coffee table and dove-gray pouf repeat the room’s two dominant materials at furniture scale. Wood flooring meets the kitchen’s marble-look porcelain at a clean threshold, marking the zone change without a single wall.
A Marble Island Between Fire and Glass
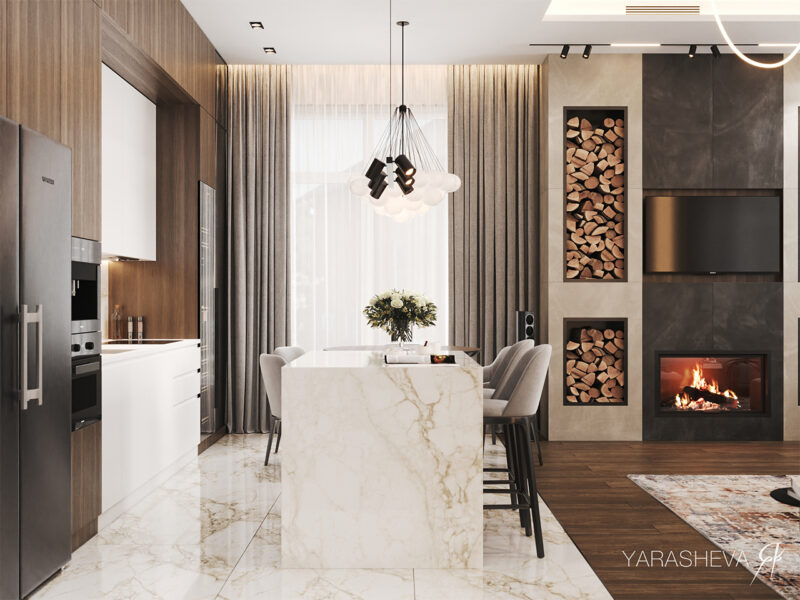
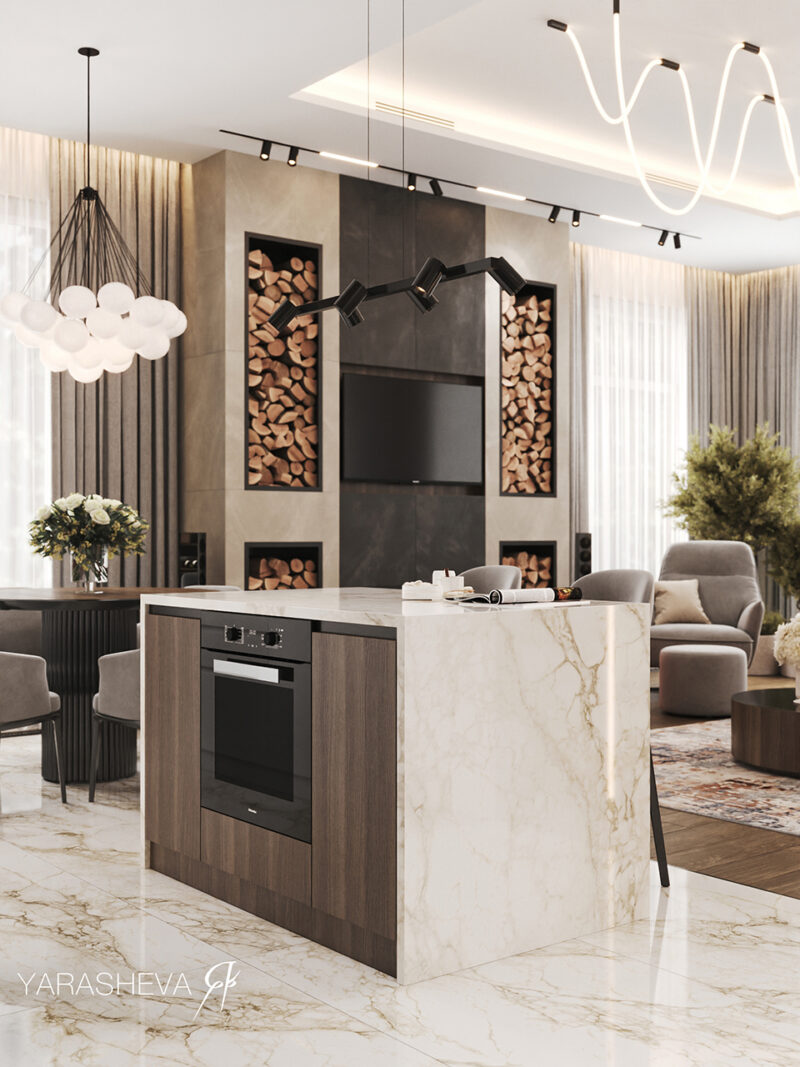
The kitchen occupies one flank of the open ground-floor plane, its perimeter run finished in matte white and walnut fronts so it recedes into the wall composition. All the theater is reserved for the waterfall-edged island in gold-veined light marble, which doubles as the everyday dining bar. Overhead, a cluster chandelier of frosted glass globes marks the dining zone the way the fireplace marks the lounge.
 Pin
PinFrom the kitchen, the sightline runs straight across the island to the hearth wall — fire and food anchoring opposite ends of one room. Tall walnut cabinetry conceals the refrigeration and a glass-fronted wine column, keeping appliances out of the visual field. The marble-patterned floor under the kitchen zone reflects daylight from the curtained window wall, brightening the deepest part of the plan.
 Pin
PinThe island’s second face carries a built-in black oven set flush into walnut panels — cooking equipment absorbed into what reads as a monolithic marble block. Above, an articulated black track fixture angles its spots directly at the work surface, a task-lighting move that spares the ceiling additional hardware. The ribbed black dining table beyond adds one dark vertical accent to an otherwise pale corner.
Two Workspaces, One Material Language
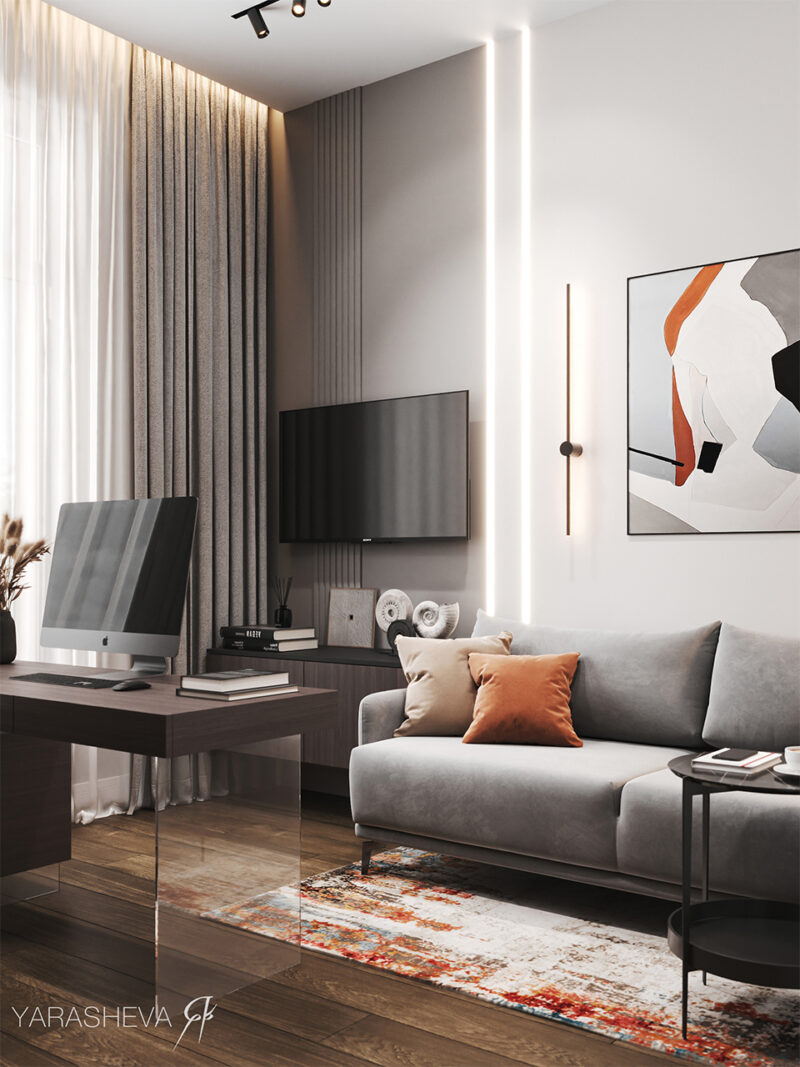
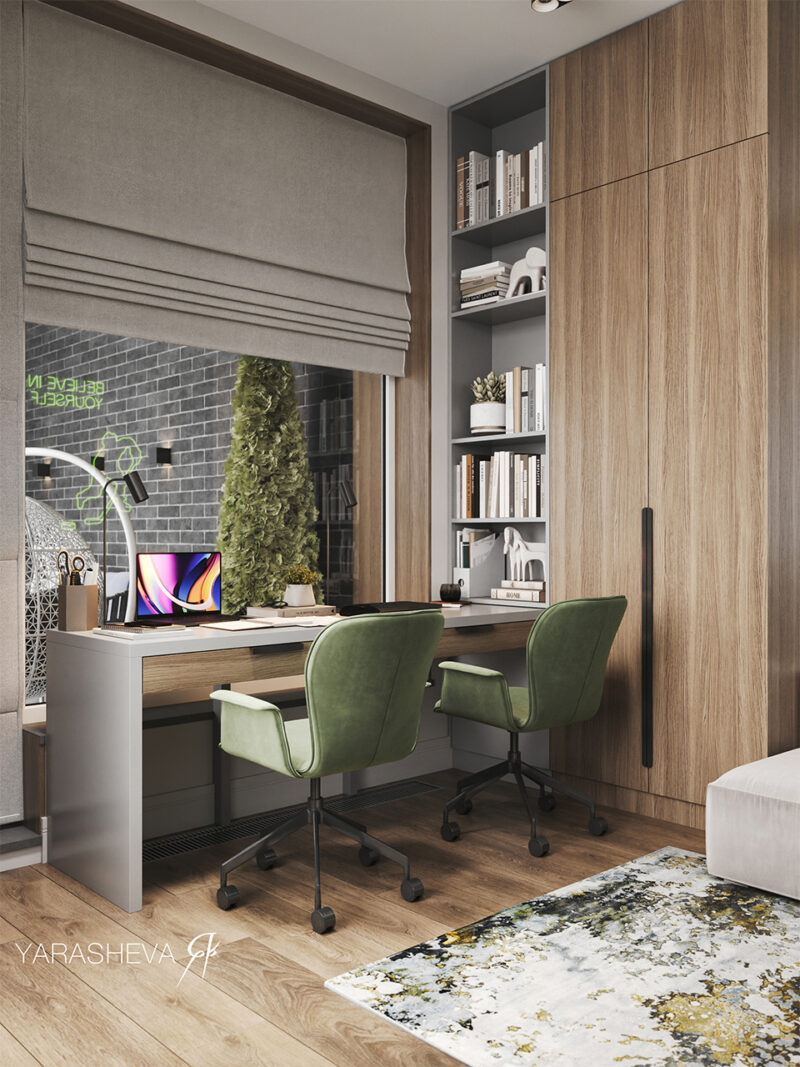
Work is planned into the house twice: a ground-floor home office off the entry sequence, and a shared study built into the children’s zone upstairs. Both rooms repeat the house palette — gray upholstery, walnut casework, linear LED accents — so neither feels like an afterthought bolted onto a finished design.
 Pin
PinThe ground-floor office pairs a dark walnut desk on a clear acrylic base with a compact gray sofa, letting the room flip between concentration and reading. Twin vertical LED lines flank the wall-mounted television, echoing the living room’s backlit joints one room away. The abstract canvas in rust and gray is the office’s single decorative allowance, in line with the project’s furniture-with-a-purpose discipline.
 Pin
PinUpstairs, a double desk in pale gray and walnut serves two children side by side, backed by open shelving recessed into the wardrobe wall. Two pistachio-green task chairs deliver the project’s signature accent color at exactly the scale a work corner can absorb. A roman shade in gray linen filters the window light to a glare-free level over the laptop zone.
Bedrooms Upstairs: Pistachio as a Quiet Signature
The second floor holds the master suite, a guest bedroom, and the children’s room, each treated as a variation on one theme: a fabric-paneled bed wall, walnut casework, mirrored side panels, and a measured dose of green. The repetition is deliberate — spatial hierarchy shifts from room to room, but the material vocabulary never breaks, which makes the private floor feel like one composed suite rather than a corridor of separate designs.
 Pin
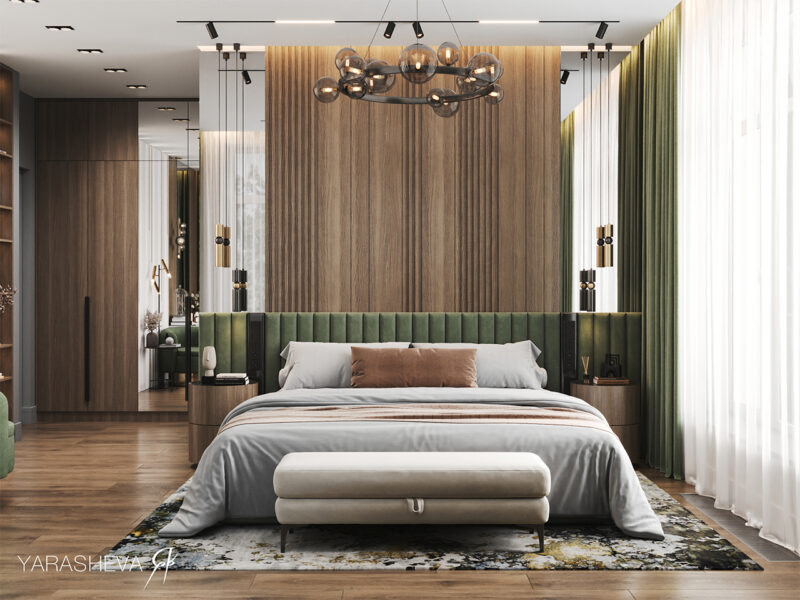
PinIn the master bedroom, a channel-tufted headboard in olive-green velvet runs wall to wall beneath a ribbed walnut panel, with mirror strips on both sides visually doubling the room’s width. Suspended glass-globe pendants and brass cylinder sconces replace nightstand lamps, freeing the floating bedside drums. Green drapery layered over white sheers ties the window wall back to the headboard without repeating it exactly.
 Pin
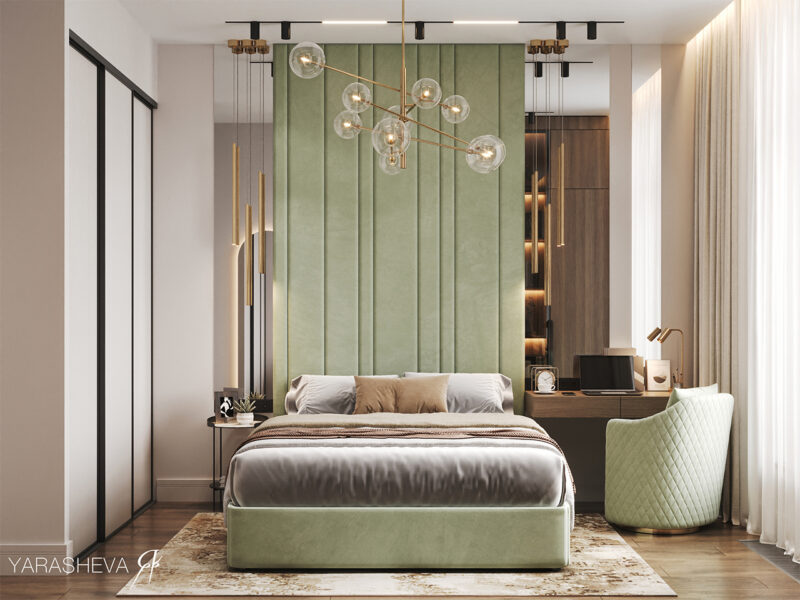
PinThe guest bedroom pushes the accent further: a floor-to-ceiling pistachio velvet panel backs the bed, crowned by a branching brass-and-glass chandelier. A compact walnut desk and quilted swivel chair fold a work spot into the window bay, acknowledging that guests increasingly travel with laptops. Slim brass pendant rods on either side of the bed keep the symmetry while adding a metallic temperature the master room avoids.
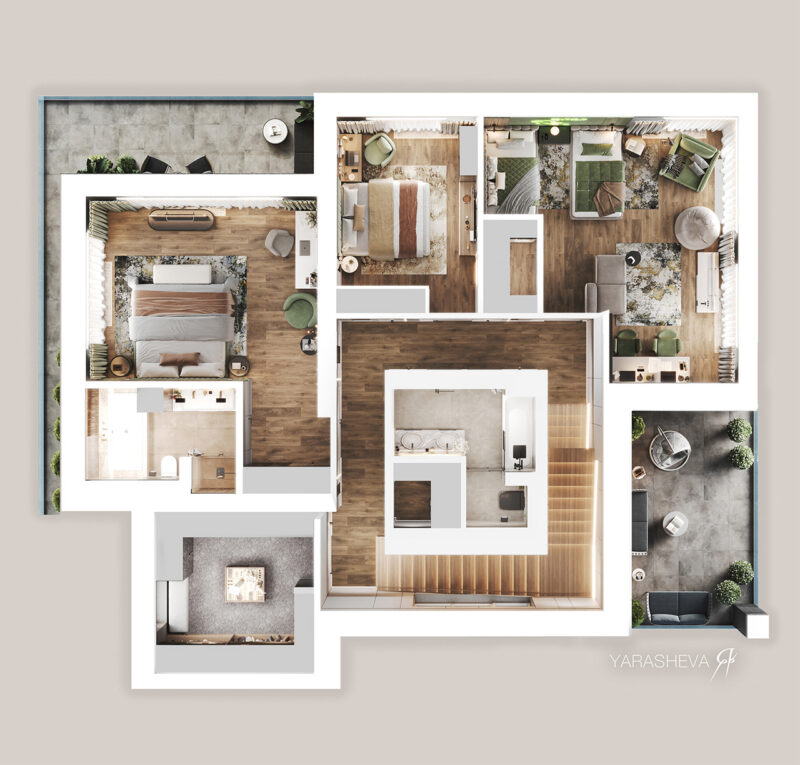
The children’s room breaks rank on purpose: a graffiti-print feature wall, a battery-icon doodle, and green neon signs reading like an arcade. Two beds share an L-shaped channel-tufted bumper rail, an arrangement visible in the second-floor plan that frees the center of the room for play. Green quilted coverlets pull even this rebellious room back to the house palette — proof the color system can flex without collapsing.
Bathrooms in Two Registers: Honey Marble and Near-Black Stone
The bathrooms split into two deliberate moods. Family bathrooms upstairs run light — gold-veined marble, warm wood slats, brass fittings — while the guest facilities go almost black, wrapped in dark textured stone with a single dramatic light source. The contrast gives visitors a memorable set piece while keeping daily-use spaces bright and legible.
 Pin
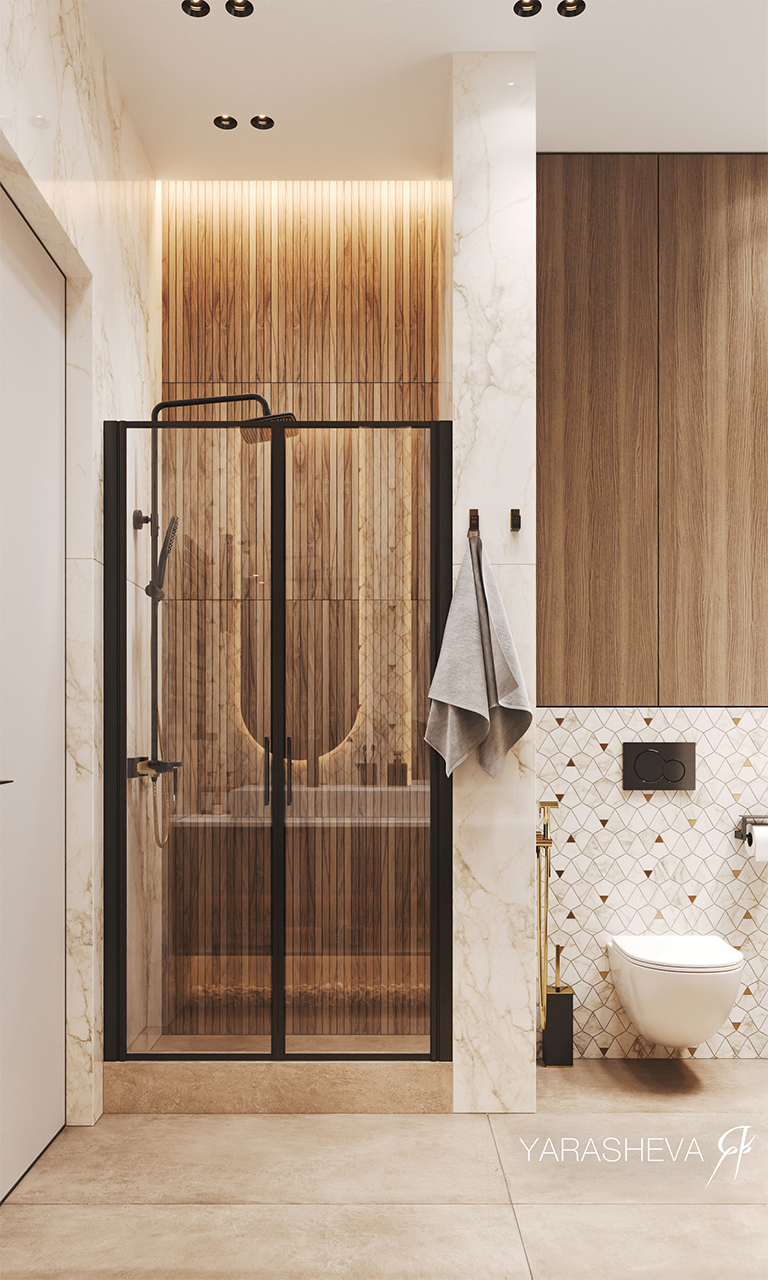
PinIn the light bathroom, a black-framed glass shower encloses a wall of vertical wood slats — a sauna-like warmth move set against calacatta-patterned marble. The geometric white-and-brass mosaic behind the wall-hung toilet adds a fine-grain pattern at exactly the spot the eye lands. Beige stone-look floor tile grounds the scheme and hides water spots better than polished marble would.
 Pin
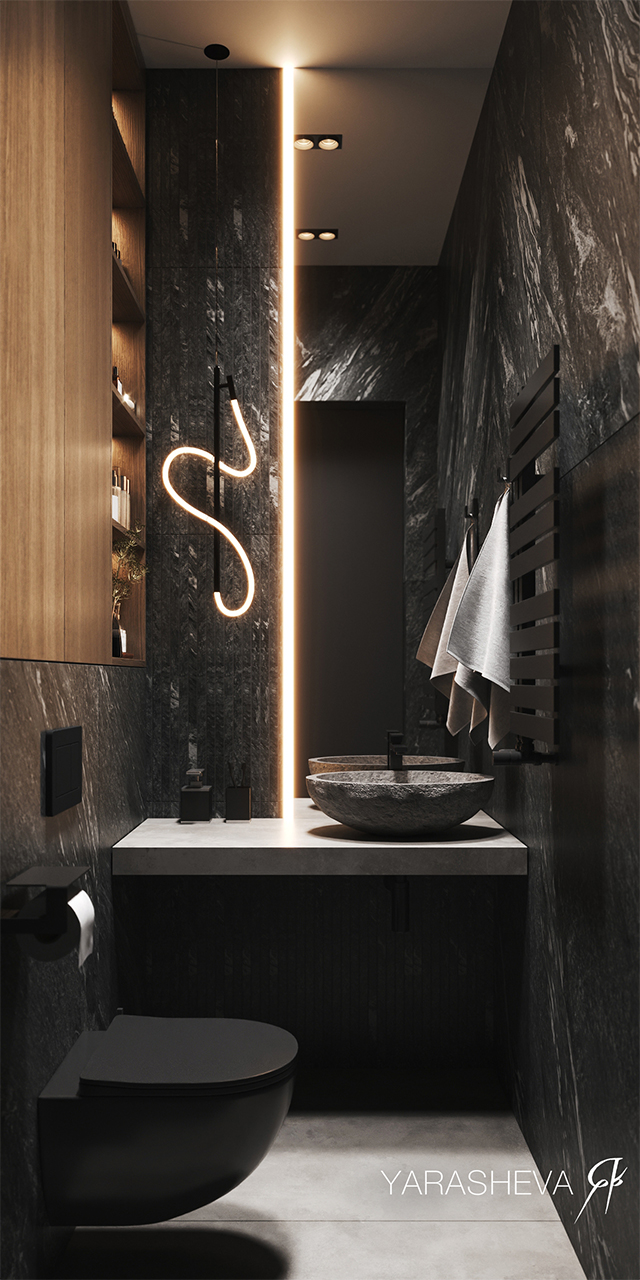
PinThe guest powder room inverts everything: near-black textured stone on every wall, a raw carved-stone vessel basin, and a looping neon squiggle pendant as the sole ornament. A floor-to-ceiling LED blade beside the mirror supplies functional light while doubling as the room’s vertical axis. Warm wood cabinetry above the toilet keeps the darkness from turning cold.
KP_Hugge_House_380_sq_m_Yana_Yarasheva_16.jpg
 Pin
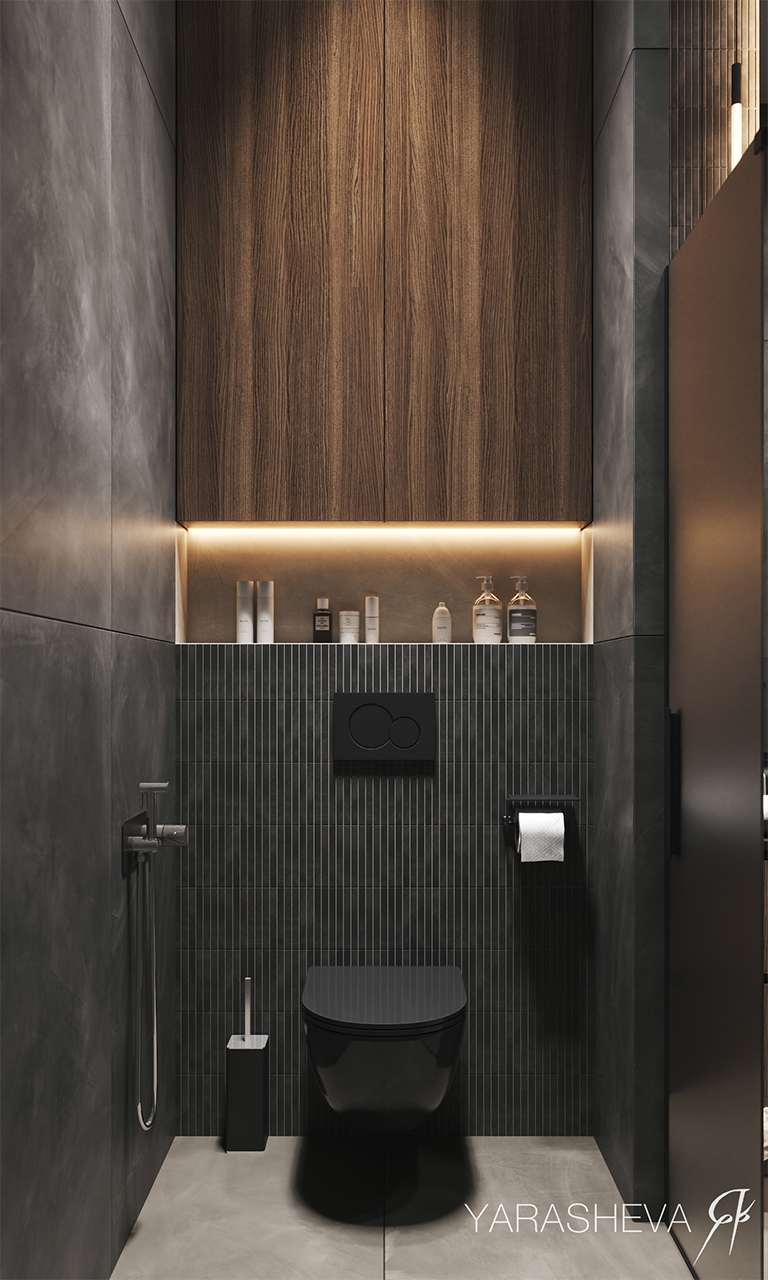
PinA second dark WC pairs matte-black kit-kat tile (slim vertical finger tiles) with smoked gray stone slabs and a black wall-hung toilet. The illuminated niche beneath the walnut upper cabinet turns everyday toiletries into a lit shelf display. It is the smallest room in the house and arguably its most tightly art-directed.
The Dressing Room as Backstage
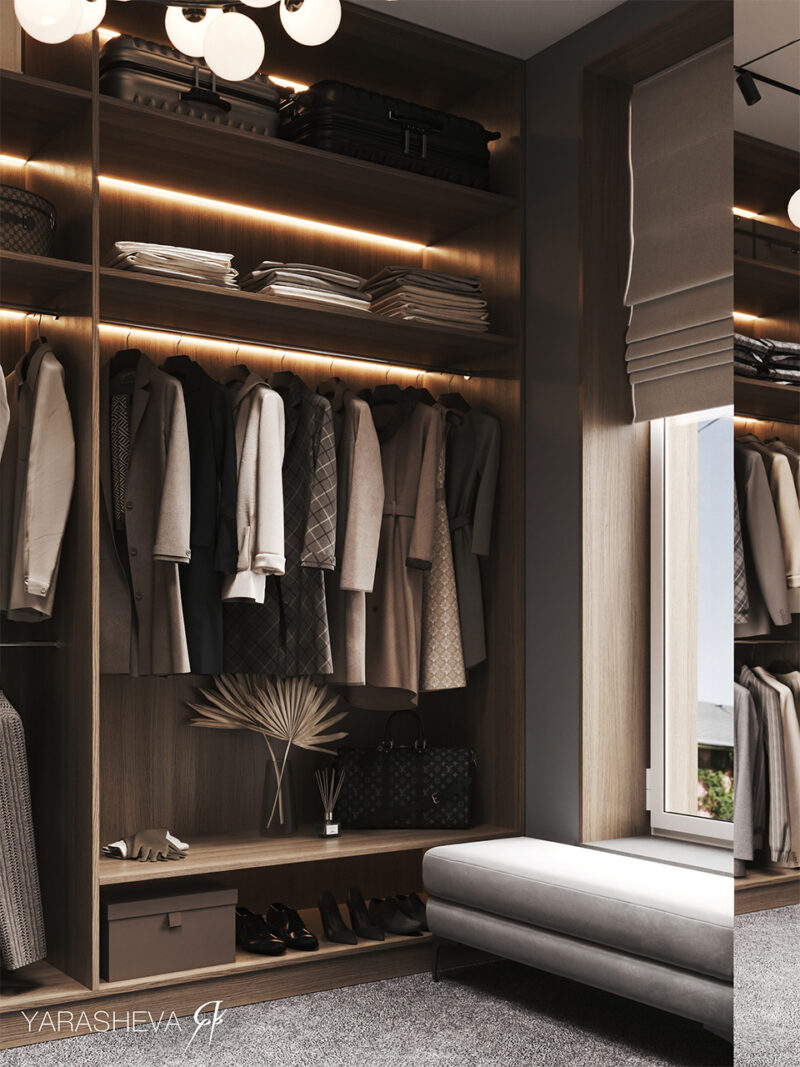
Each second-floor suite gets its own dressing room, and the master version is fitted out like a boutique back-of-house: open walnut shelving, LED-lit hanging rails, and a dedicated bench under the window. Storage here is engineered, not improvised — the plan’s promise that every item has its place is most literal in this room.
 Pin
PinContinuous LED strips under every shelf and rail make garments self-presenting, eliminating the shadowed-closet problem entirely. Luggage parks on the top shelf, folded stacks in the middle band, hanging pieces below — a vertical sorting logic that matches the house’s own. A gray upholstered bench and roman shade turn the window corner into a genuine changing area rather than leftover space.
A Third-Floor Cinema Wrapped in Backlit Onyx
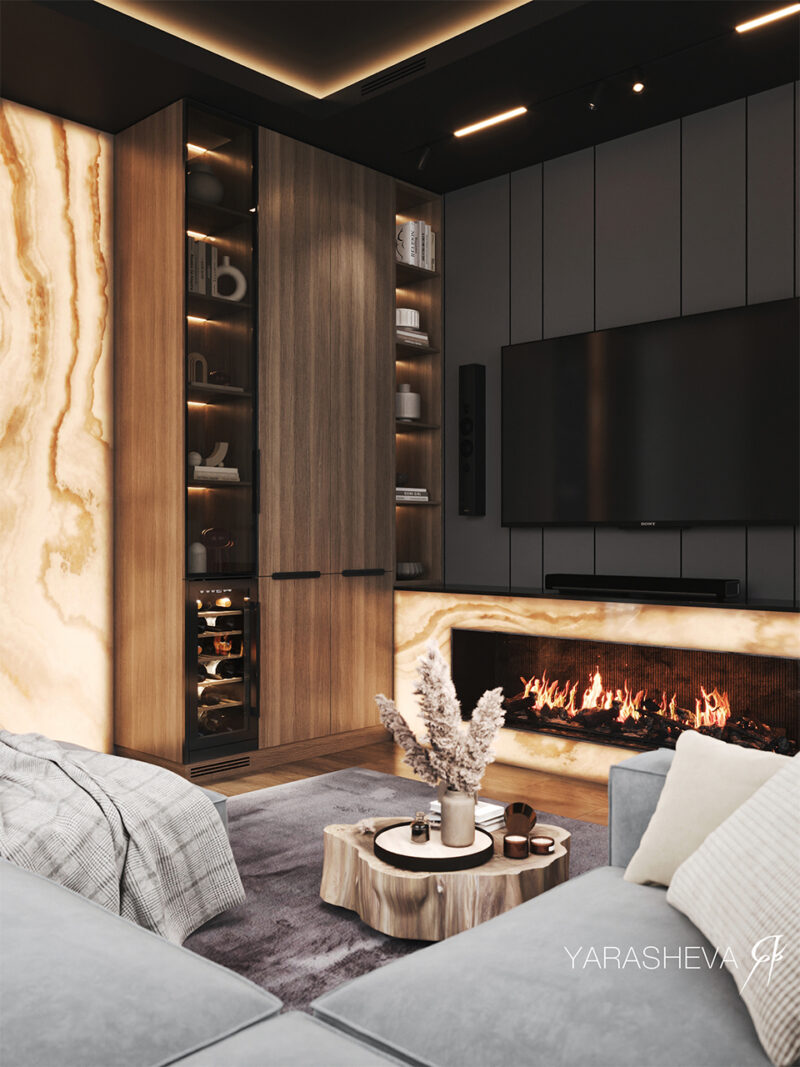
The top floor trades daylight for atmosphere. The home cinema runs the house palette into its darkest register — charcoal wall panels, a black ceiling with concealed cove light — then detonates one luxurious exception: backlit honey onyx framing both the wall and the linear fireplace ribbon.
 Pin
PinTranslucent onyx panels glow from behind, wrapping the corner and the fire ribbon in a single amber band that functions as the room’s ambient light source. A walnut media wall integrates display shelving and a glass-fronted wine refrigerator, so the cinema doubles as an evening lounge. Pale gray modular sofas and a live-edge wood coffee table keep the seating soft against all that stone and shadow.
98 Square Meters of Open Sky
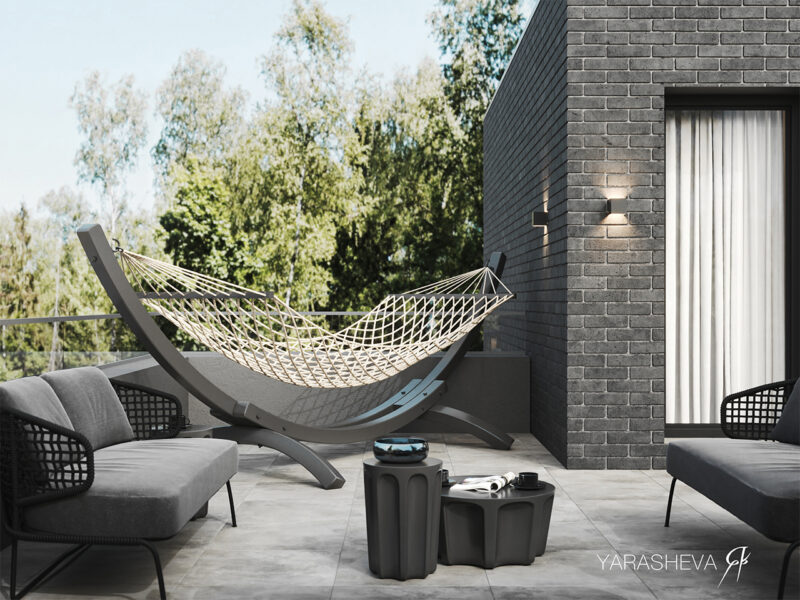
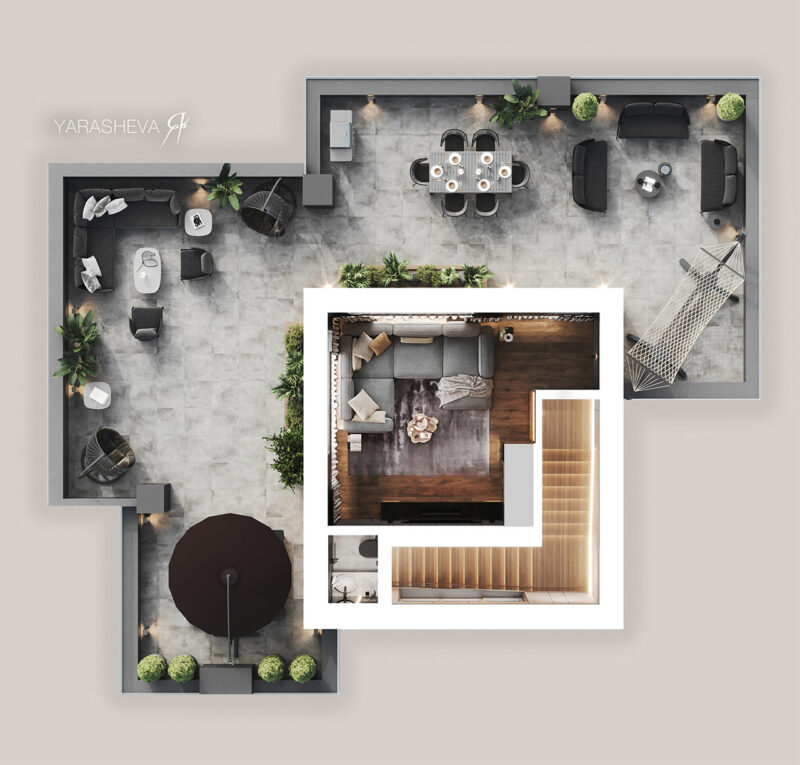
Beside the cinema, the third floor opens onto a 98-square-meter roof terrace — the project’s single biggest amenity and its clearest engineering statement, since a walkable roof of this size demands serious structural and drainage planning. The terrace is furnished as three zones: dining, lounge, and a hammock corner against the graphite brick volume.
 Pin
PinA rope hammock on a gray timber arc stand claims the terrace’s quietest corner, framed by black-cord lounge seating and sculptural charcoal side tables. The dark gray brick of the stair volume, washed by up-down wall sconces, gives the exterior the same graphite accent the interiors use. Glass balustrades keep the treeline view unbroken from every seat.
Reading the Plans: How 380 Square Meters Gets Sorted
The three rendered plans confirm the vertical logic room by room, and they reward close reading — the furniture layouts shown here match the finished photography almost piece for piece.
 Pin
PinThe ground-floor plan places the two-car garage against the entry side, buffering the living zone from the street. Kitchen, dining, and lounge share one L-shaped plane oriented to the glazing, while the home office and guest bathroom tuck behind the stair core. The outdoor dining terrace at lower right extends the kitchen’s reach in the warm months.
 Pin
PinThe second-floor plan reads as a ring of private suites around the stair and a shared family bathroom block. The master suite at left claims its own bathroom, dressing room, and balcony access; the children’s rooms at right share the built-in double study desk seen in the photography. No corridor is wider than it must be — circulation area is spent on rooms instead.
 Pin
PinThe third-floor plan shows the cinema lounge as a compact conditioned core surrounded by the 98-square-meter terrace. Planters and low green massing line the parapet, softening the tiled expanse, while dining, lounge, hammock, and umbrella zones each get a defined footprint. The stair arrives directly into the lounge, so the whole level functions as one continuous entertaining circuit.
Where the Discipline Pays Off — and What It Will Demand
Material Continuity as Wayfinding
The project’s strongest asset is coherence at scale. One palette — walnut, light marble, graphite, gray velvet, pistachio — repeats across three floors and nineteen distinct spaces, so a large house never disorients. The lighting design is equally disciplined: recessed coves, track spots, and feature pendants are layered per room, and the backlit wall joints in the living room deliver evening warmth without a single visible fixture at eye level. Finally, the stratified section genuinely works — bedrooms sit a full floor away from both the social ground level and the third-floor entertaining zone, giving the family acoustic separation most open-plan houses sacrifice.
The Price of Polished Surfaces
The same discipline carries costs. Light gold-veined marble on the island and floors is vulnerable to etching and staining at the busiest work surface in the house, and it will show every dropped berry. The near-black guest bathrooms have no daylight at all and depend entirely on their artificial lighting concept — atmospheric, but unforgiving if a fixture fails. And in Moscow’s climate, the 98-square-meter open terrace is realistically a three-season space at best; a significant share of the built area sits idle through the long winter.
A Case for Sorting a House by Tempo
The Hugge House’s contribution is organizational rather than formal: it demonstrates that a large family home stays calm when its section is sorted by pace of life and its materials refuse to multiply. The interior thinking is equally transferable — accent color rationed to one hue, lighting embedded in the architecture, storage designed as composition. This is a design best suited to a family that values order and entertains deliberately, not one that thrives on improvised clutter. The open question is the one the roof poses: would you dedicate nearly a hundred square meters to a terrace you can fully use only part of the year — or is that seasonal generosity exactly what makes a house feel like a retreat?
FAQs
Who designed the KP Hugge House?
The interior of the KP Hugge House was designed by Yana Yarasheva. The project is a private family residence completed in 2025, characterized by natural minimalist design, an emphasis on functionality, and modern engineering solutions, with a limited furniture set in which each item has a defined place and purpose.
Where is the Hugge House located and how big is it?
The house is located in the “Hugge House” cottage community in the Moscow area of Russia. It offers 380 square meters of floor area distributed across three levels, including a two-car garage on the ground floor and a 98-square-meter open roof terrace on the third floor.
What is on each floor of the 380 sq m house?
The ground floor holds a spacious kitchen-living room, a terrace with a dining area, a two-car garage, a home office, and a guest bathroom. The second floor is the private zone, with a master bedroom, guest bedroom, and children’s rooms with separate bathrooms and dressing rooms. The third floor contains a home cinema and a 98 sq m open terrace.
What colors and materials define the Hugge House interior?
The main colors are brown, gray, graphite, and beige, complemented by dark green and pistachio accents in decor and textiles. Key materials include light gold-veined marble, walnut-toned wood paneling, and dark stone, with built-in and pendant designer lamps and geometric chandeliers providing accent lighting throughout.
Get gorgeous projects via email
