

Moldova rarely appears in international design coverage, and LH47 ARCH founder Serghei Mirza intends to change that with a cabin shaped like something you could pick up off a forest path. The Pinecone House, developed with Alexander Nikitin, Denis Kryanga, and Maria Shova for a wooded site in Chisinau, stacks a lounge, a bedroom, and an observation deck inside a 47-square-meter shingled pod raised on timber legs. The project is a deliberate rejection of the A-frames and modular boxes that dominate glamping worldwide, and a working test of how far an AI-assisted design process can push a small recreational building.
| Project Name | Pinecone House |
| Architect / Designer | LH47 ARCH — Serghei Mirza (founder), with Alexander Nikitin, Denis Kryanga, Maria Shova |
| Location | Chisinau, Moldova |
| Floor Area | 47 sq. m per unit |
| Height / Levels | Three levels, nearly 12 meters tall, elevated 2 meters above grade |
| Structural System | Lightweight framed shell adapted for suspended structures, with interior systems borrowed from yacht construction |
| Visualization | LH47 ARCH |
How the Pinecone House Breaks Glamping’s A-Frame Habit
The brief behind the project is national in scale: help position Moldova as a tourist destination without copying the recreational typologies — A-frames, bungalows, modular flat-packs — that have turned glamping into a visual monoculture. LH47 ARCH answered with a parti (the core organizing idea of a design) borrowed directly from the forest floor. The massing of each cabin follows the closed geometry of a pinecone, and the overlapping wood shingles that wrap the shell behave like scales, letting the volume read as something grown rather than assembled.
The workflow matters as much as the image. The team used artificial intelligence to generate and refine the form, translated the result into a detailed BIM model, and carried that model through to realization — a pipeline that let a small studio resolve a doubly curved shell that conventional sketch-to-CAD methods would struggle to rationalize. Inside, the structural logic is vertical: a daytime lounge and compact bathroom on the first level, a bedroom for two on the second, and a panoramic observation deck at the top, with interior systems compressed using techniques borrowed from yacht construction. Solar panels, rainwater harvesting, and energy-saving systems push each unit toward autonomy, so the sculptural skin is backed by a serviceable environmental argument.
Design Decision: The entire pod hovers 2 meters above grade on splayed timber legs — not for the view, but so undergrowth and wildlife continue uninterrupted beneath the building. The lift turns the ground plane into a preserved exhibit and gives the cabin its levitating stance.
 Pin
Render: LH47 ARCH
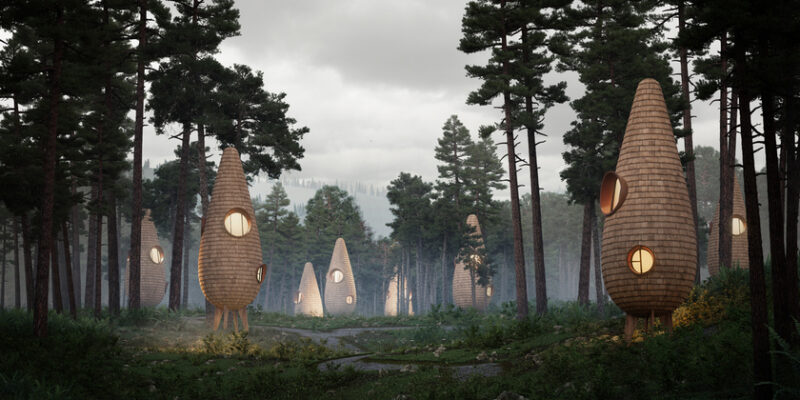
Seen at eye level among the pines, the cabins hold their own against trunks many times their age. The tapered silhouette repeats the vertical rhythm of the surrounding trees, so the eye reads the pods as part of the stand rather than as objects placed in a clearing. Warm light behind the circular openings does the wayfinding work that signage would do in a conventional resort. The composition also reveals the project’s scaling strategy: identical units, rotated and spaced irregularly, produce variety without any change to the fabrication logic.
 Pin
Render: LH47 ARCH
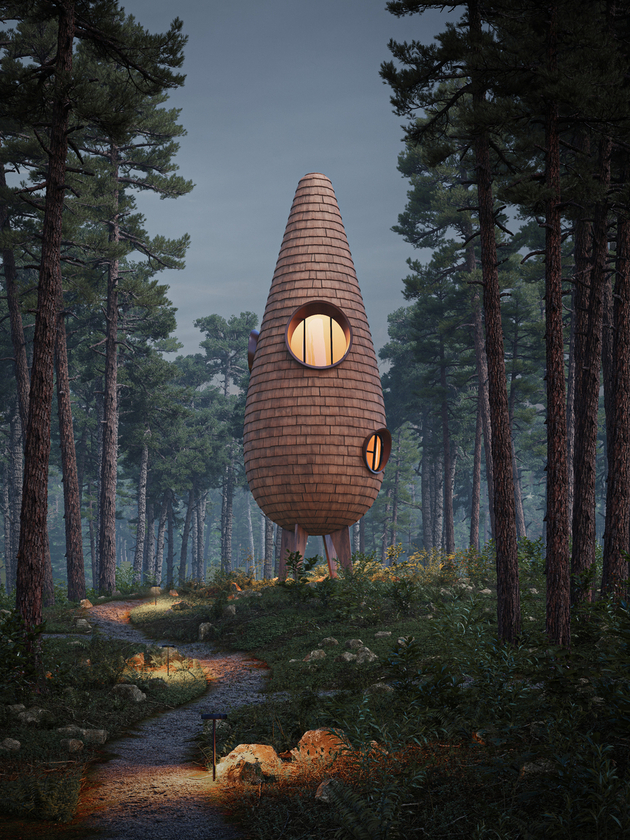
The dusk elevation shows how much work the fenestration (the placement and sizing of windows) is doing with very little glass. Two circular openings, one canted outward like a lifted scale, concentrate the interior glow into lantern-like points instead of washing the facade with light. The shingle courses tighten as the form tapers, which keeps the texture consistent from the swollen base to the near-closed tip. Low path lighting grazes the understory rather than the building, a restrained exterior lighting scheme that protects the nocturnal reading of the forest.
 Pin
Render: LH47 ARCH
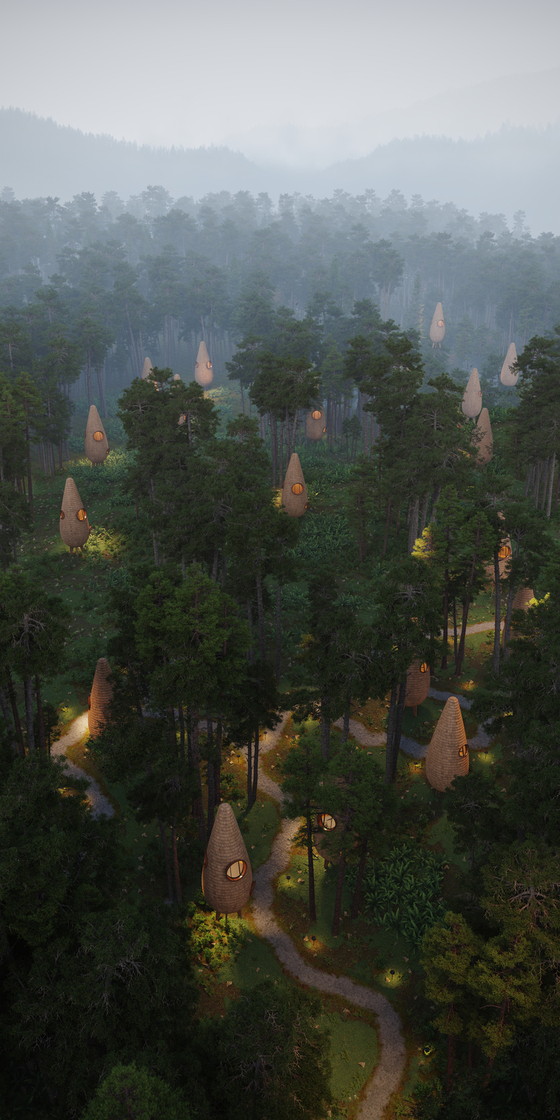
From above, the masterplan logic becomes legible: pods are scattered along a branching gravel path network the way cones actually fall, with no imposed grid. Each unit claims a small pocket of understory, and the 2-meter lift means the footprint on the ground is limited to a cluster of slender legs. The spacing buys every guest a private visual field — few windows face one another directly. It is a low-infrastructure form of density, and it suggests the concept can grow unit by unit without grading large clearings.
Inside 47 Square Meters, One Level at a Time
Arrival on Gravel: The Undercroft as Front Porch
There is no front yard, fence, or deck — arrival is a narrow gravel path that slips beneath the building itself. Passing under the raised shell works as a threshold ritual: guests physically cross beneath the volume they are about to inhabit, and the splayed legs frame the surrounding ferns like a colonnade. The undercroft also keeps mud, snowmelt, and ground moisture away from the living levels, a practical benefit of the elevation that guests experience simply as a dry, shaded landing.
 Pin
Render: LH47 ARCH
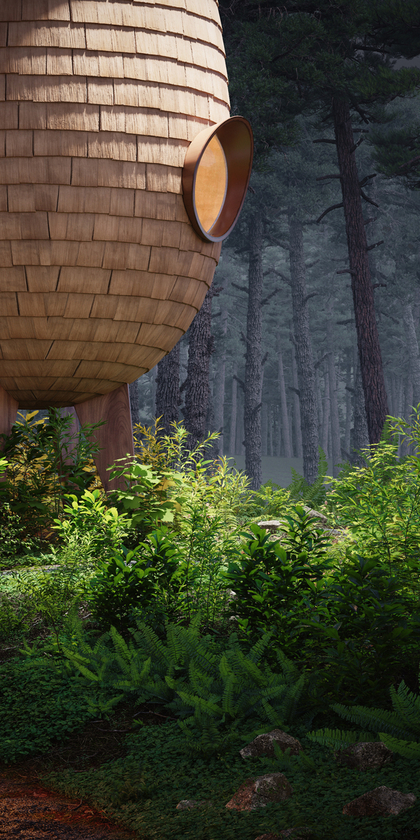
This view of the base shows the structural handshake between shell and ground: stout, tapered timber legs angle outward to widen the stance without enlarging the footprint. Ferns and low shrubs grow to within centimeters of the supports, evidence that construction disturbance was kept tight to the pad points. The lower porthole tilts with the curvature of the hull, its deep copper-toned reveal keeping rain off the glazing. The detailing here is closer to boatbuilding than to cabin carpentry, which is exactly what a doubly curved, weather-exposed shell requires.
The First-Level Lounge, Read Through a Porthole
The daytime zone occupies the widest part of the hull, and its planning is openly nautical: a compact bathroom and a lounge fitted into the curve with the ergonomic discipline of a yacht interior. The windows double as furniture. Deep circular reveals hold upholstered daybeds, so the brightest spot in the room is also the place you are meant to sit. The palette stays within wheat, sand, and honey tones, letting the timber lining and the forest beyond supply the contrast.
 Pin
Render: LH47 ARCH
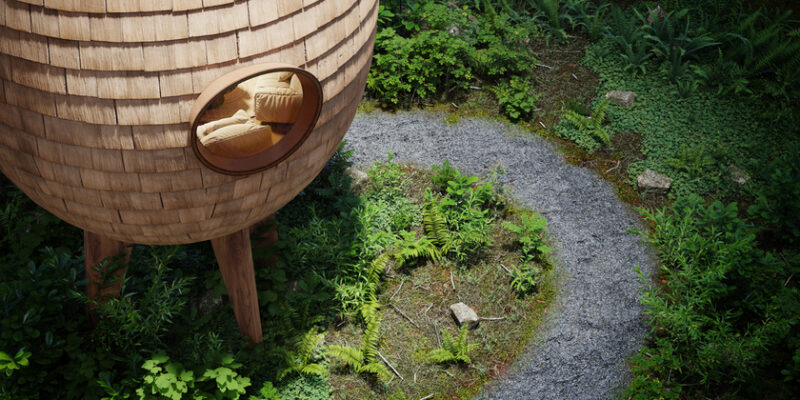
Seen from above, the oval opening reveals a generously cushioned window seat built directly into the shell’s thickness. The deep frame turns what would be a simple pane into occupiable space — a reading nook with the gravel path and ferns as its floor show. Layered cushions in soft ochre pick up the tone of the shingles outside, tying interior textiles to exterior cladding in one continuous material story. It is an efficient move in a 47-square-meter program: the window costs no floor area yet adds a genuine room-like function.
 Pin
Render: LH47 ARCH
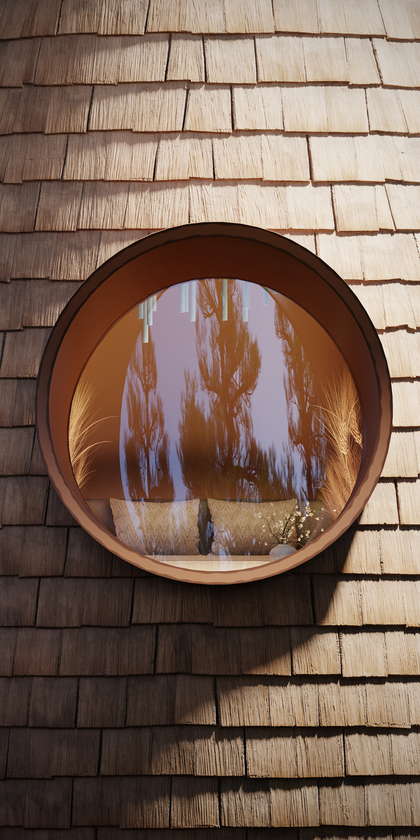
At close range, the round window works like a still life set into the facade. Patterned lumbar pillows, a small vase of dried flowers, and stems of wheat sit in the reveal, while the glazing reflects the pines and a slice of suspended lighting inside. The copper-brown window ring is the only manufactured color on the elevation, giving each opening the quality of a jeweler’s bezel. The vignette signals the interior philosophy: soft, tactile, and deliberately domestic against the wilder texture of the sawn shingles.
The Third-Level Deck Behind the Largest Aperture
The top of the cone is not attic storage — it is the destination. The third level holds a panoramic observation deck aimed at the surrounding nature reserve, reached after the bedroom level and rewarded with the largest opening in the shell. Placing the most social, view-driven space at the top inverts the usual cabin section, and it gives the tapering geometry a purpose: the narrowing hull naturally frames a single, concentrated view upward and outward rather than a wraparound panorama.
 Pin
Render: LH47 ARCH
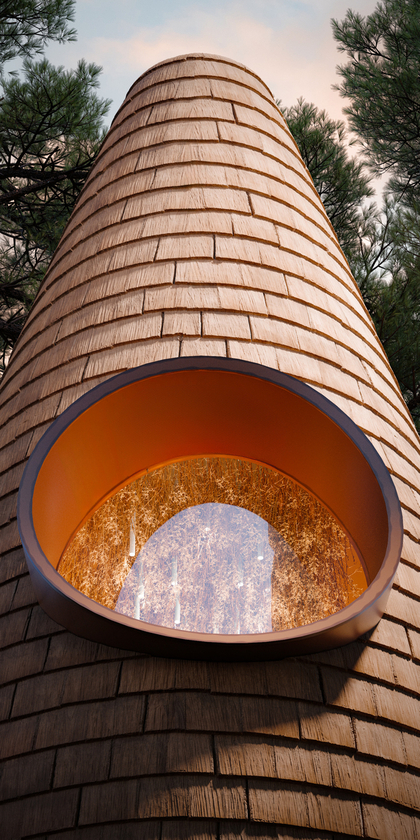
Shot from directly below, the uppermost aperture reads as the building’s eye. The opening cants outward with the curvature, its deep hood shielding the glass from rain and glare, while the interior lining — a warm, fibrous surface studded with small downlights — glows like the inside of a husk. That textural lining softens acoustics in the tallest part of the volume and reinforces the organic conceit at the moment guests are closest to the treetops. The detail shows the AI-derived form being disciplined by very traditional weathering logic.
Creekside Siting and the Colony After Dark
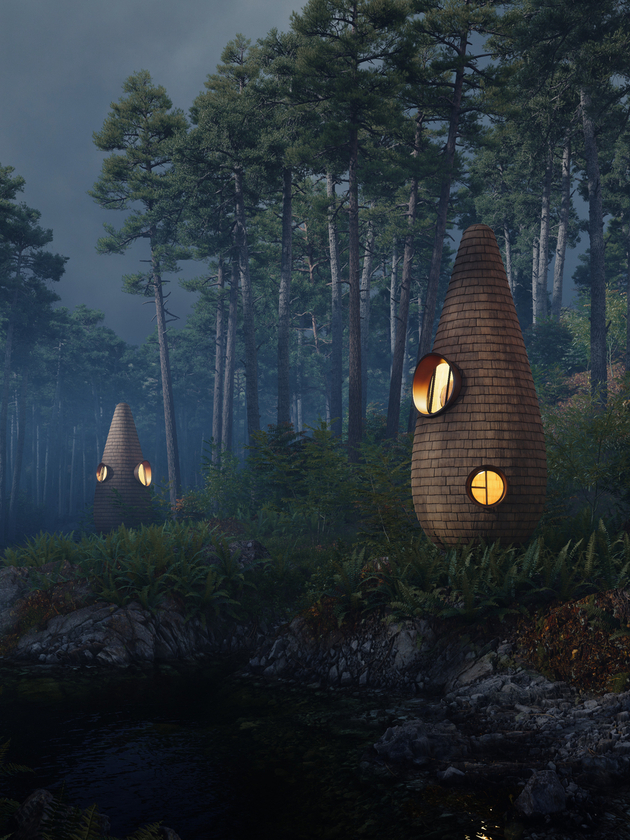
Several units stand along a rocky creek, where the sound of moving water substitutes for the white-noise machines of urban hotels. The siting keeps each pod on stable banked ground while borrowing the waterway as a shared amenity and a natural boundary between neighbors. After dark, the colony demonstrates its lighting restraint: interiors glow through the portholes, the path lights skim the ground, and the forest canopy stays black — a nocturnal environment calibrated for stargazing rather than spectacle.
 Pin
Render: LH47 ARCH
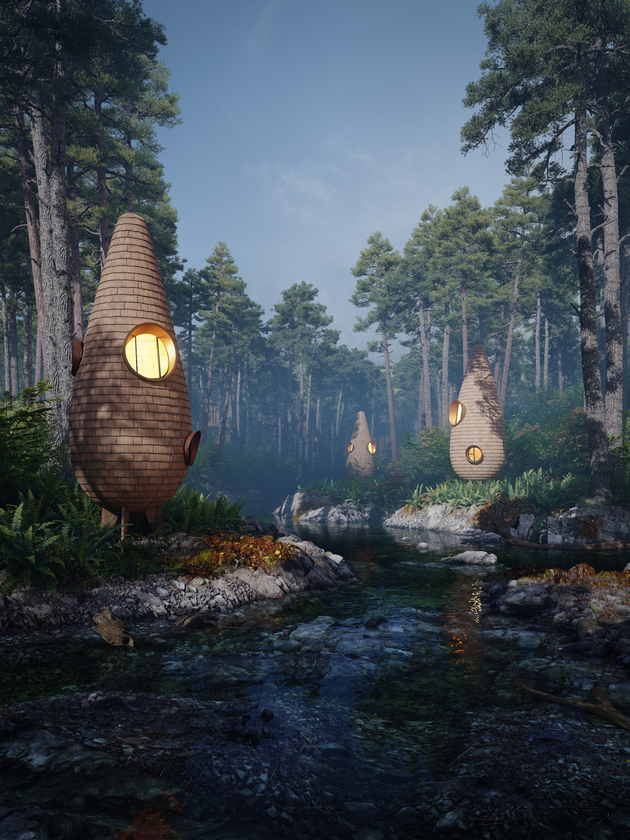
The creekside grouping shows the units negotiating real topography: each pod sits on its own rise, legs adjusting to uneven rock and root, with the stream threading between them. Morning haze separates the three cabins into distinct depth planes, proving the spacing strategy holds even in a tighter cluster. Ferns and turning autumn groundcover run right to the legs, and the reflective water doubles the warm porthole light. The scene argues that the typology is site-adaptive — the same shell works on flat needle beds and broken creek banks alike.
 Pin
Render: LH47 ARCH
The night render is the project’s clearest emotional pitch. With the forest reduced to silhouettes, the cabins become lanterns — their round windows the only warm geometry in a blue-gray field. Light spills just far enough to catch the shingle courses, revealing the texture without flattening the mystery. The image also confirms a practical point: with so little glazing, interior light cannot pollute the wider forest, so the darkness that draws guests to a reserve in the first place survives their arrival.
Where the Pinecone Logic Holds — and Where the Forest Pushes Back
A Silhouette That Works as Hard as the Plan
The project’s strongest achievement is vertical zoning inside a minimal footprint: separating lounge, bedroom, and deck by level gives 47 square meters a privacy gradient that single-story cabins of twice the area rarely manage. The elevation is a second genuine win — lifting the hull 2 meters protects understory habitat, sheds ground moisture, and produces the levitation effect that defines the imagery, three outcomes from one structural move. Finally, the shingle skin is both identity and economy: a single repeatable cladding system covers every curvature, ties the colony chromatically to the pine trunks, and scales across additional units without new detailing.
The Cost of Living Inside a Sculpture
The same skin is a maintenance commitment. Thousands of sawn wood shingles exposed to freeze-thaw cycles and driving rain will weather unevenly and demand periodic inspection and replacement, a real operating cost for a hospitality product. Circulation is the second friction: three stacked levels inside a narrow cone mean steep vertical movement, effectively excluding guests with limited mobility and complicating luggage, cleaning, and linen service. And the disciplined fenestration cuts both ways — the portholes are atmospheric, but daylight deep in the plan will be modest, and continuously curved walls resist standard furniture, locking the operator into built-in solutions.
 Pin
Render: LH47 ARCH
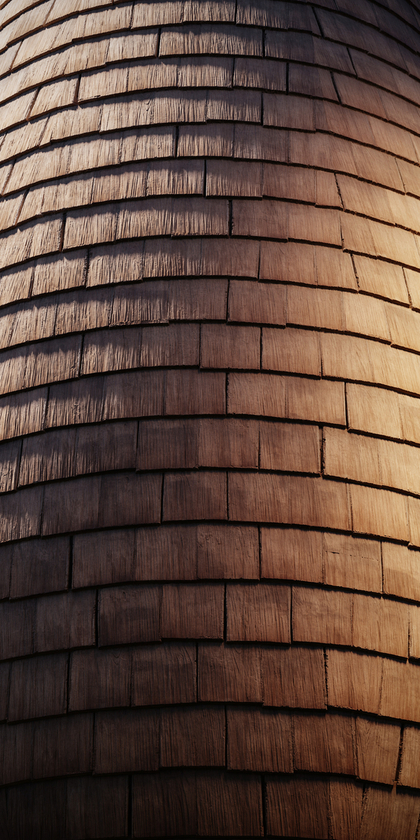
The texture study makes the craft stakes explicit: each course of shingles subtly shifts width and shadow depth as the shell curves, and light rakes across the sawn faces to produce the scale-like grain the concept depends on. This is the surface doing its best work — and the surface that weather will attack first. Every gap and overlap visible here is a future maintenance line item, which is the honest price of cladding a biomorphic form in a living material.
 Pin
Render: LH47 ARCH
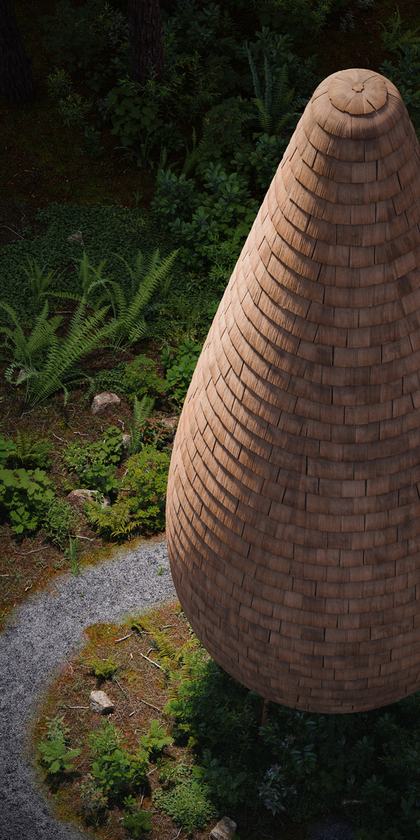
From above, the apex resolves into a tight radial cap where the shingle courses converge — the hardest geometry on the building, executed cleanly. The view also exposes what most guests never see: the roof is simply more facade, with no gutters, ridge caps, or penetrations to interrupt the form. That purity is elegant but consequential, since the entire shell must shed water as one continuous surface. The detail encapsulates the project: formally uncompromising, and dependent on execution quality to stay that way.
A Tourism Argument Made 47 Square Meters at a Time
The Pinecone House contributes something specific to both disciplines it straddles: to architecture, a demonstration that AI-assisted form-finding can produce a buildable, climate-reasoned shell rather than a render-only fantasy; to interior design, proof that yacht-grade ergonomics can make a three-level, 47-square-meter section feel generous. It is best suited to couples and solo travelers seeking immersion, and to operators who want a landmark identity without large-scale site clearing. As a bid to put Moldova on the design-travel map, it is unusually coherent.
The open question is the one the section forces: would you trade ground-level ease and generous glazing for a bedroom suspended among the trunks — or is the climb exactly the point?
FAQs
Where is the Pinecone House located?
The Pinecone House is located in Chisinau, Moldova, on a forested site adjoining a nature reserve. The project was conceived to help develop Moldova as a tourist destination by offering recreational architecture that departs from standard glamping formats such as A-frames and modular homes.
How big is the Pinecone House?
Each unit measures 47 square meters, organized across three levels inside a shell nearly 12 meters tall. The whole structure is suspended 2 meters above the ground on timber legs, which minimizes disruption to the forest floor and gives the cabin its floating appearance.
Who designed the Pinecone House?
The Pinecone House was designed by LH47 ARCH, the studio founded by Serghei Mirza, working with Alexander Nikitin, Denis Kryanga, and Maria Shova. The team used artificial intelligence to develop the concept, refined it in a detailed BIM model, and produced the visualizations in-house.
What is inside the Pinecone House?
The first level holds a daytime living space with a lounge and a compact, ergonomically planned bathroom. The second level contains a bedroom for two, and the third level opens to a panoramic observation deck with views over the surrounding nature reserve.
Is the Pinecone House sustainable?
Yes, sustainability drives several decisions. The 2-meter elevation lets flora and fauna continue beneath the building, the lightweight frame reduces material demand, and integrated energy-saving systems, solar panels, and rainwater harvesting increase each unit’s autonomy while shrinking its ecological footprint.
Get gorgeous projects via email
