

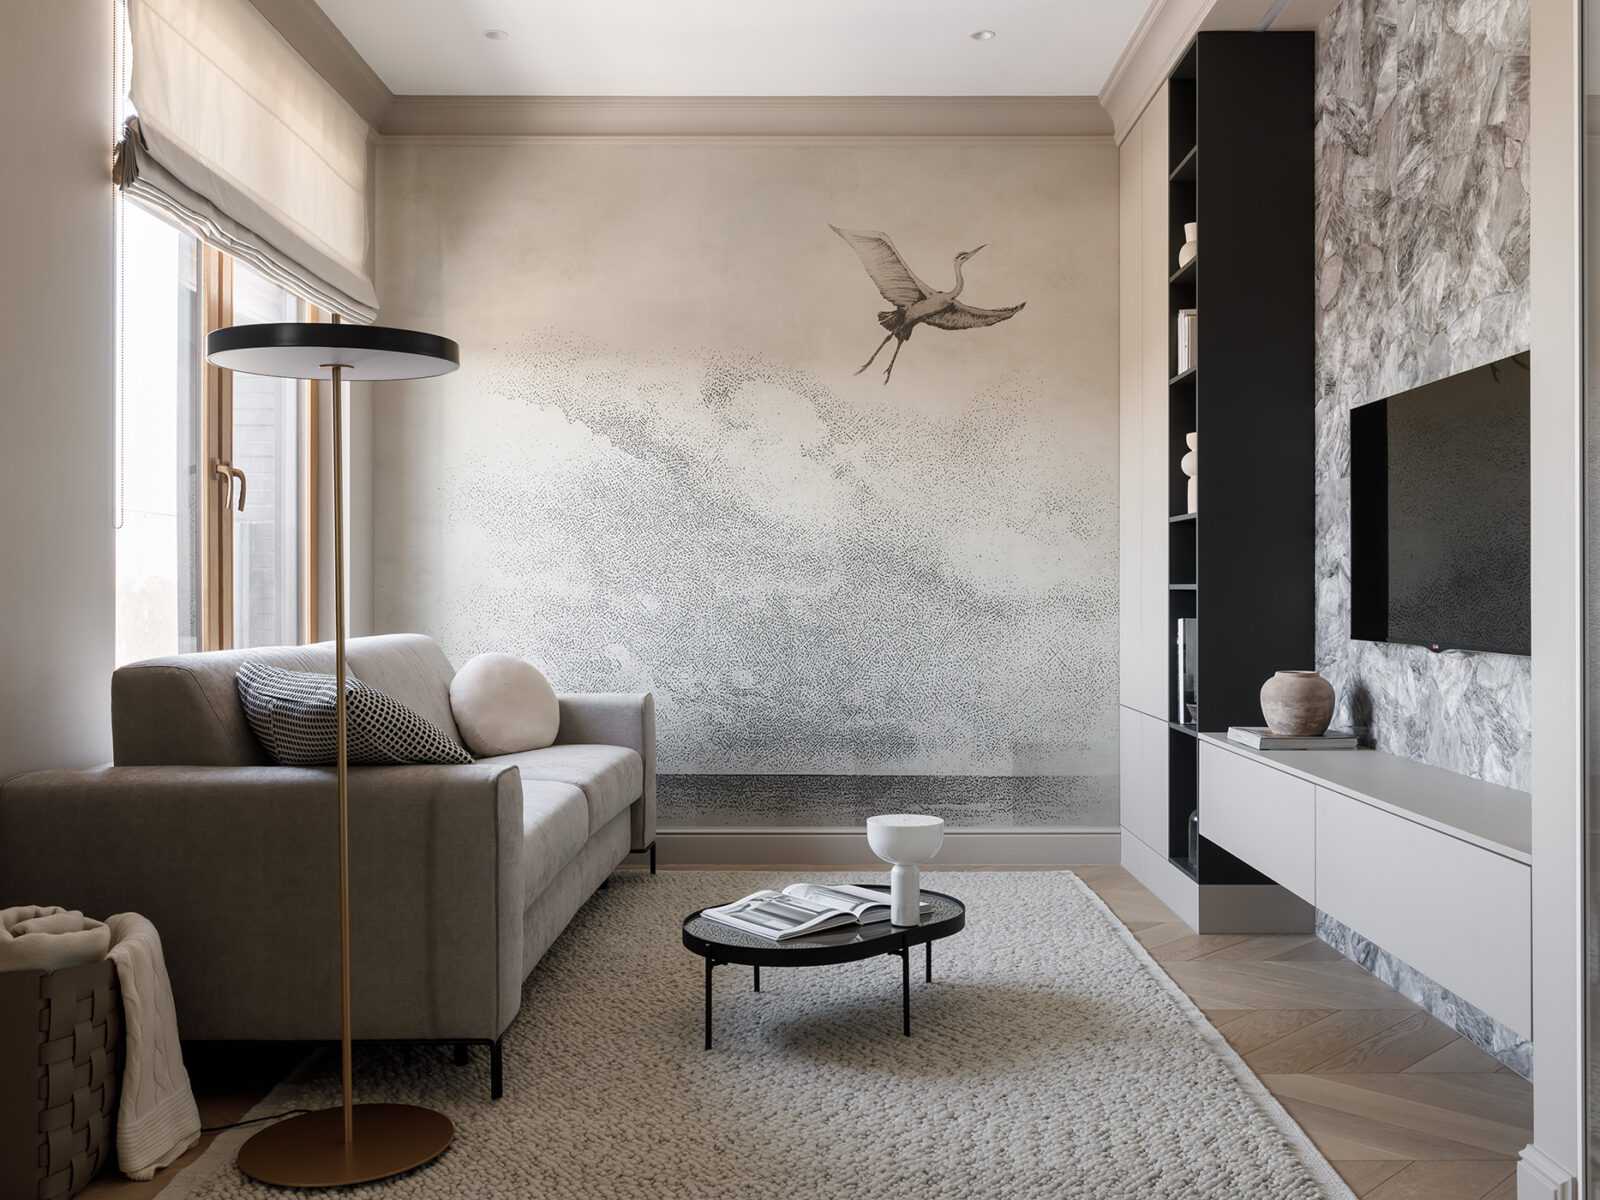
When a married couple approached with a brief that read more like a hospitality commission than a residential one — a weekend home that should feel like a five-star hotel — the St. Petersburg designer recognized an opportunity rare in compact urban dwellings. The result is a 75.5 m² apartment overlooking Petrovsky Island that trades the predictable logic of primary residences for something more poetic: a narrative-driven interior where every room advances a story of nature, family, and quiet happiness. Rather than defaulting to conventional practicality, Babintseva used the hotel-inspired apartment interior as a framework for bold artistic gestures that would feel at home in a boutique property.
| Project Name | Weekend Apartment |
| Architect / Designer | Yulia Babintseva, YUHOME Design Studio |
| Location | St. Petersburg, Russia |
| Floor Area | 75.5 m² |
| Client Type | Private (married couple) |
| Photography | Ivan Sorokin |
Designing a Private Hotel: How Narrative Became the Floor Plan’s Organizing Principle
The project’s conceptual anchor arrived in an unlikely form: a decorative stork panel. In many cultures, the stork symbolizes happy family life — a meaning that resonated deeply with the clients. Babintseva built the entire visual language from this single motif. The bird’s black-and-white plumage established the apartment’s contrasting accents against a calm, dusty beige ground. Nature references unfold sequentially — the stork’s wetland habitat inspired the dried floral composition above the bathtub, while the bedroom’s dry-brush cloud fresco and the living room’s reed-like table leg extend the narrative into three dimensions.
Working with a new-build shell allowed the team to plan the layout without demolition constraints. All windows face the same direction, and a balcony with panoramic glazing opens toward Petrovsky Island’s greenery. This orientation shaped the public zones as an open-plan sequence — living room and kitchen visible from the entrance — separated only by a transparent sliding partition that can merge or divide the spaces depending on whether the owners are entertaining or seeking intimacy.
Design Decision: The designer ordered a final batch of discontinued Italian powder-toned tiles for the bathroom, then had them custom-painted on-site when the color proved incorrect — preserving the design intent rather than accepting a compromised alternative.
Entry / Threshold: The First Gesture Sets the Tone
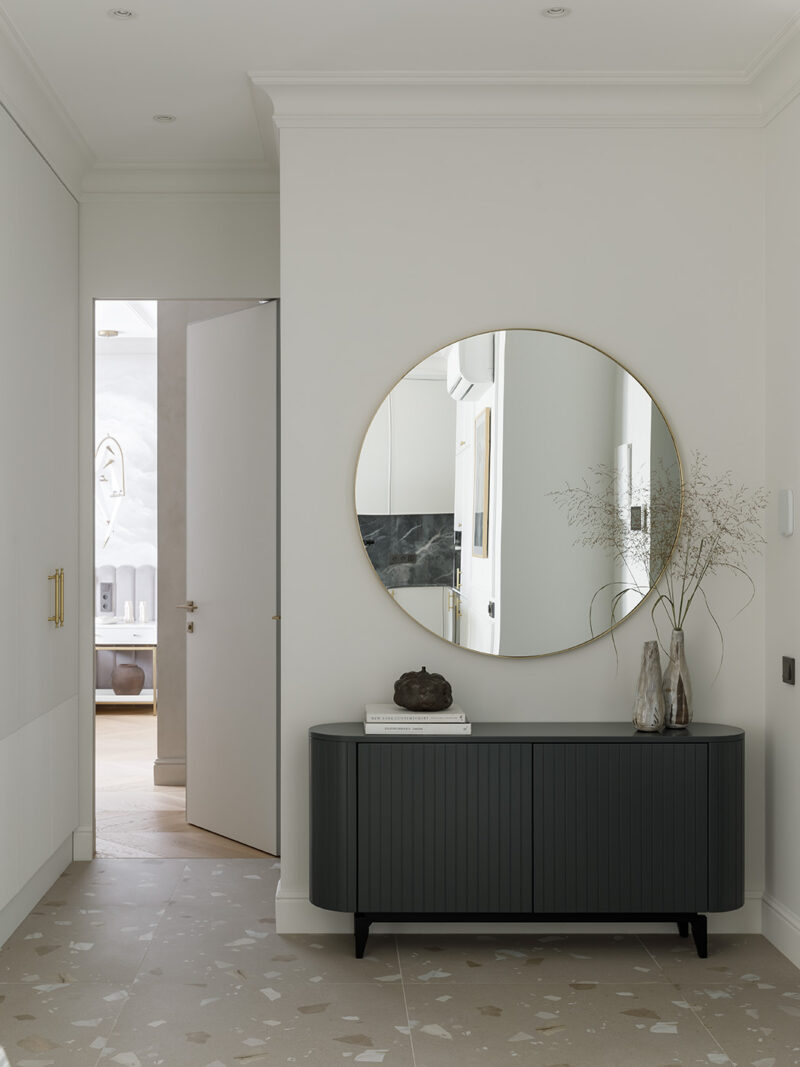
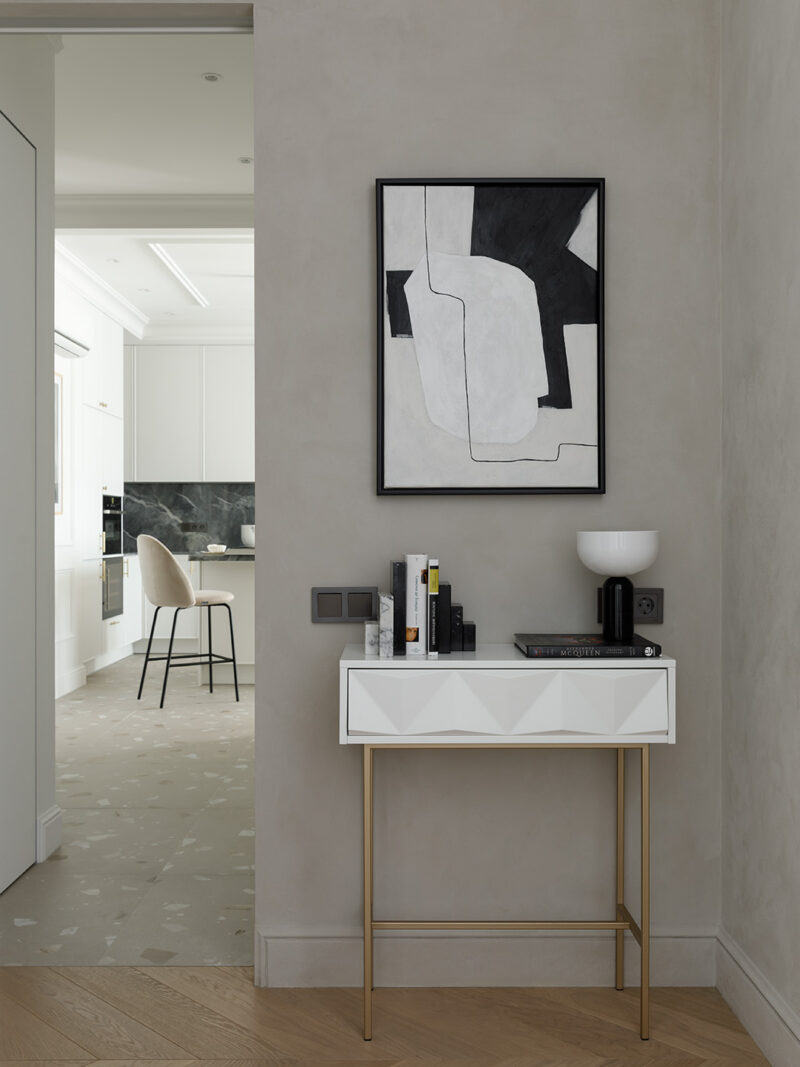
The entry corridor introduces the apartment’s material dialogue immediately. A white console table with brass legs holds a black-and-white abstract artwork that echoes the stork’s monochromatic contrast. Beyond, terrazzo flooring transitions to herringbone wood, signaling the shift from service spaces to living areas. The corridor terminates in a round mirror above a dark credenza — a composed vignette that frames views toward both the bedroom and the en-suite bathroom, turning circulation space into curated experience.
 Pin
PinPhoto: Ivan Sorokin
The entry vignette establishes the apartment’s black-and-white contrast motif through an abstract artwork above a brass-legged console table. The terrazzo flooring visible beyond marks the kitchen zone, while the herringbone wood signals the living areas — a material transition that reads as intuitive wayfinding without signage.
 Pin
PinPhoto: Ivan Sorokin
A round mirror and dark credenza create a visual pause point in the corridor. The composition frames simultaneous views toward the bedroom and bathroom, transforming what could have been dead circulation space into a curated threshold that rewards attention.
Living Room: Where the Stork Lands
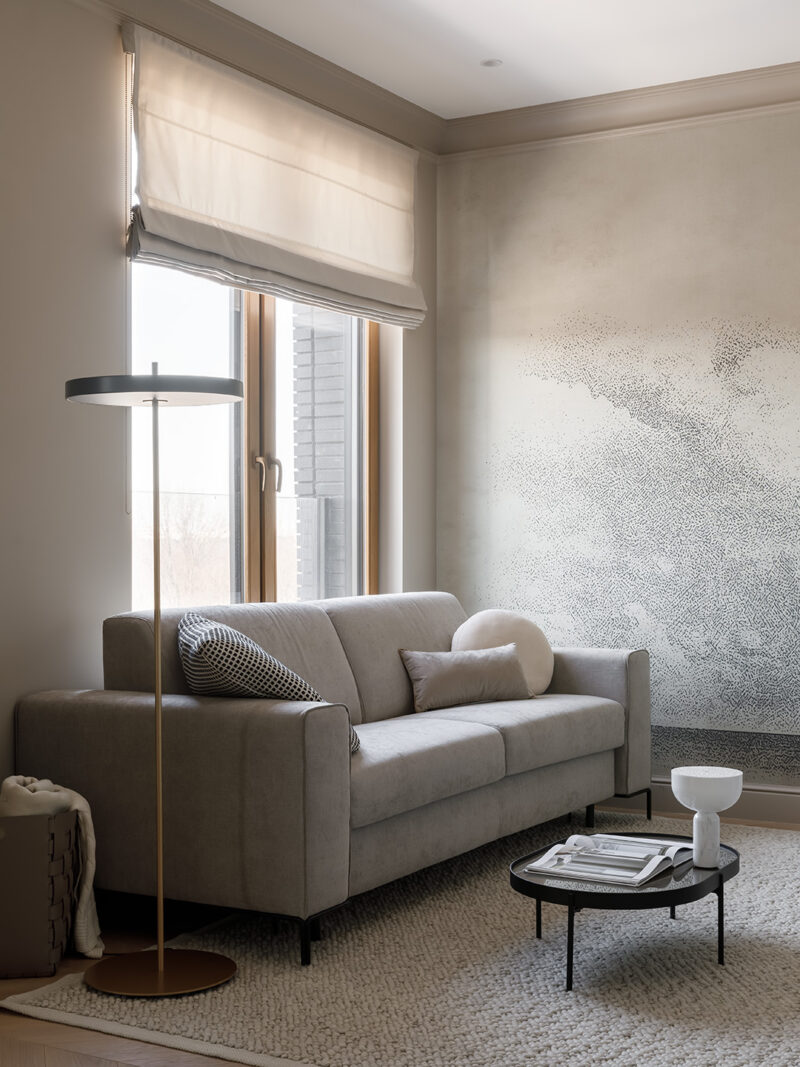
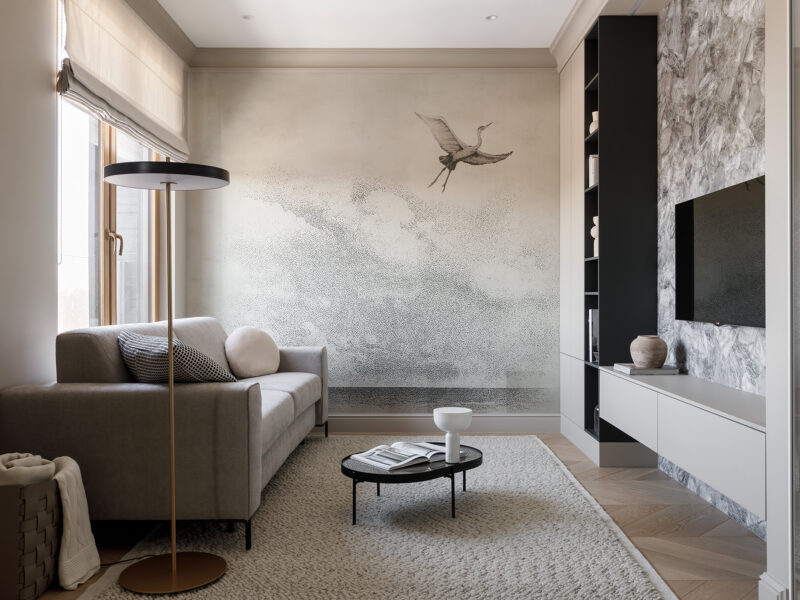
The living room centers on a feature wall that commands attention without shouting. A large-scale wallpaper depicts a stork in flight against a textured, grainy backdrop — the “Learn to fly” collection from Wall&Deco — anchoring the narrative concept in a single visual moment. Opposite, a floor-to-ceiling stone-clad wall houses the television and a linear storage unit, its rough texture providing deliberate counterpoint to the wallpaper’s illustrated softness. A Felis sofa in muted gray faces the stone wall, while an Audo Copenhagen coffee table and carpet ground the seating group in tonal harmony.
 Pin
PinPhoto: Ivan Sorokin
The stork wallpaper dominates the living room’s visual field, its black-and-white depiction creating immediate graphic impact against the dusty beige envelope. The stone-clad television wall opposite introduces tactile roughness that prevents the space from feeling overly polished — a tension between illustration and materiality that gives the room its character.
 Pin
PinPhoto: Ivan Sorokin
Natural light enters through the balcony-facing window with a softness that complements the room’s restrained palette. The floor lamp’s dark disc shade echoes the black accents found throughout the apartment, while the textured wallpaper’s gradual tonal shift creates depth without demanding color.
Dining Room: The Glass Boundary
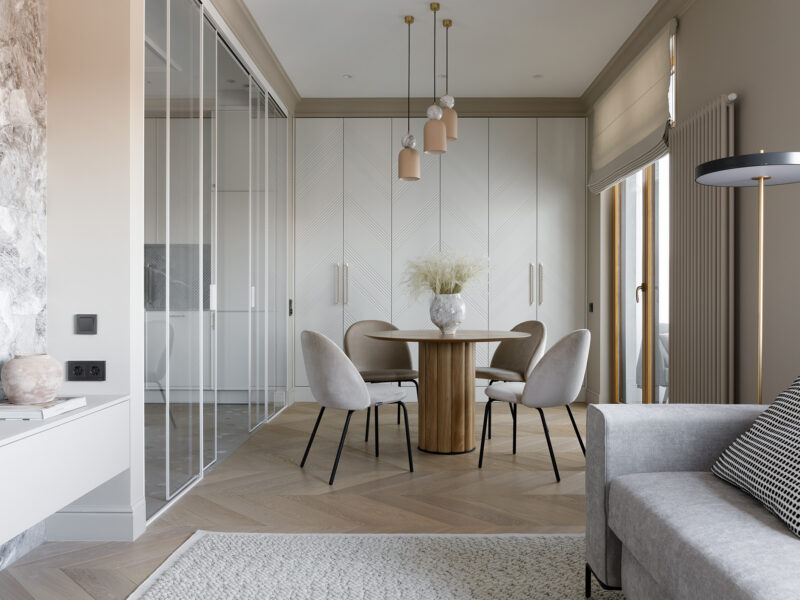
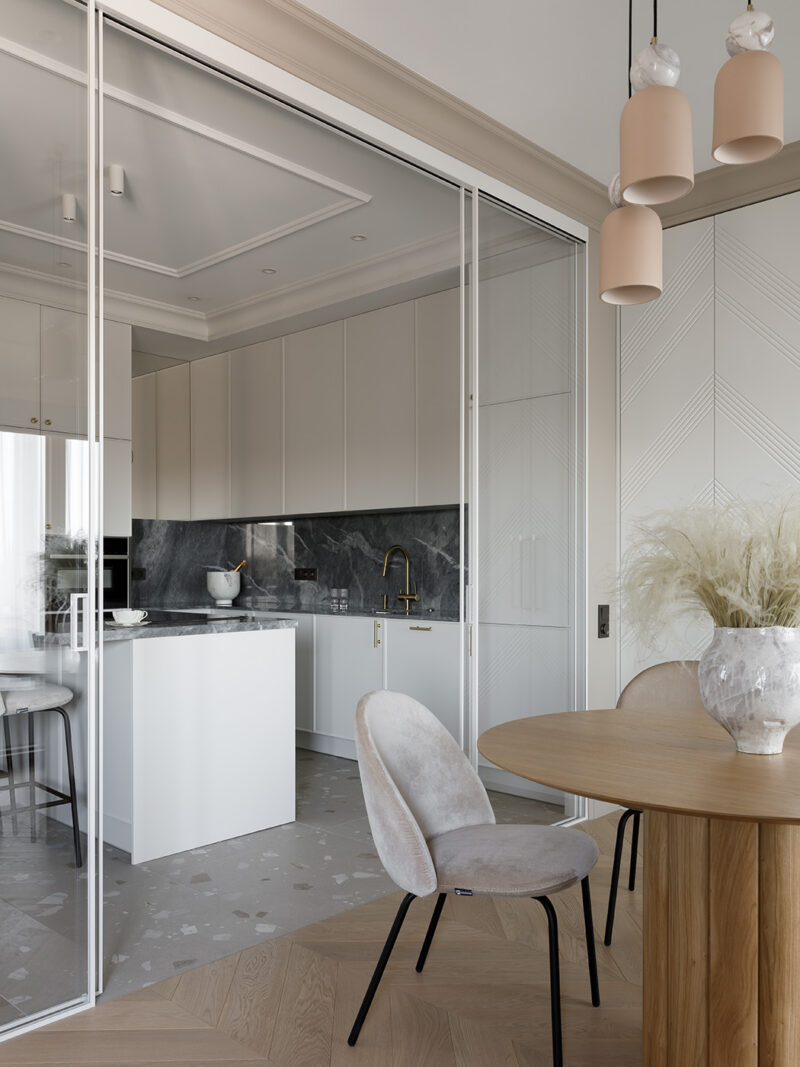
The dining area occupies a transitional zone between kitchen and living room, defined by a round wooden table with a relief-column base that evokes upward-growing reeds — another subtle nod to the stork’s wetland habitat. Three pendant lights with terracotta shades and marble accents descend from a ceiling detailed with recessed molding, while a full-height chevron-patterned wall provides textured backdrop. A transparent glass sliding partition separates this zone from the kitchen, allowing visual connectivity while containing cooking activity when desired.
 Pin
PinPhoto: Ivan Sorokin
The dining area’s round wooden table seats four in intimate configuration. Terracotta pendant lights with marble spheres introduce warmth above, while the chevron-patterned wall behind provides rhythmic texture. The glass sliding partition to the left maintains visual openness while offering practical separation from the kitchen.
 Pin
PinPhoto: Ivan Sorokin
Seen from the dining perspective, the glass partition reveals the kitchen beyond while reflecting the chevron wall’s geometry. The terrazzo floor of the kitchen zone contrasts with the herringbone wood under the dining table — a material boundary that reinforces the spatial division without requiring walls.
Kitchen: Compact Precision
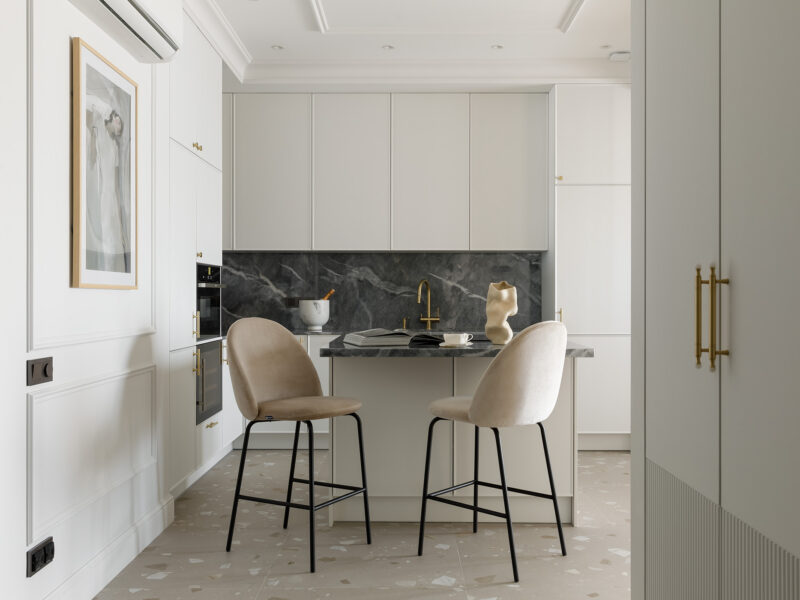
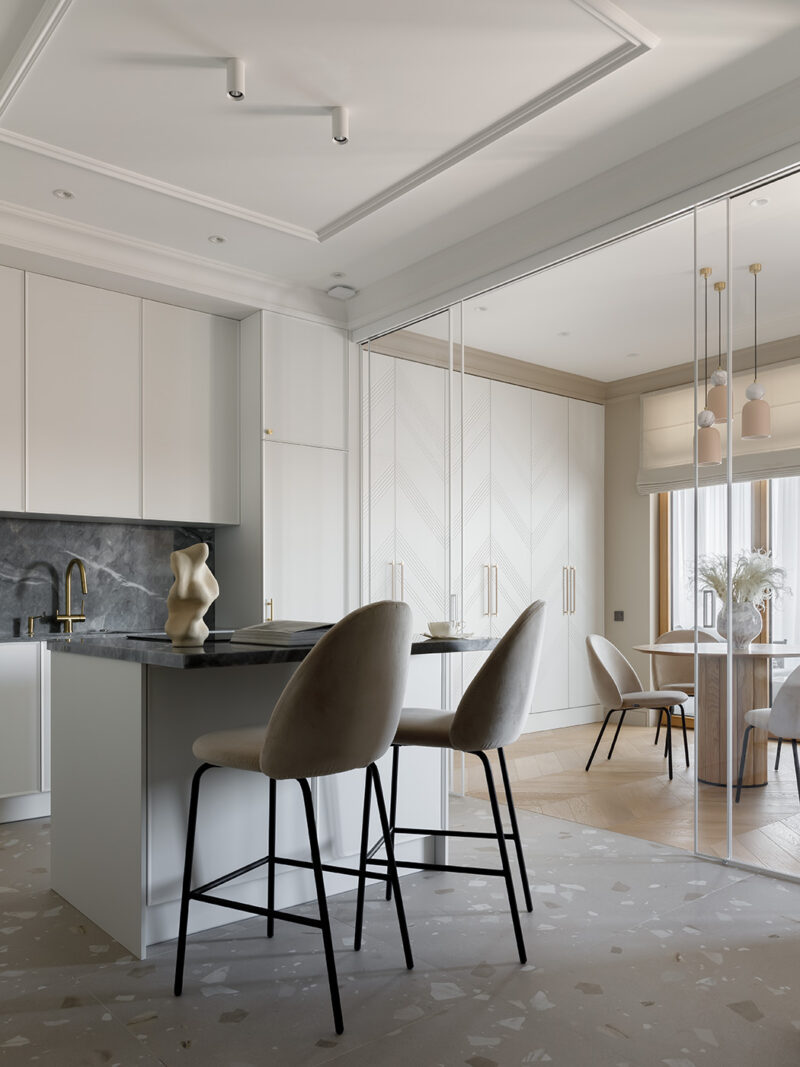
The kitchen demonstrates how a small footprint can deliver hotel-grade refinement. White cabinetry with minimal brass hardware lines both walls, while a dark marble backsplash and countertop introduce dramatic contrast. The peninsula extends into the corridor as a breakfast bar with two upholstered stools, creating an informal dining option. Custom cabinetry with herringbone door detailing adds visual interest to what might otherwise read as a purely functional zone.
 Pin
PinPhoto: Ivan Sorokin
The kitchen’s dark marble backsplash creates a bold visual anchor against the white cabinetry. Brass faucet and hardware introduce warmth at a small scale, while the bar stools’ curved silhouettes soften the kitchen’s rectilinear geometry. The terrazzo flooring unifies the kitchen with the entry corridor.
 Pin
PinPhoto: Ivan Sorokin
The full kitchen view reveals the extent of the built-in storage and the peninsula’s role as spatial divider. The herringbone-patterned cabinet doors introduce texture without disrupting the kitchen’s calm monochrome palette, while the dark marble countertops ground the composition.
Bedroom: Sleeping Under Clouds
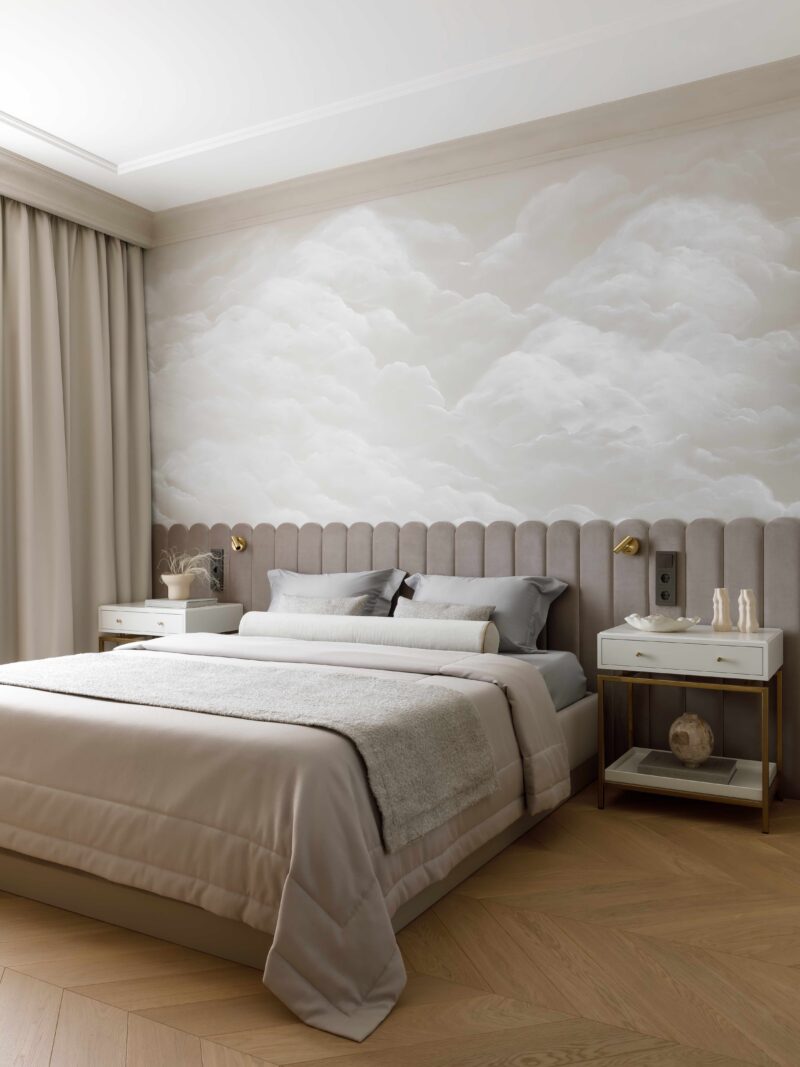
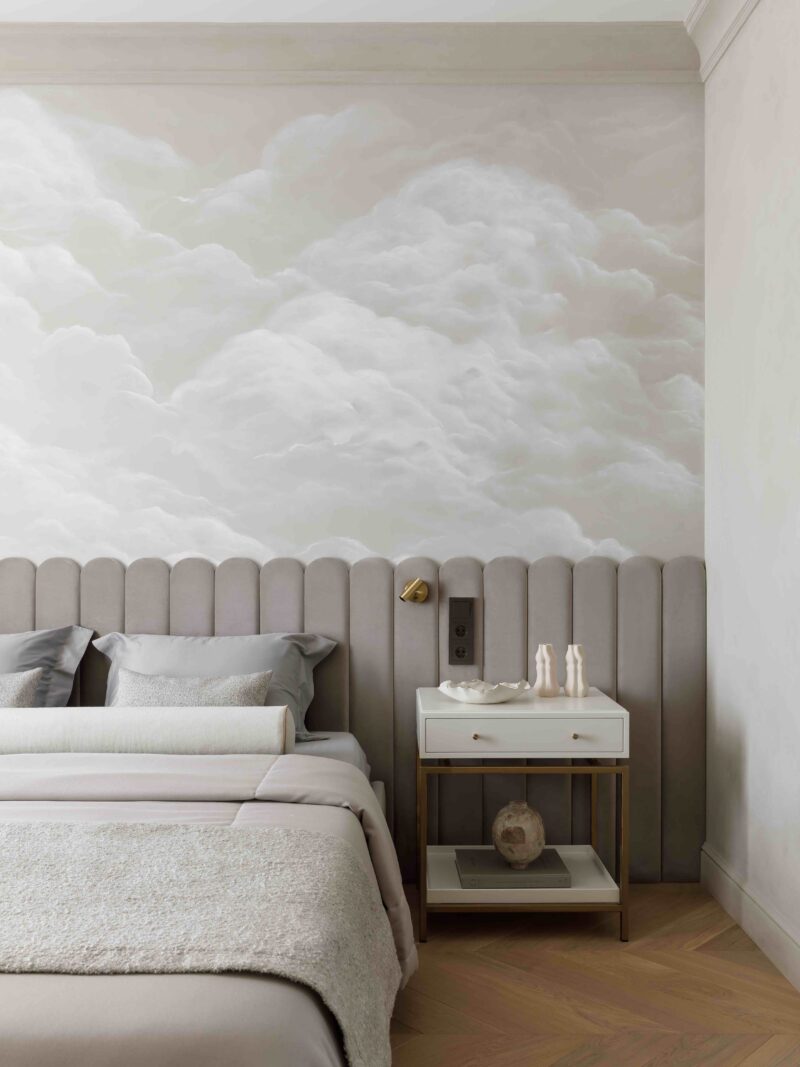
The bedroom’s defining feature is a dry-brush-painted cloud fresco that spans the entire wall behind the bed — a soft, atmospheric counterpoint to the living room’s graphic stork. The custom upholstered headboard with vertical channel tufting rises to meet the clouds, its muted lavender-gray tone bridging the wall and bedding. Symmetrical brass sconces and white lacquer nightstands with gold frames flank the bed, maintaining the hotel-suite sensibility. Herringbone flooring continues from the public areas, ensuring visual coherence across the apartment.
 Pin
PinPhoto: Ivan Sorokin
A detail view of the cloud fresco reveals the dry-brush technique’s subtle gradations from white to soft gray. The channel-tufted headboard’s scalloped profile echoes the cloud forms above, while the brass sconce and ceramic accessories maintain the restrained material vocabulary established elsewhere.
 Pin
PinPhoto: Ivan Sorokin
The full bedroom view shows how the cloud mural transforms the sleeping area into something approaching a landscape. Floor-to-ceiling curtains in matching beige filter the daylight, while the symmetrical arrangement of bedside tables and sconces reinforces the hotel-suite atmosphere the clients requested.
Bathroom: Three Characters in One Space
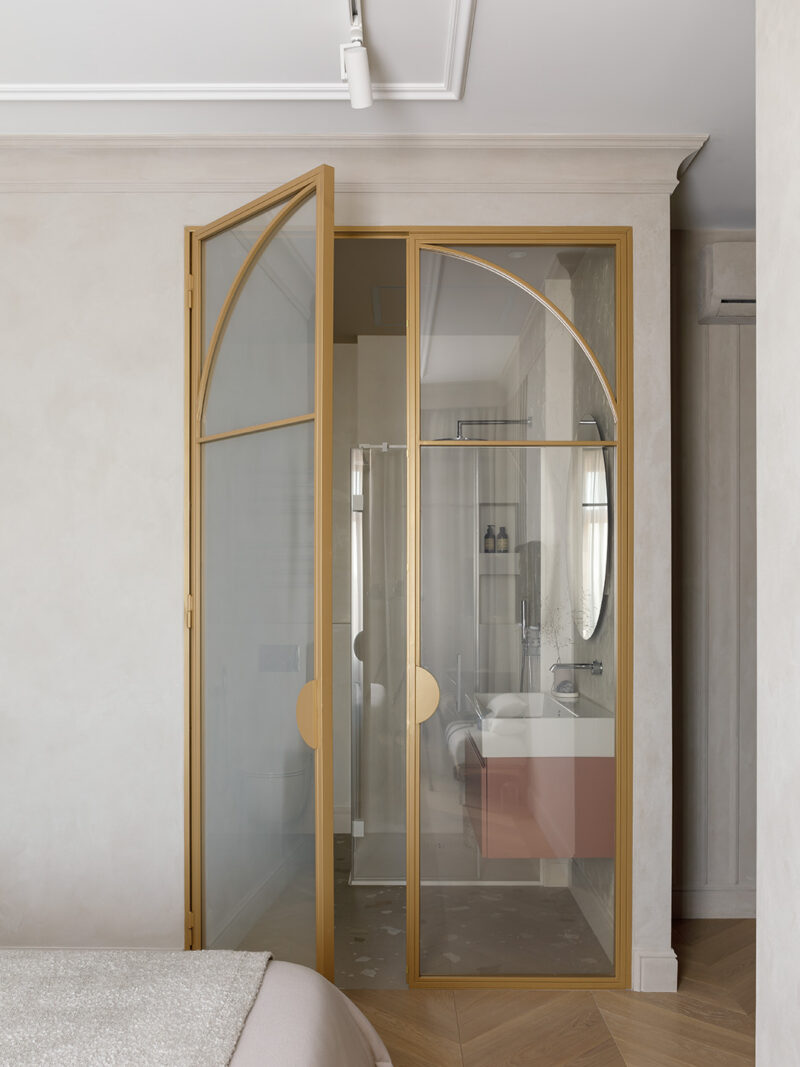
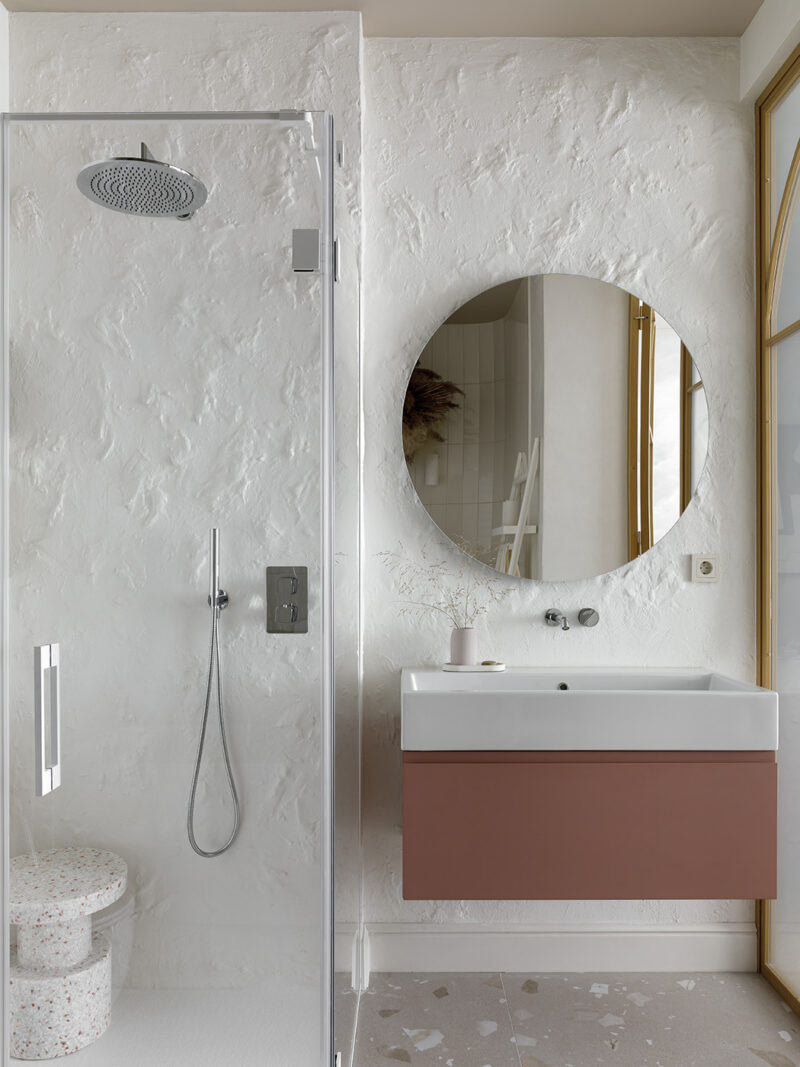
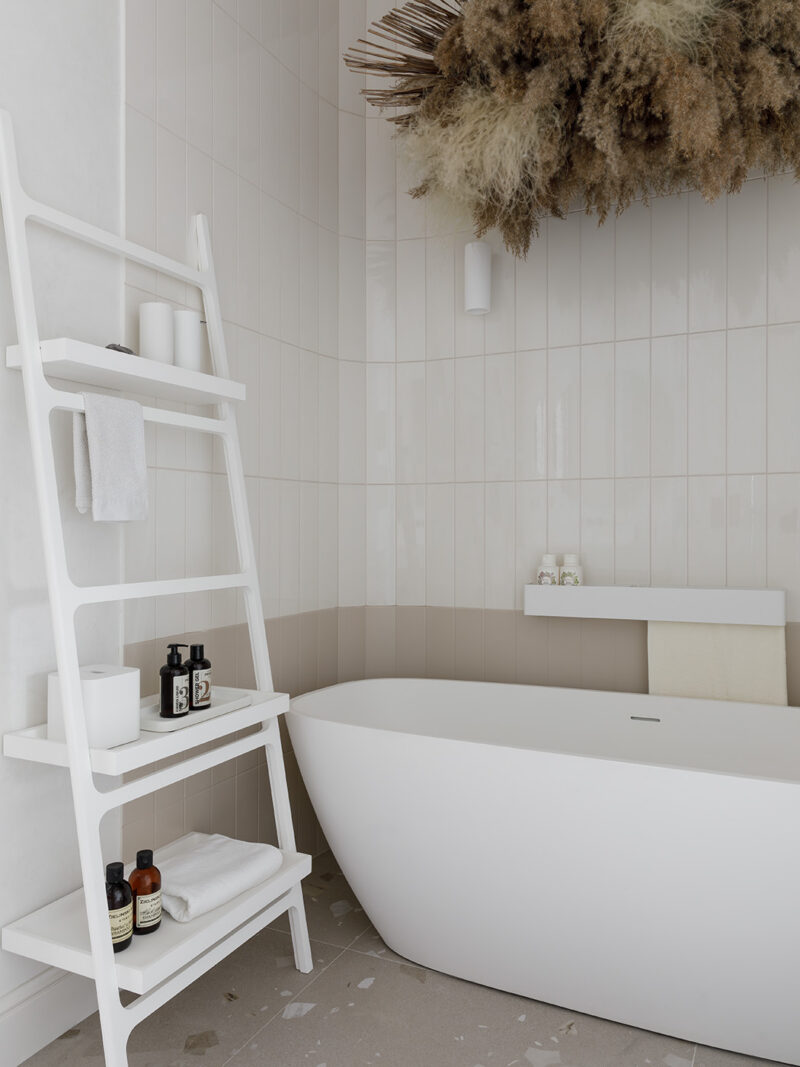
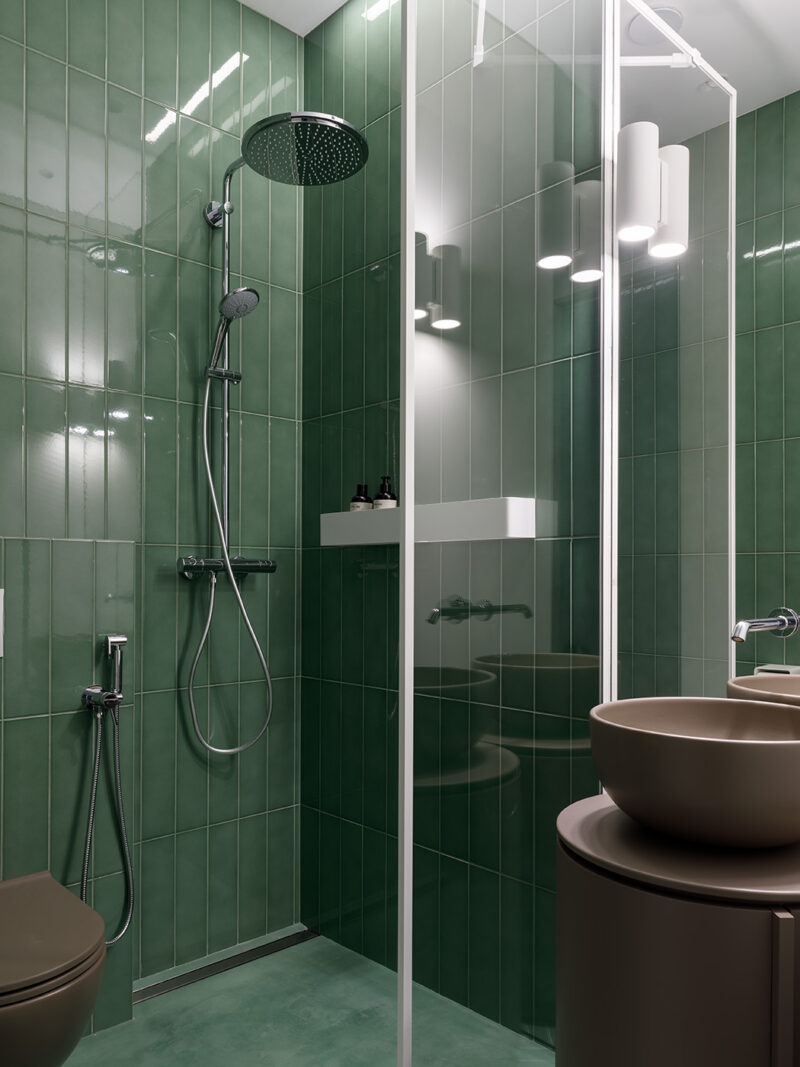
The bathroom reveals itself through brass-framed glass doors with arched transoms — a threshold that signals something special beyond. The main bathing area features a freestanding white tub beneath a dramatic dried flower installation, its organic form referencing the vegetation of stork habitats. The vanity zone pairs a round mirror with a terracotta-pink floating cabinet against textured white walls, while the shower area surprises with deep green vertical tiles and matching brown fixtures — a bold chromatic departure from the apartment’s otherwise neutral palette.
 Pin
PinPhoto: Ivan Sorokin
The brass-framed glass doors with arched upper panels serve as a decorative threshold between bedroom and bathroom. The frosted glass maintains privacy while allowing light to pass, and the brass frames echo the metallic accents found throughout the apartment.
 Pin
PinPhoto: Ivan Sorokin
The freestanding bathtub sits beneath a custom dried-flower composition that extends the stork’s wetland narrative into three dimensions. The white ladder-style shelving and terrazzo floor maintain the bathroom’s clean base, while the organic installation introduces sculptural presence.
 Pin
PinPhoto: Ivan Sorokin
The vanity area pairs a round mirror with a terracotta-pink floating cabinet, introducing a warmth that complements the dusty beige palette of the adjacent bedroom. The textured white walls and terrazzo floor tiles unify this zone with the rest of the bathroom.
 Pin
PinPhoto: Ivan Sorokin
The shower area’s deep green vertical tiles mark the apartment’s most dramatic color moment. Combined with brown fixtures and a terrazzo floor, this zone demonstrates how a small bathroom can accommodate distinct character changes without losing overall coherence.
Where the Narrative Succeeds — and Where Hotel Living Meets Reality
The Material Palette’s Storytelling Consistency
The apartment’s greatest strength is its conceptual cohesion. Every material choice — from the stork wallpaper to the cloud fresco to the dried flower installation — advances the same narrative thread. The dusty beige ground palette provides enough restraint to let these artistic moments breathe without competing. The transparent sliding partition between kitchen and living room is genuinely practical for a space used for entertaining, and its hotel-like quality serves the brief directly.
The Maintenance Question
The dried flower installation above the bathtub, while visually compelling, requires periodic replacement — a consideration the designer addressed by designing it for easy removal. Similarly, the textured stone wall in the living room and the cloud fresco may present cleaning challenges over time in a humid climate. The bathroom’s custom-painted tiles, while achieving the exact color intent, represent a workaround that future owners may need to replicate if repairs become necessary.
What This Apartment Gets Right About Escapist Design
Babintseva’s weekend apartment demonstrates that “hotel-inspired” need not mean impersonal. By weaving the clients’ values — family, happiness, nature — into a coherent spatial narrative, she created a retreat that feels both luxurious and deeply personal. The 75.5 m² footprint proves that narrative density matters more than square footage. For couples seeking a second home that prioritizes emotional experience over practical accumulation, this St. Petersburg project offers a persuasive model.
Would you sacrifice storage and everyday practicality for a weekend home that prioritizes atmosphere and storytelling — or does true luxury require both?
FAQs
Q: What is a hotel-inspired apartment interior?
A: A hotel-inspired apartment interior applies hospitality design principles — refined materials, cohesive visual themes, and atmosphere-first planning — to residential spaces. This project treats the apartment as a boutique hotel suite where every detail serves a curated experience rather than daily routine.
Q: How large is this St. Petersburg weekend apartment?
A: The apartment measures 75.5 m² and overlooks Petrovsky Island. Despite its compact footprint, the open-plan layout and transparent partitions create a sense of spaciousness typical of boutique hotel suites.
Q: What materials define the bathroom design?
A: The bathroom combines Italian powder-toned tiles (custom painted on-site), deep green vertical tiles in the shower area, terrazzo flooring, a freestanding Treesse bathtub, and brass-framed glass doors — creating three distinct zones within one compact space.
Q: Who designed this hotel-inspired apartment in St. Petersburg?
A: Russian designer Yulia Babintseva of YUHOME Design Studio designed the apartment. The project was photographed by Ivan Sorokin with styling by Diana Remizova.
Q: What is the design concept behind the stork motif?
A: The stork symbolizes happy family life, which resonated with the married couple who own the apartment. Designer Yulia Babintseva used this motif as the narrative foundation, extending it through black-and-white contrasts, wetland-inspired dried flowers, cloud frescoes, and reed-like furniture forms throughout the space.
Get gorgeous projects via email
