
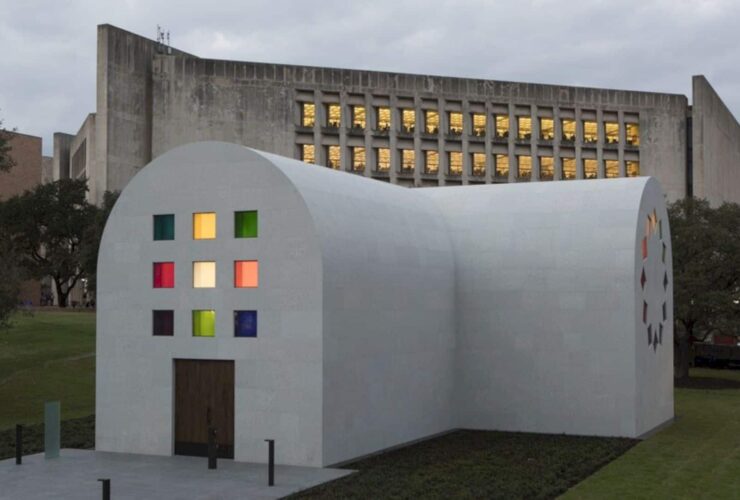
Simone Wicha from the Blanton worked together with Kelly in his final months and watched how the artist was still passionate and engaged with his work. She also witnessed and admired Kelly’s creative touch and agility even in his 90s.
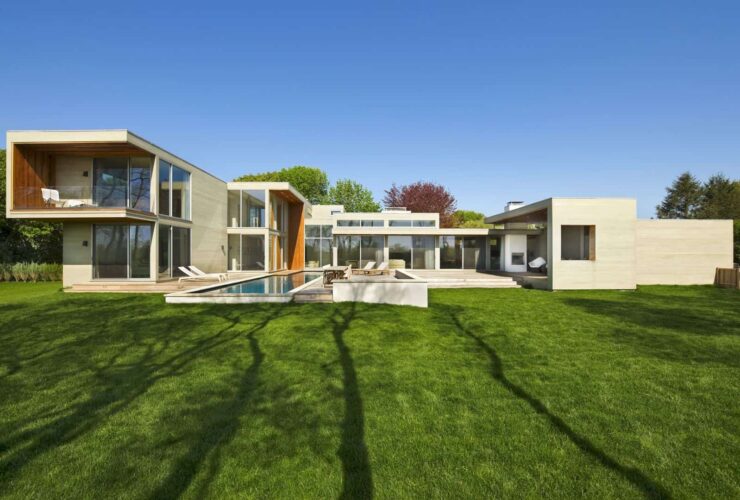
The rear elevation of Fieldview is large enough to give everyone in the house the best exterior area. Besides the green view, this area is also the location of the pool and the pool deck.
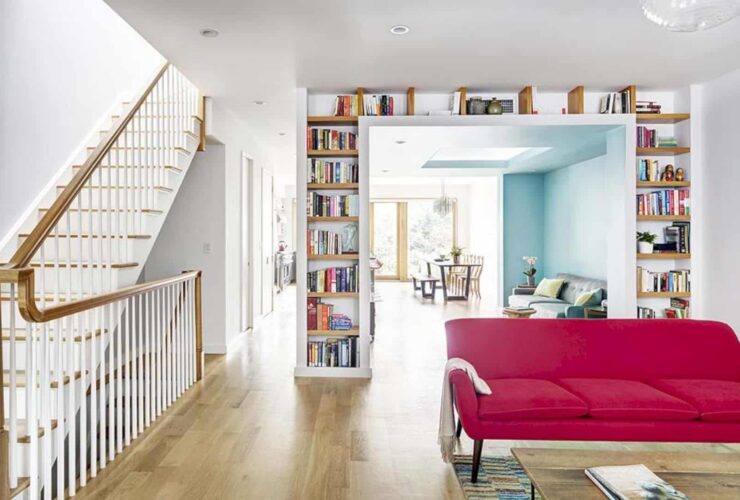
When you see the back view of the Sherman St. Rowhouse, you can see large windows open out onto the house’s rear deck and yard. This area is connected to the kitchen, offering an easier transition for easy serving.
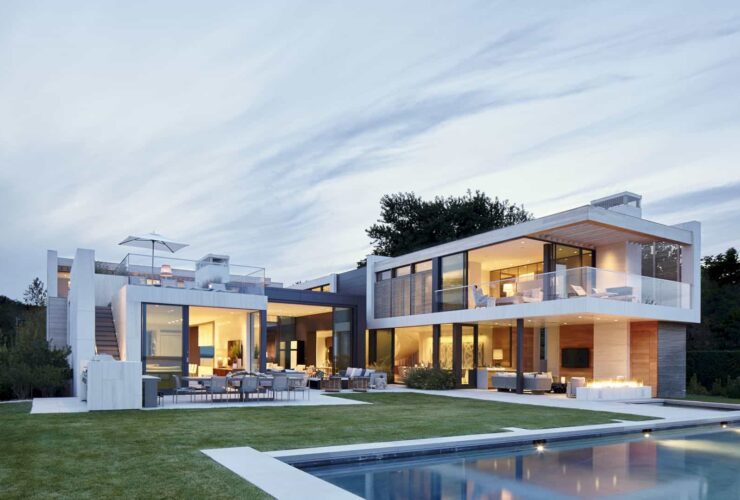
The whole architecture design of this house is showing the modern style which is combined with the natural materials. Most of the house is built of wood and a large glass. It is also supported by the greenery elements like grass and plants around the house.
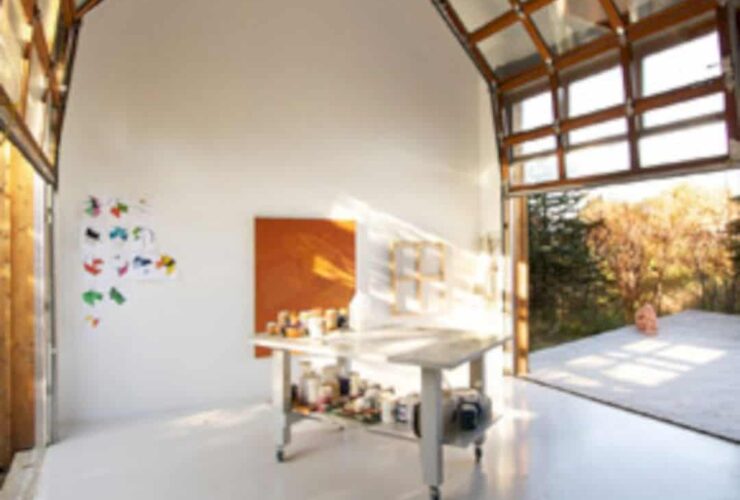
Inspired by the vernacular of the Maritimes, YH2 Architecture designed the NB20°5 with simple and spare lines.
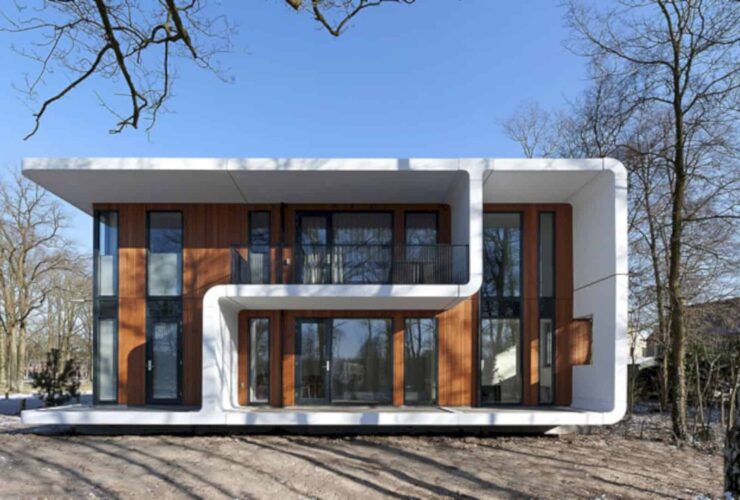
By using the natural materials like reed, wood, and slate stone, Drost + van Veen tries to combine it with the landscape around the residential area, especially the trees.
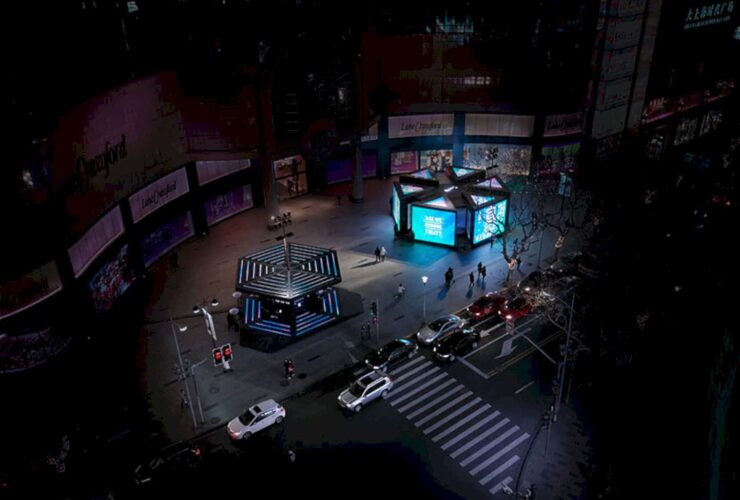
In line with Nike brand values, COORDINATION ASIA and Nike were able to create a space where anyone can become athletes and talk can become actions.
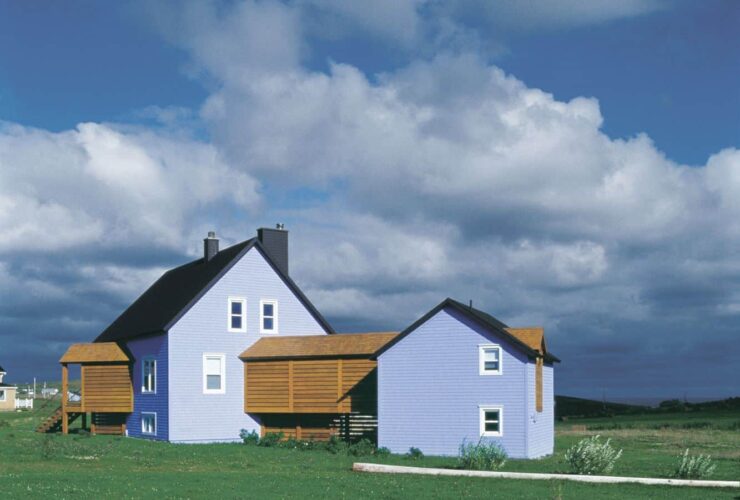
In this project, the firm expanded and transformed an existing house into a true holiday home for the clients.
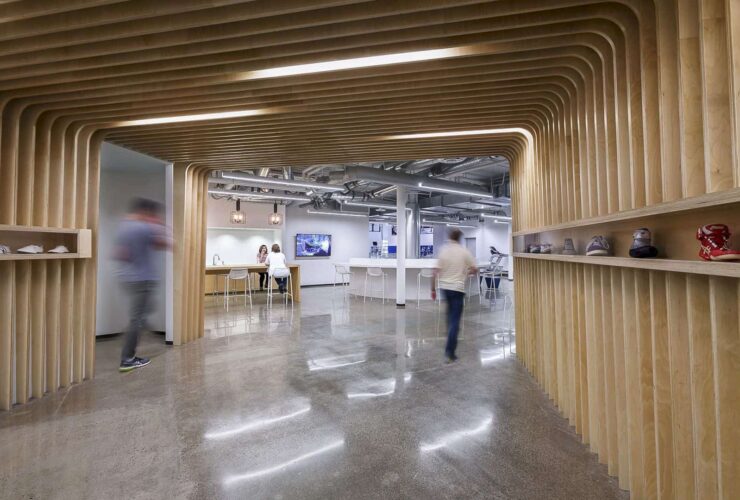
ASICS North America Headquarters provides an office environment with health, fitness, and wellness benefits that perfectly reflect the brand’s image and culture.