
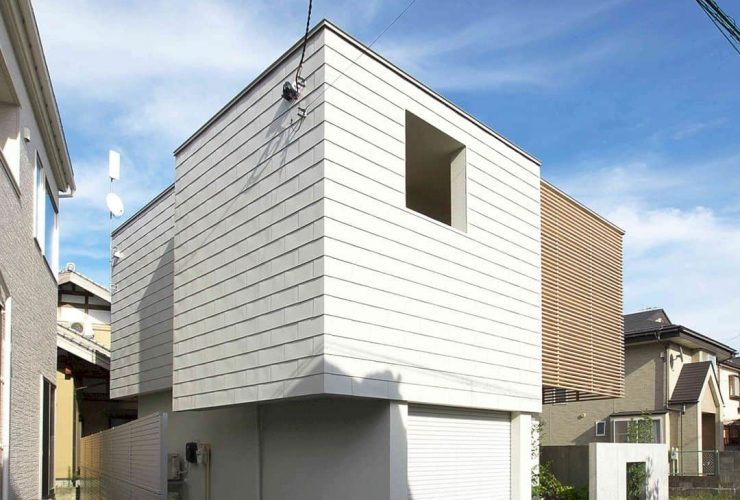
A compact design of the distinct functions can be found on the first floor. While the larger design on the second floor comes from the facsimile of a slightly pivoted windmill. Some of the communal spaces allow the family to come out and also creating a connection between the house and the outside. Home, neighborhood, and spaces are connected and also become a filter to the climate harshness.
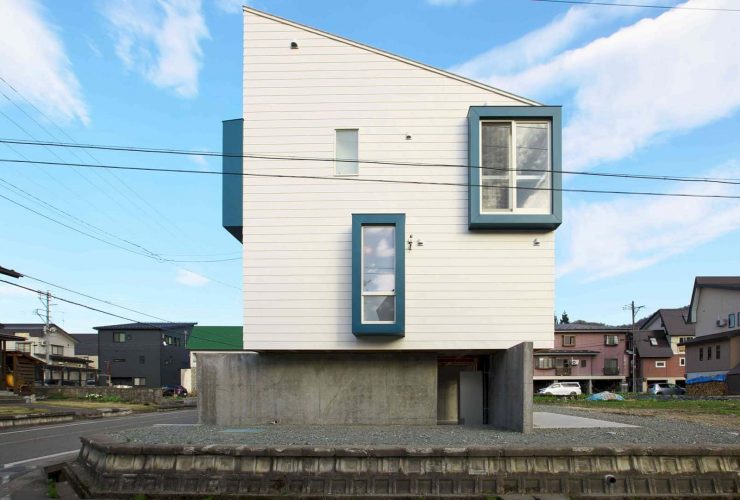
By taking full advantage of the parameters outlined, the house structure is made based on the local building convention. At the top part of the wall-height reinforced concrete foundations, the architect designs a light wood frame rather than pouring a concrete slab as usual. On top of these foundations, the two-storey house sits with a wooden frame.
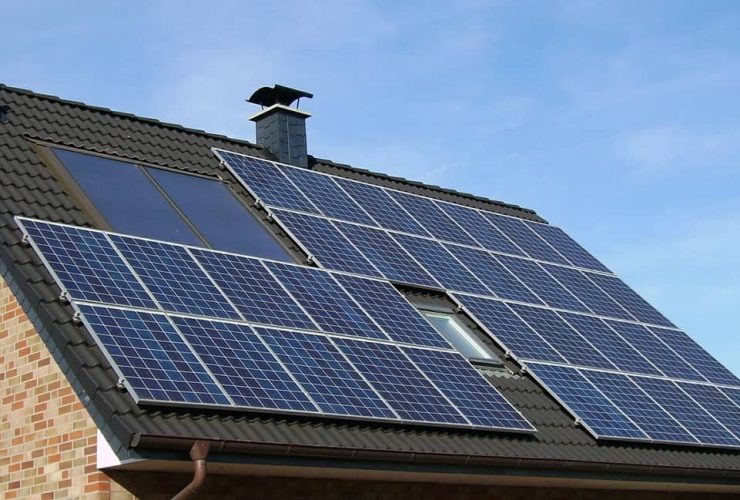
Considering the use of building materials themselves is a another opportunity to build in a more environmentally conscious manner. At the more bespoke end, options like rammed earth and even straw are making a comeback as luxe and uber eco-building materials.
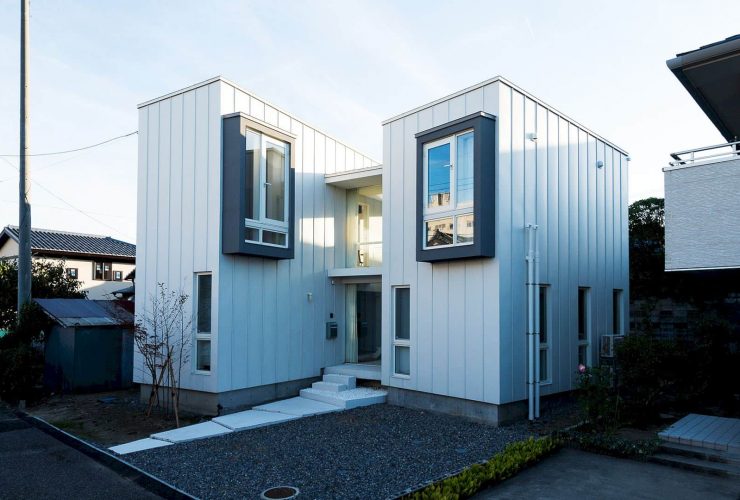
Su House physically has an open concept to the town with its in-between space and stairs. The design tries to make the town closer to the house than just a building in the middle of the town.
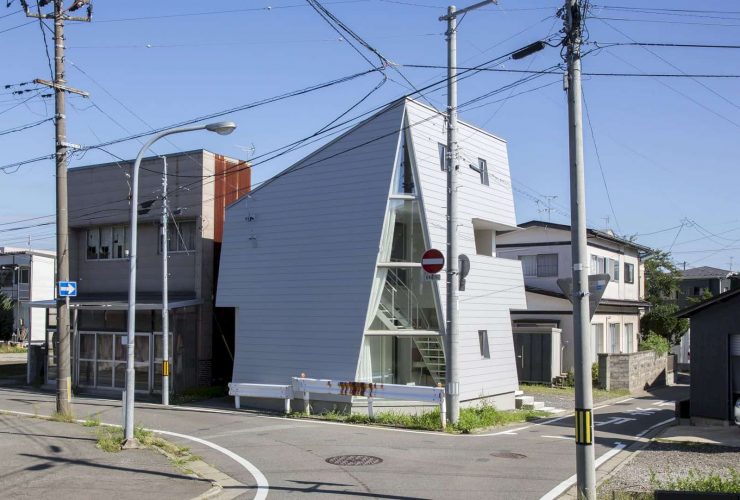
The idea of Shiro House design is different from a building design with small openings and a chance to enjoy the seasons from the sheltered distance. With its small open area, Shiro House can take full advantage of the building structure and also connect with the cityscape and landscape. This house is made to yet expansive and open to feel the changes in the seasons of Narayama.
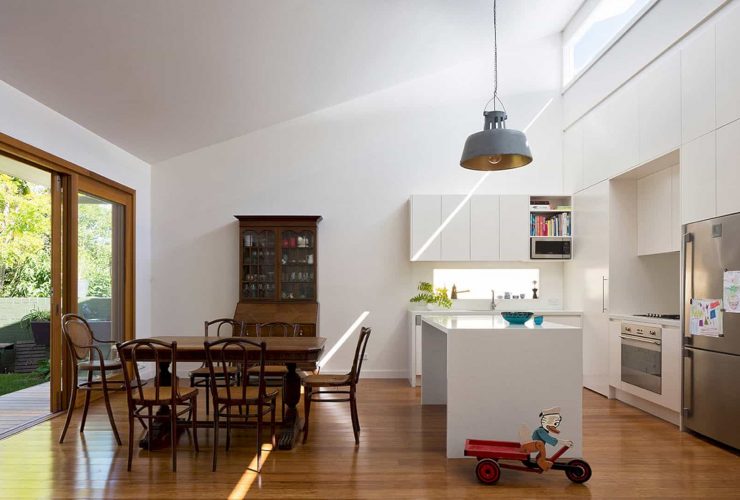
The architect successes to deliver the project brief to the local government and also gained the approval smoothly. The local government approval is a challenge for this project. The team works together with the client to make sure that everything that the client wants are fulfilled. They also consider the land aspect around the house site.
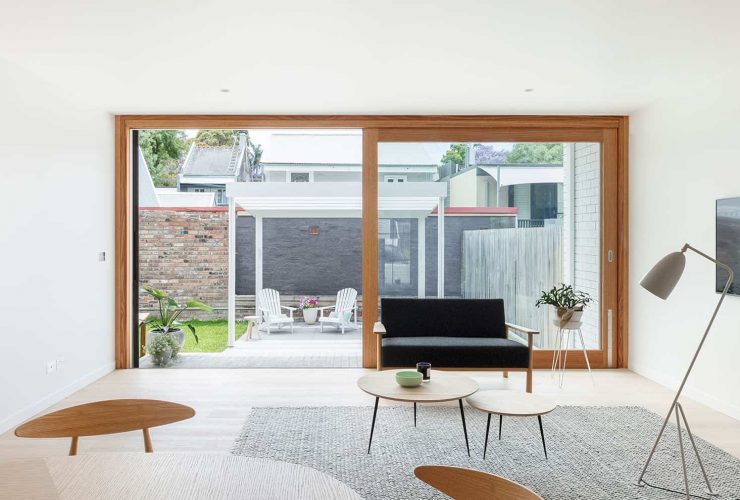
For the materials, Benn and Penna Architects uses a lot of wood to design the floor, the frame of the door and window, furniture, and storage. This material is balanced with white paints to create a bright background that comes from the wall and ceiling. And in order to create an open and large space, only essential furniture and elements are inserted into the house space.
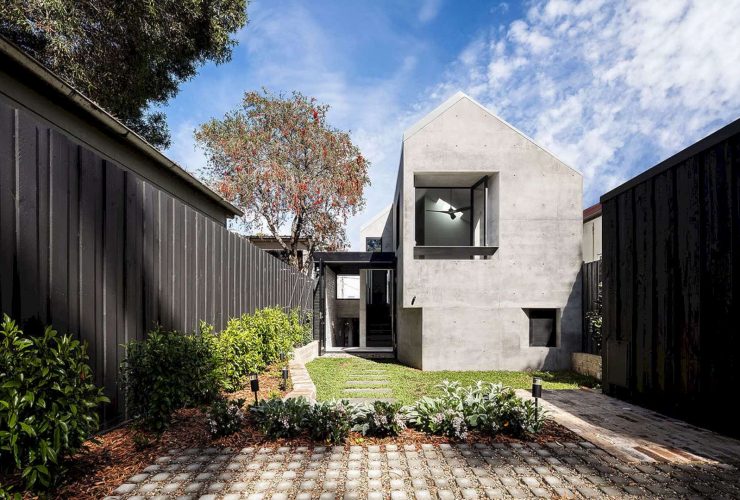
There is a small rear backyard in Balmain Rock. In this backyard, the client and family can have a fun time to enjoy the outdoors in a simple and easy way. With some small greeneries and simple backyard design, this house can have a minimalist design style in its outdoor area which is perfect for the physical size of the building.
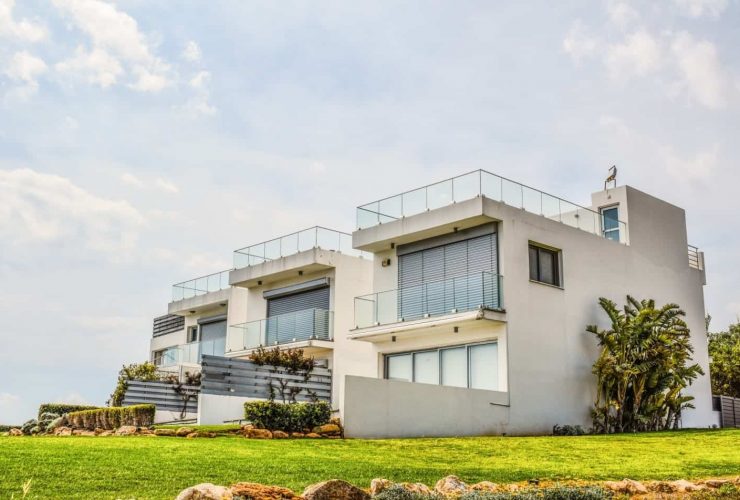
Technology has transformed everything including residential architecture. Beyond innovative solutions for the way architects design, the end result is changing.
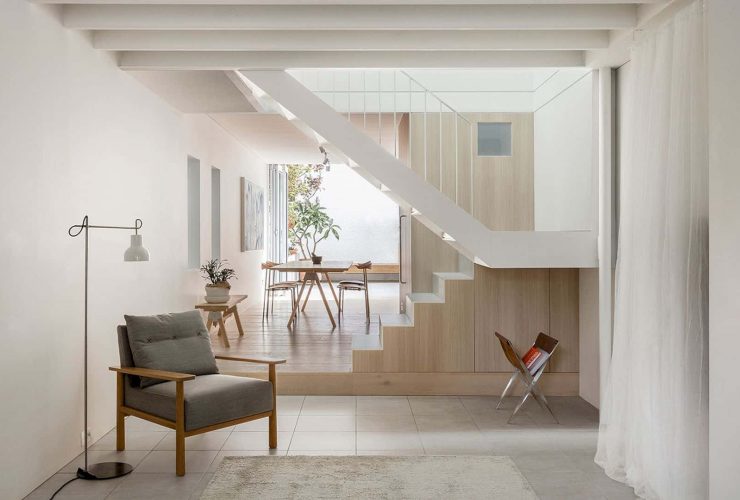
Surry Hills Pocket is dominated with wood materials, especially for its floor, wall, door, and furniture such as dining chairs, dining table, storage, kitchen cabinets, and more. While the glass materials are used to design the windows and outdoor doors that connect the interior with the exterior.