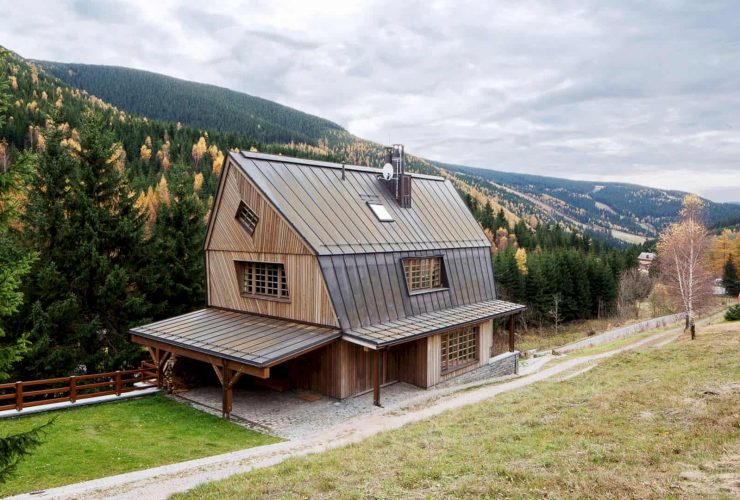
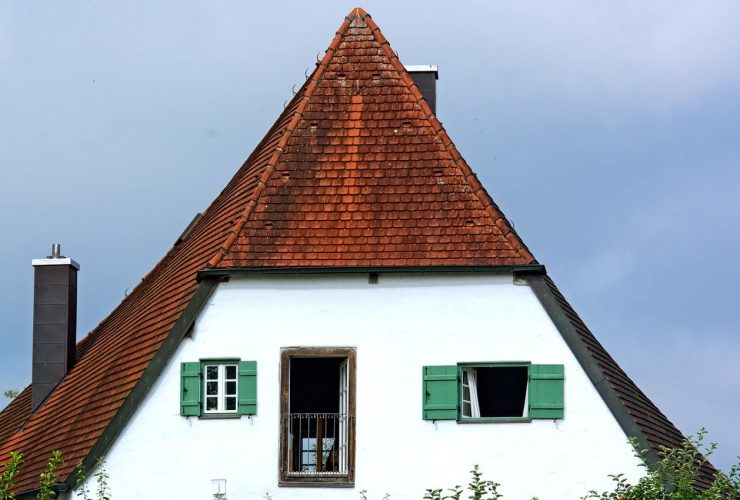
The copper sheet rood is designed with a fan-like shape rebated joint to highlights the effect in the upward direction of the house extending massing. While the beautiful windows are made of laminated massive oak profiles, treated by natural oil varnish. Characterized by the brown and gray shades of color and a combination of natural stone and wooden material, this house offers a unique character that is different from others.
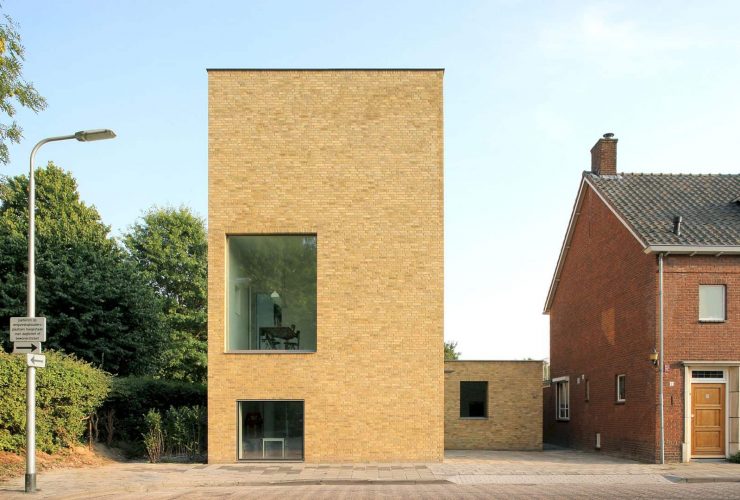
By varying the size and depth of the window openings deliberately, a play on the scale is created to make it hard to sense the house actual size. Some important public buildings in the area can inform the color and character of the lightly mottled ochre brick by Danish Brick company Petersen, the main material of this house.
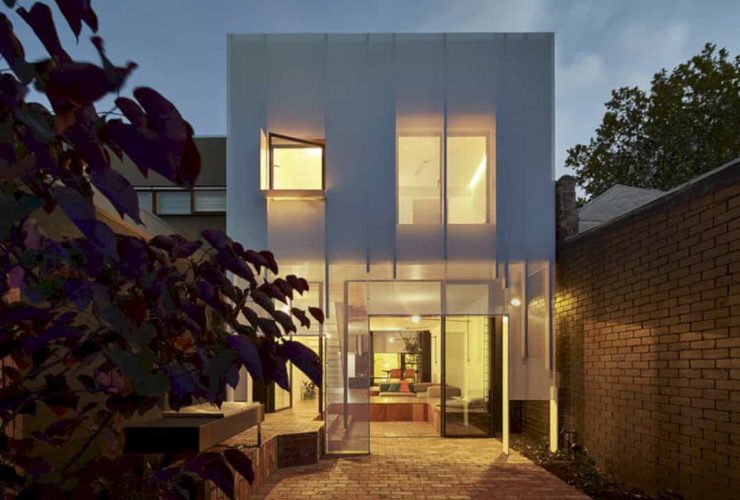
The architect uses perforated metal throughout the house. The stair is designed with a light feeling like lace. The perforated steel sheet is folded, allowing to share the light and also enabling conversations from one level to the other. The architect also avoids creating isolated cells by using translucent materials in this small home with its numerous spaces.
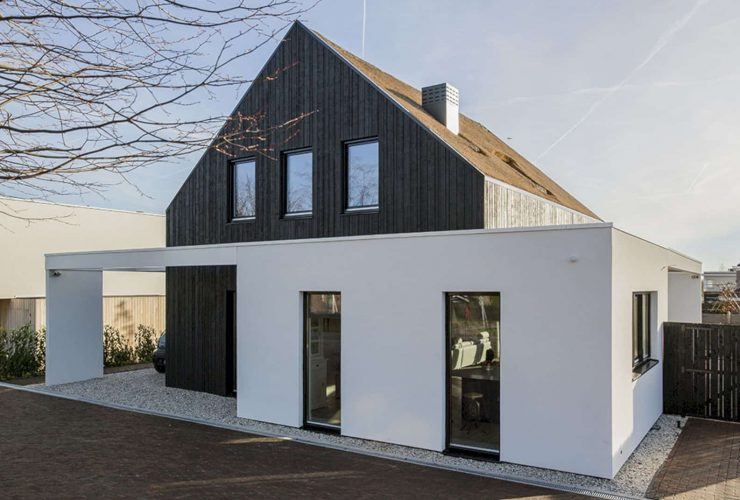
The design of this villa is made as a well-tailored suit the house adapts to the needs of its inhabitants effortlessly. It is above all a home, a perfect place to enjoy a glass of wine at the large kitchen island, sunbathing on one of the terraces, or relaxing in front of the fireplace. Villa Out of the Box is a home in which to enjoy life.
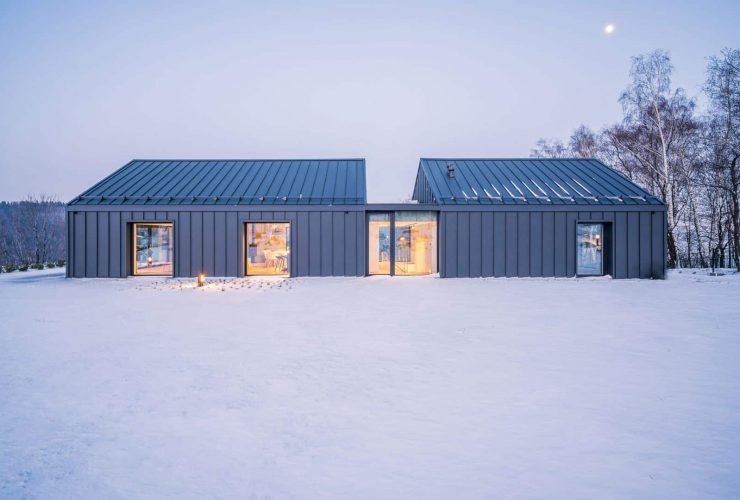
The house upper level has a living area with a master bedroom that has its own wardrobe and bathroom. The day zone is located in the middle of a recreation area with a fireplace and a wide kitchen island. High ceilings, simple floor plans, and huge fixed windows framing the awesome mountainous views.
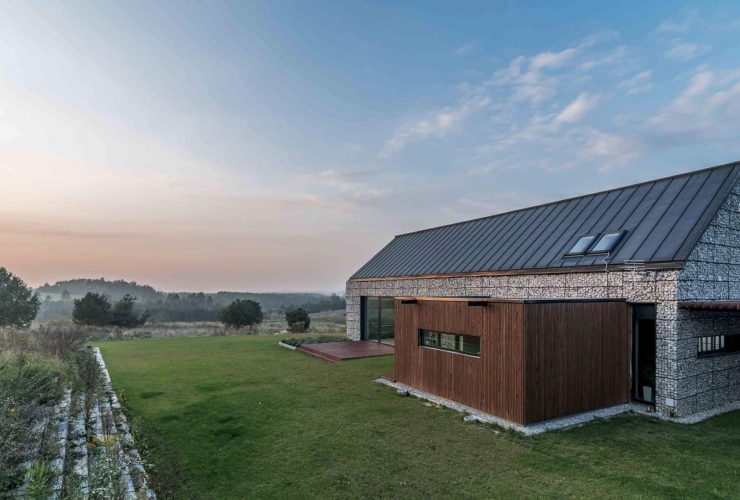
A double-height open space is a day zone, the most striking part of this house. Big windows give a great insight to a southern west situated garden and framed views carefully. This house is also heated by a heat pump and equipped with mechanical ventilation with glazed windows and heat recovery.
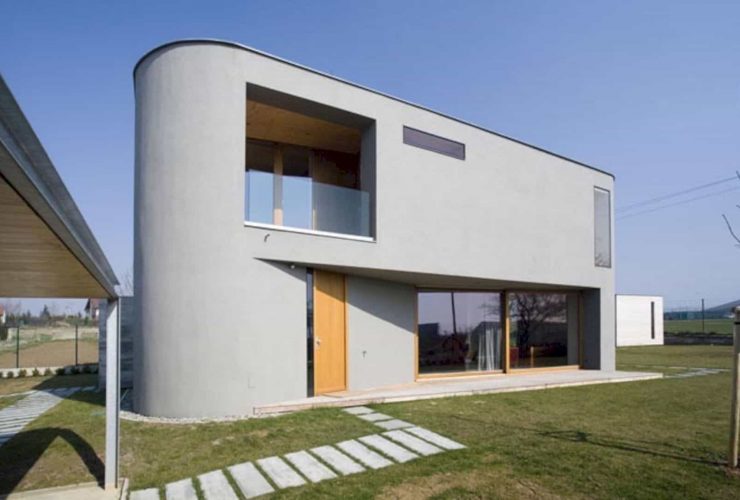
The house bearing structure consists of brick blocks and a ceiling above the ground floor is reinforced concrete located above the wooden floor. This family house is insulated with mineral wool and smooth plaster while the windows are made of glued wooden profiles. The interior floors of the house are made of terrazzo or oak, wall tiles and doors are made of walnut veneer, terrace of larch.