
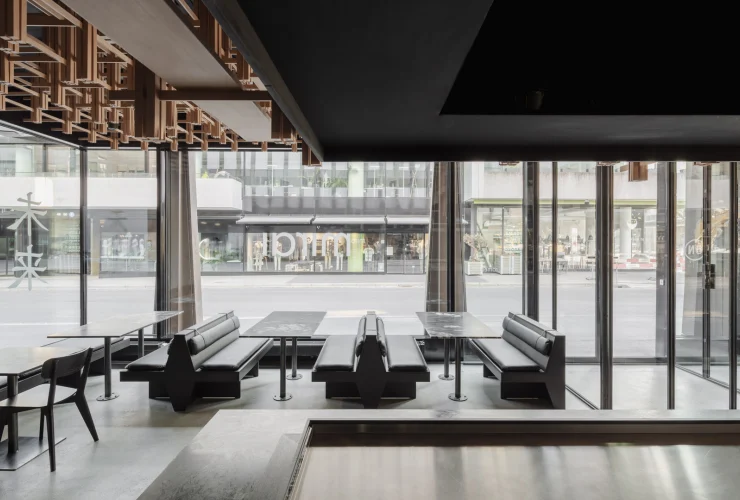
Mirai Ramenclub in Basel hangs a dense timber lattice over an open granite counter kitchen, turning a 150 m² room into dinner you watch being made.

DesignBlok 2026 lights up Prague October 7–11 with a Light theme, honoree Marcel Wanders, a two-day Talks conference and the newly reopened Industrial Palace.

Sensory-Friendly Home Upgrades for Autistic Kids: What to Fix First, What It Costs, and What to Skip
Sensory-friendly home upgrades for autistic kids: flicker-free lighting, a quiet room, secure gates, Matter door sensors, and what to skip.
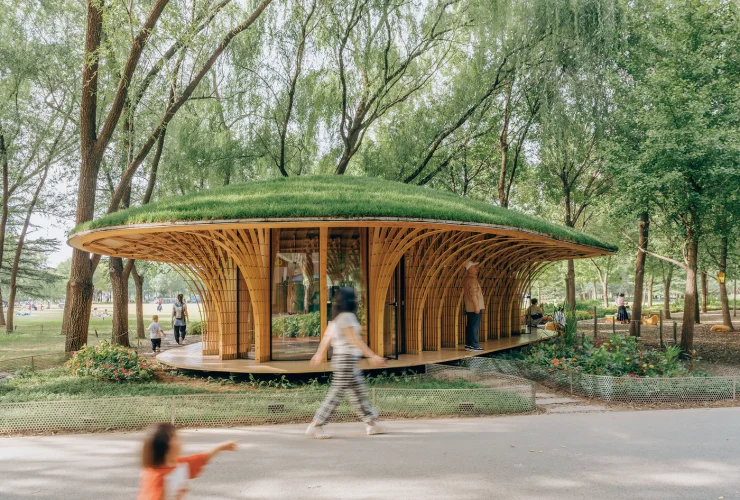
West Garden Florist by LUO studio bends thin timber slats into a grass-roofed flower shop shaped by the gaps between trees in a Beijing park.

Morocco Design 2026 turns Casablanca into a three-day design trail, October 5–7, with showroom installations, craft workshops and talks on Moroccan creativity.
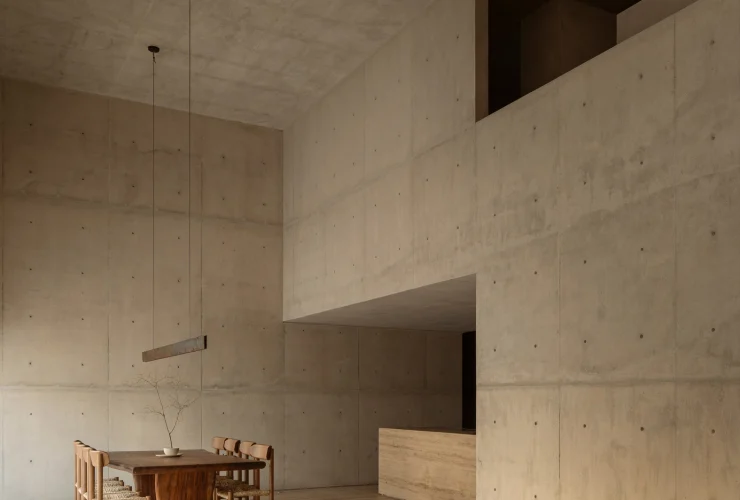
Casa Tao by HW Studio treats shade as a building material, lifting a concrete living box above quiet courtyards in Puerto Vallarta's coastal heat.
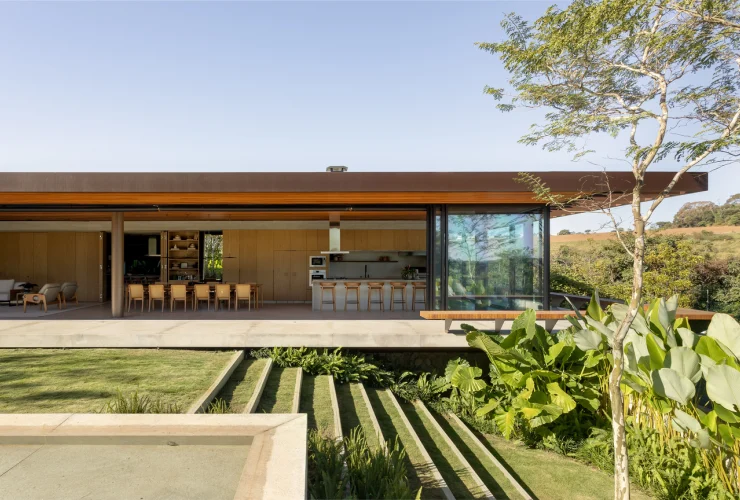
Casa da Mata, a 1,032 m² family home in Franca, Brazil, follows its sloping forest site and opens an entire living wing to the trees.
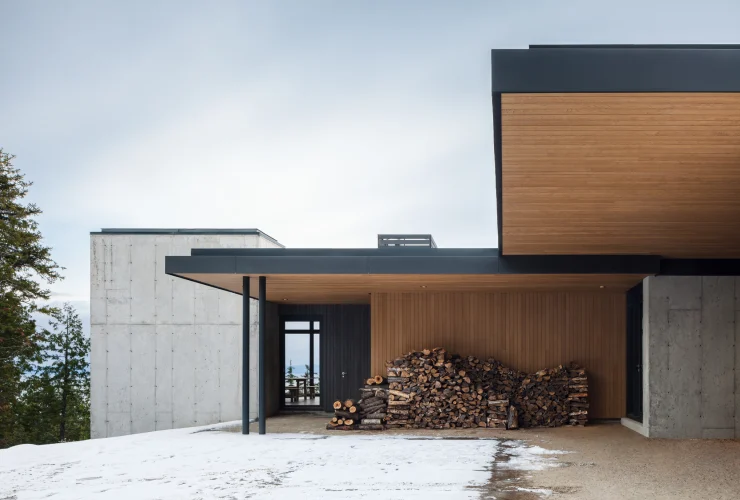
The Long Horizontals house by Thellend Fortin flips its plan on a Quebec headland, sinking bedrooms into concrete and pushing dining toward the river.
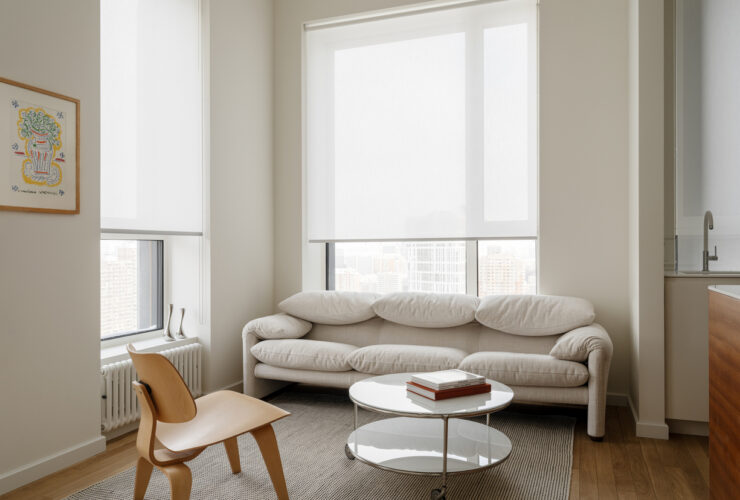
Inside a 55 m² Moscow apartment by Irina Mishuris, where a glazed partition, hidden bar, and terracotta bath turn tight space into calm.

DESIGNART TOKYO 2026 marks its 10th edition Oct 30–Nov 8, with a ticketed main venue on Ginza’s former KK Line expressway and 150 creatives from 13 countries.