
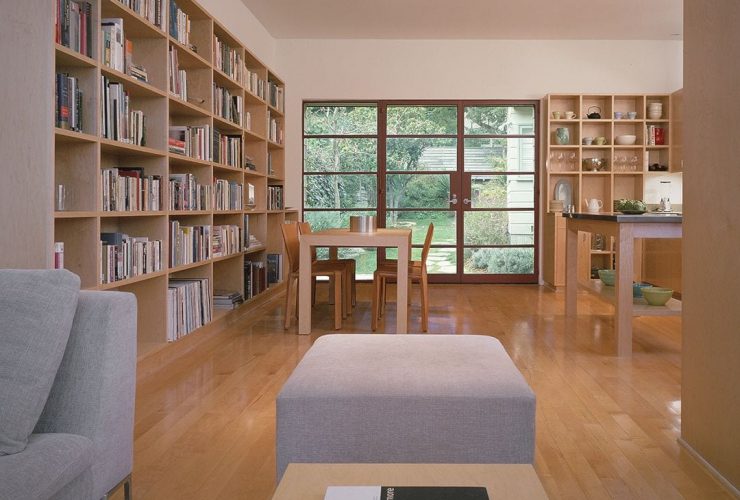
Marmol Radziner Architecture designs a four-level studio to the existing residence as a freestanding addition. Guttentag is an architecture project in Santa Monica Canyon with the studio as an addition to fulfilling the need of the owner for additional living space and parking area.

World Design Rankings is sponsored by A' Design Award and Competition, the most influential design accolade in the world. It ranks all the countries based on the number of designers that have been granted with the A' Design Award and it also announces the best design worldwide in Design, Architecture, and Arts. The website of World Design Rankings provides all designers' overall ranking and score based on the number of design awards won globally.
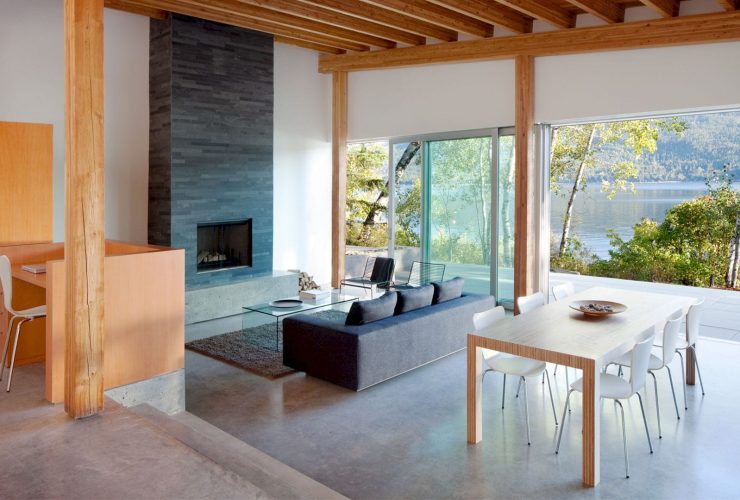
Located on the southern shore of Shuswap Lake, Shuswap Cabin is a residential project designed by Splyce Design. Completed in 2008, this 2300 square foot single-level house is designed for a couple as a seasonal retreat. The main goal is to seek ways of marrying a contemporary, modern, open-concept space with a traditional cabin vernacular.
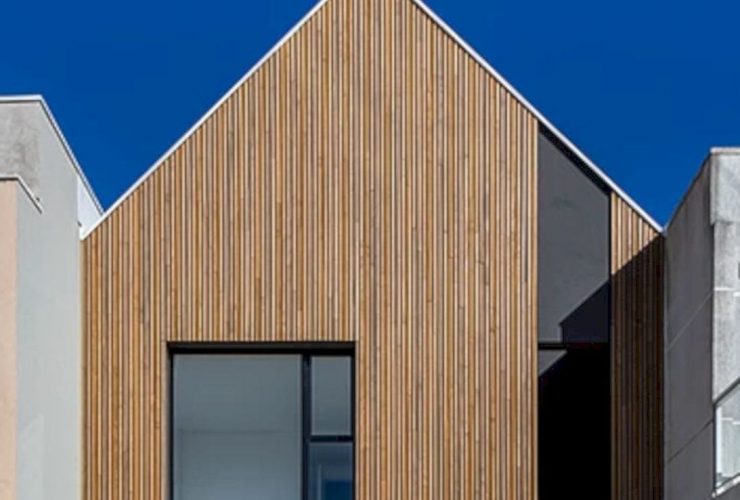
This house is 167,00 m² and designed for commercialization. Casa Boreal or Boreal House is designed by Nommo Arquitetos, located in a gated community in the north of Curitiba. The investors' premise is to create a product with good external space and qualitative sunlight, including fulfilling the basic program for a family of four. The result of this awesome project is a compact and efficient design that makes the house comfortable.
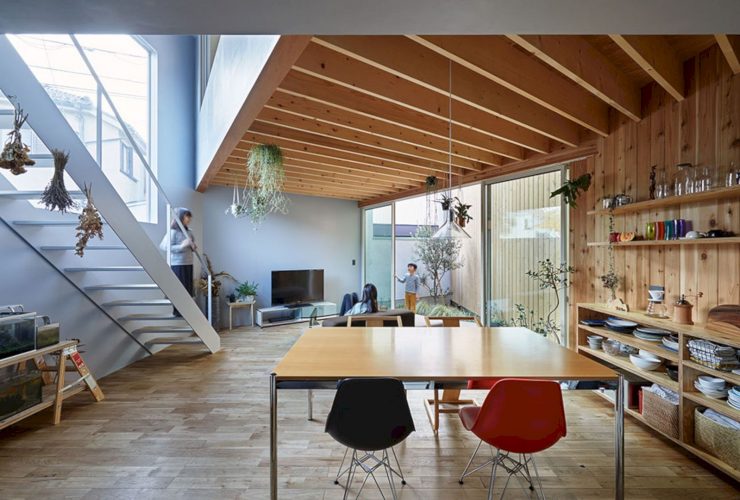
This small house is designed by Kubo Tsushima Architects for a young couple and their three kids. House in Shankujii is located in a residential district near a station in the Nerima Ward of Tokyo with 85 m2 in size. In this area, houses on small plots of land are packed densely together. This house has two large openings while the design incorporates large-scale windows.
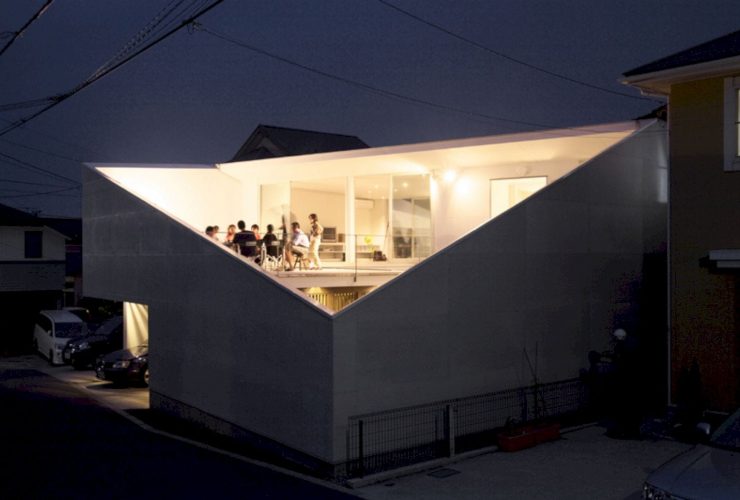
Located in Kanagawa Prefecture, Japan, House kn is a residential project by Kochi Architect’s Studio that completed in 2006. "A big box" is put by the architect in the whole of the site then creating an awesome relation between the house and its garden.
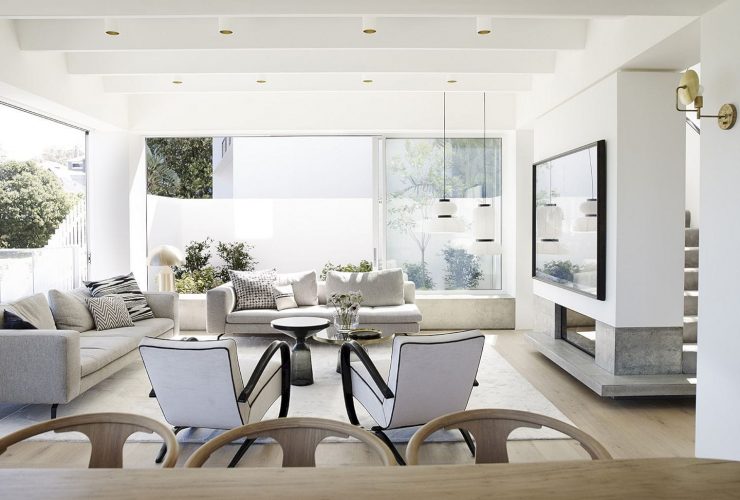
This modern house is located in New South Wales, a residential project designed by Madeleine Blanchfield Architects. A 17th-century lithograph of five little fish with human faces swimming: "Marvels Of Things Created and Miraculous Aspects Of Things Existing" is the brief of the client for Clovelly House II. This house is not only calm but also inspiring with its artistic architecture.
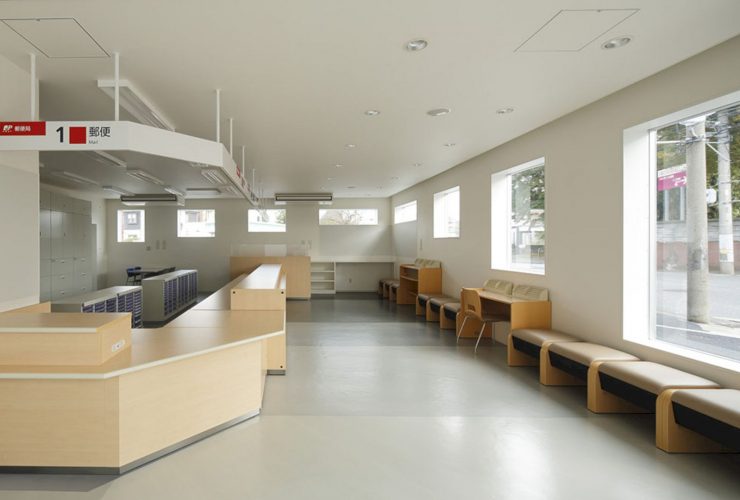
Located in Funabashi, Chiba with 144 m2 in size, Funabashi Postoffice is designed by Kubo Tsushima Architects. As a Japanese post office, this building is a facility dealing with deposit, postal, and insurance services closely on the daily lives' needs of the local resident. The window is characterized, especially its architecture design, considered as the entrance of communication.
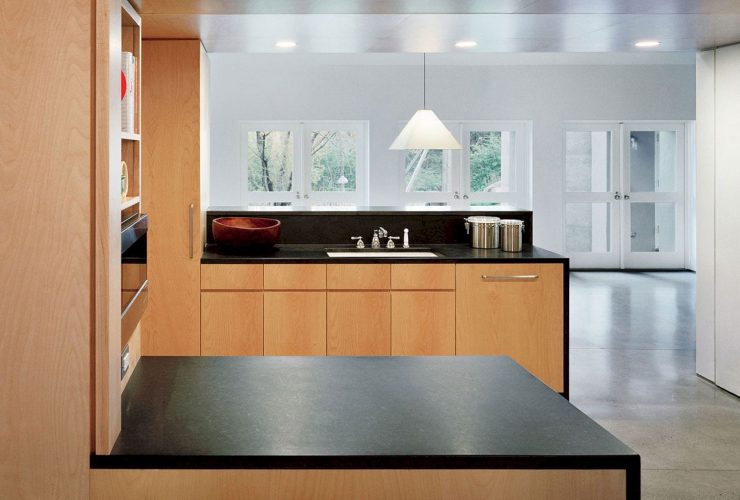
Completed by Specht Architects, this contemporary barn is a residential project located in Wilton, Connecticut. Designed for a couple who engaged in the arts actively, she as a fashion editor and he as a broadway, this weekend retreat offers an awesome place to relax. Simple, durable, and elegant materials are used to design the entire part of the historic barn.
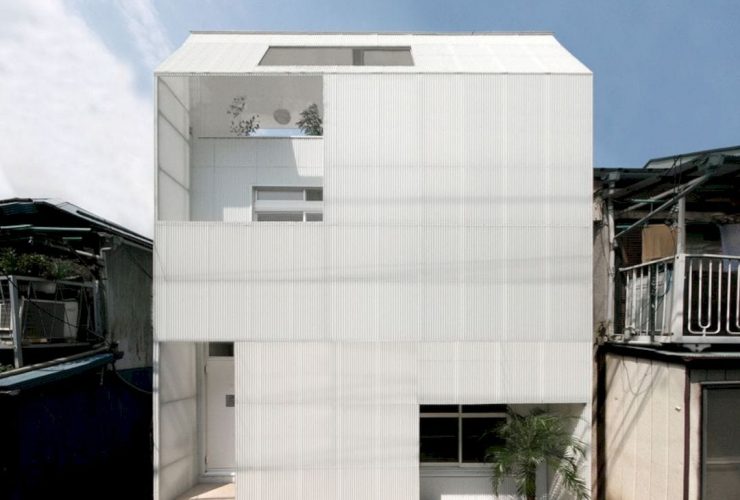
Completed in 2009 with 64 m2 in size, KCH is a renovation project of a 30 years old small wooden house. This house is located in Tokyo, Japan and renovated by Kochi Architect’s Studio. This renovation transforms this house into an office and a residence. The ordinary scale is changed, replaced with the various scale of space.