

Four hundred square feet is tight for any office, let alone one asked to hold a waiting area, two private cabins, workstations for three, a discussion and lunch area, and a pantry. Folded Ground, a Mumbai office by Anomalia Studio set within the city’s dense urban fabric, takes on that brief without carving the floor into boxes. Instead, changes in form, level, and material do the dividing, and the result reads as one continuous, earth-toned landscape.
| Project Name | Folded Ground |
| Architect / Designer | Anomalia Studio |
| Design Team | Bhakti V Loonawat, Suyash Sawant, Vaibhav Bees |
| Location | Mumbai, India |
| Office Area | 400 sqft |
| Program | Waiting area, two private cabins, workstations for three, discussion and lunch area, pantry |
| Photography | Yadnyesh Joshi |
One Floor, One Vault: Holding a 400 sqft Mumbai Office Together
The client wanted a space that reflected the earth-bound nature of their profession without being too literal, and the studio answered with a palette rather than a motif. Two surfaces carry the whole plan: an unbroken microconcrete (a thin cement-based coating) floor and a continuous vaulted ceiling. Because neither stops at the edge of a zone, the waiting area, workstations, and discussion table flow into one another instead of feeling boxed in, which matters when every inch has to earn its place.
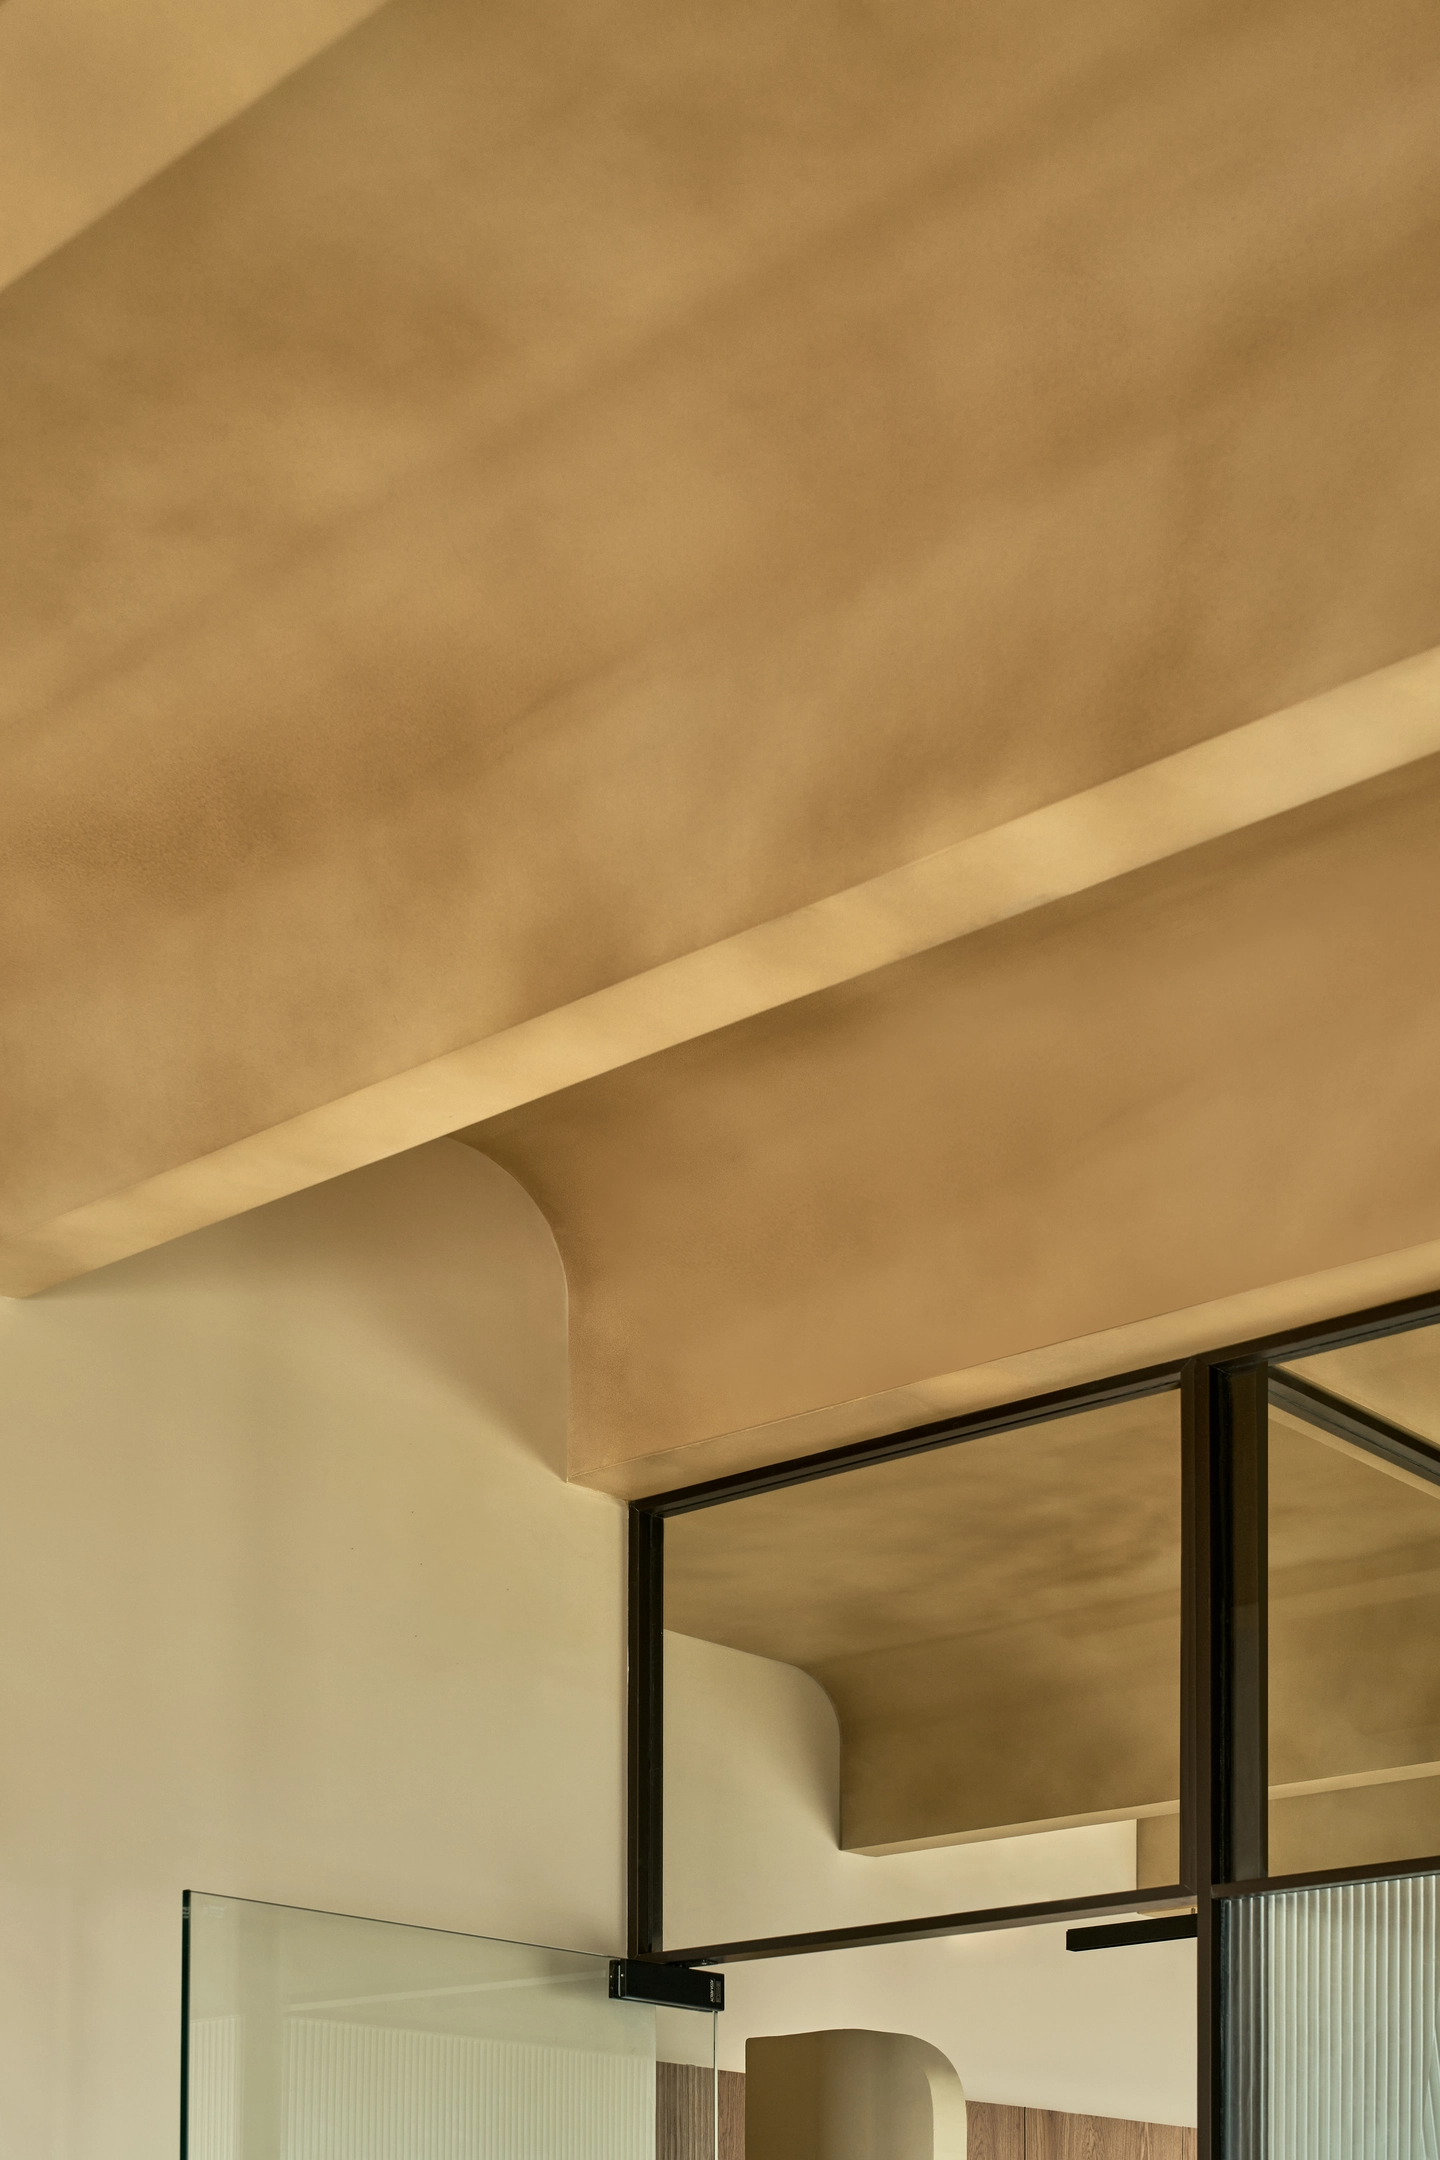
The ceiling is finished in deep brown tones, and paired with the pale concrete underfoot it sets the warm, earthy register of the interior, with timber-toned cabinetry and cream walls filling in between. At one end the ceiling drops to hold additional storage, keeping it off the floor, and part of that lowered section forms a quiet niche for the temple. Curves recur at every scale, from arched door frames and rounded wall returns to the organically shaped meeting table, so geometry ties the program together as firmly as material does.
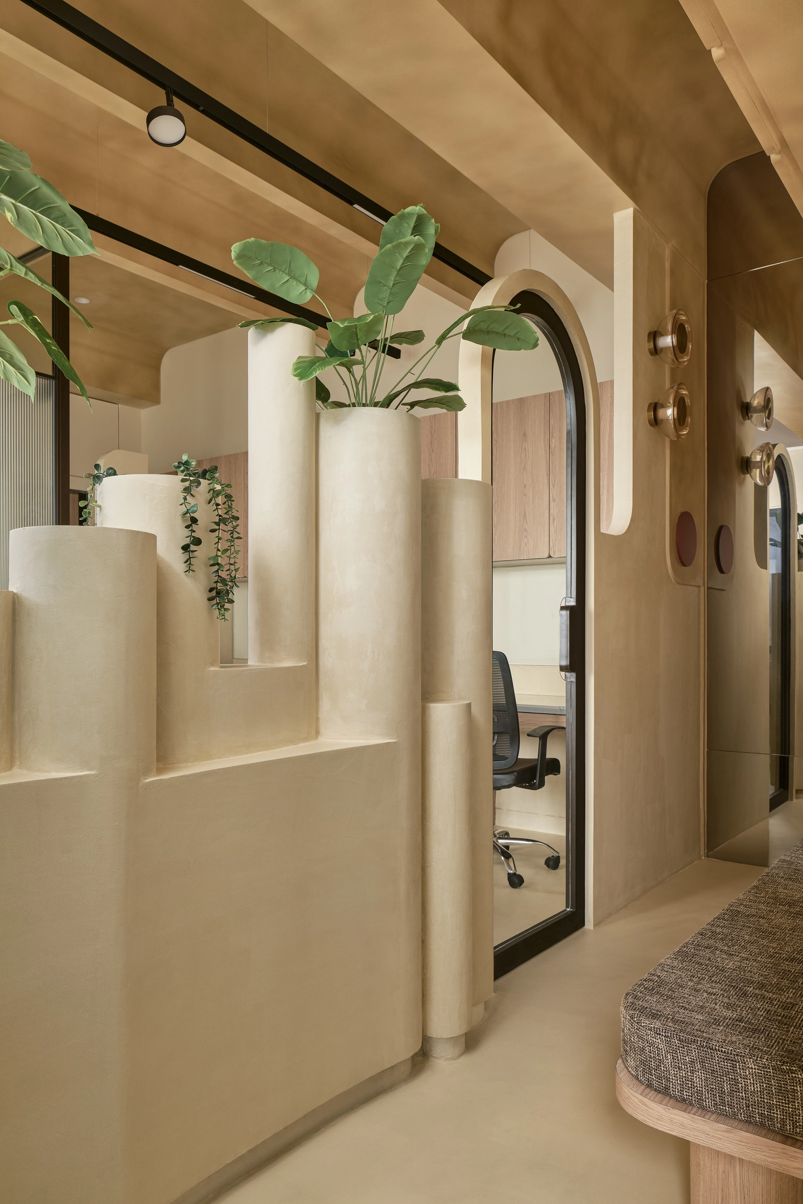
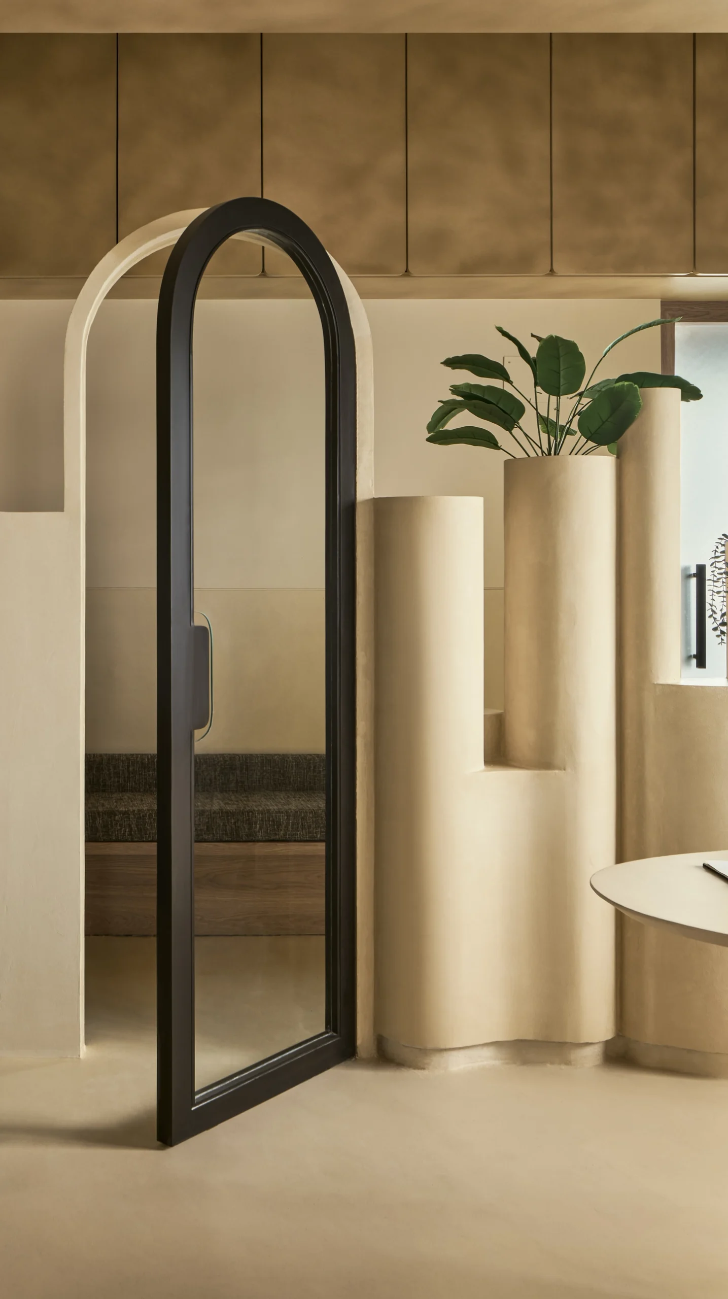
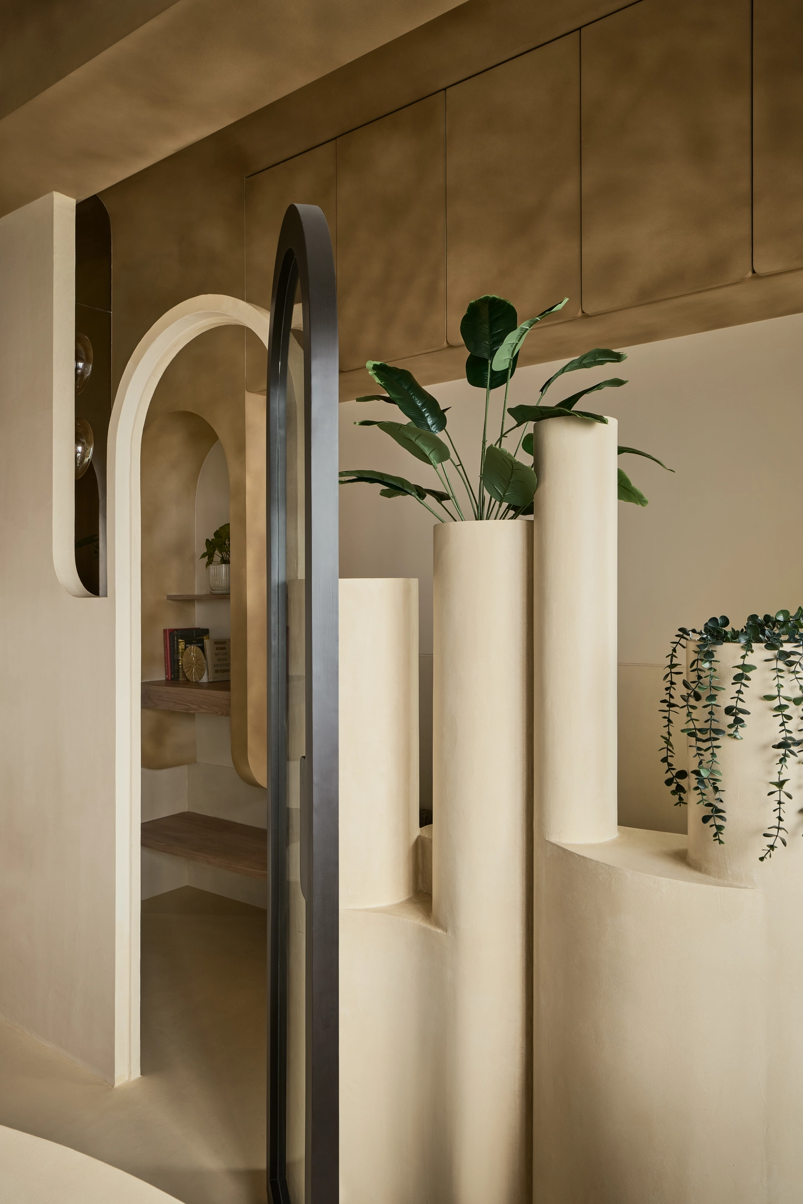
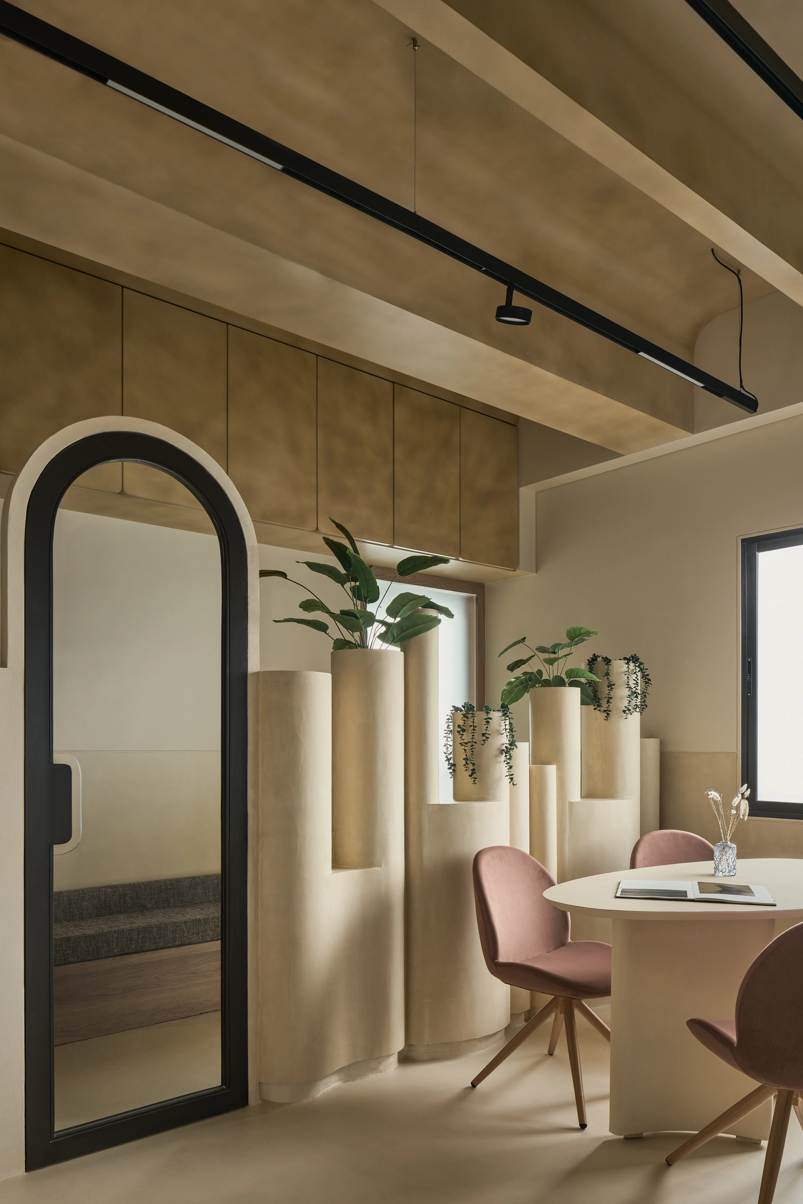
Design Decision: The partition screening the waiting area is a curving planter wall that rises and dips like a landscape, with its door built in. It is detached from the ceiling, so light and views pass over it while the two zones stay clearly separate.
From Planter Wall to Pantry: Inside Folded Ground
A Waiting Area Screened by a Landscape Wall
 Pin
 Pin
 Pin
 Pin
Photo: Yadnyesh Joshi
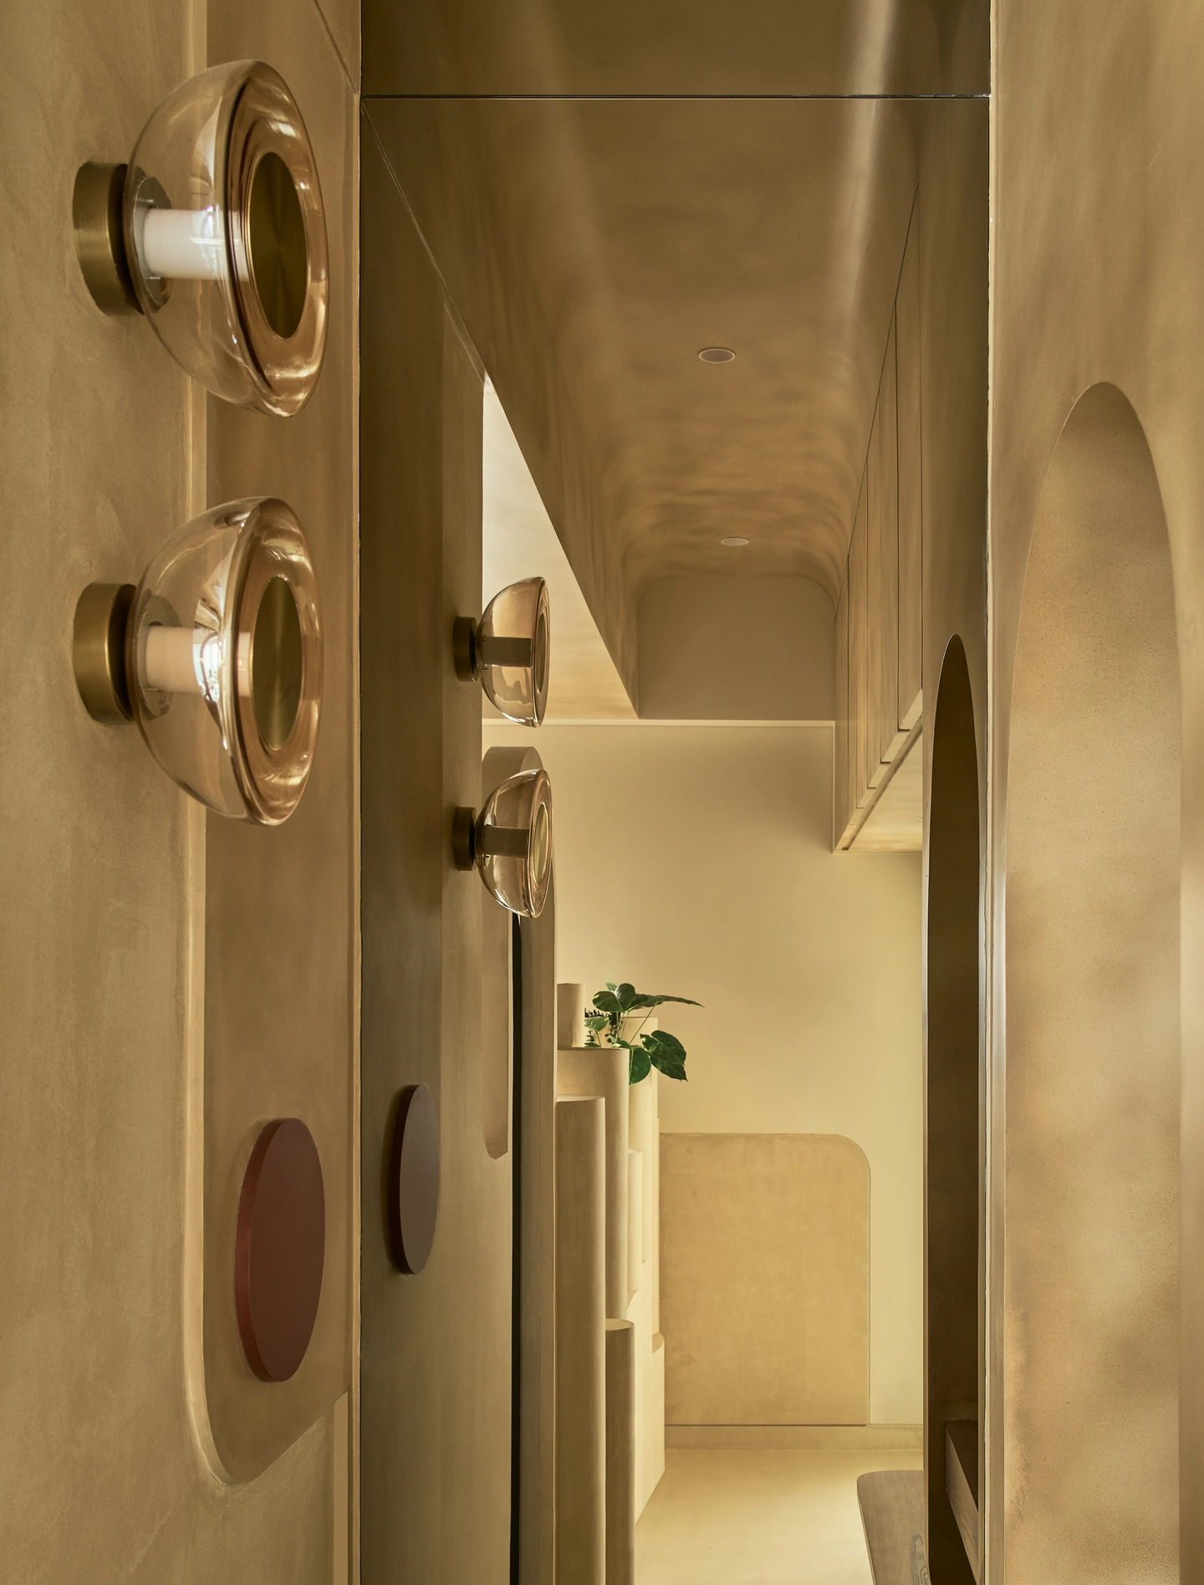
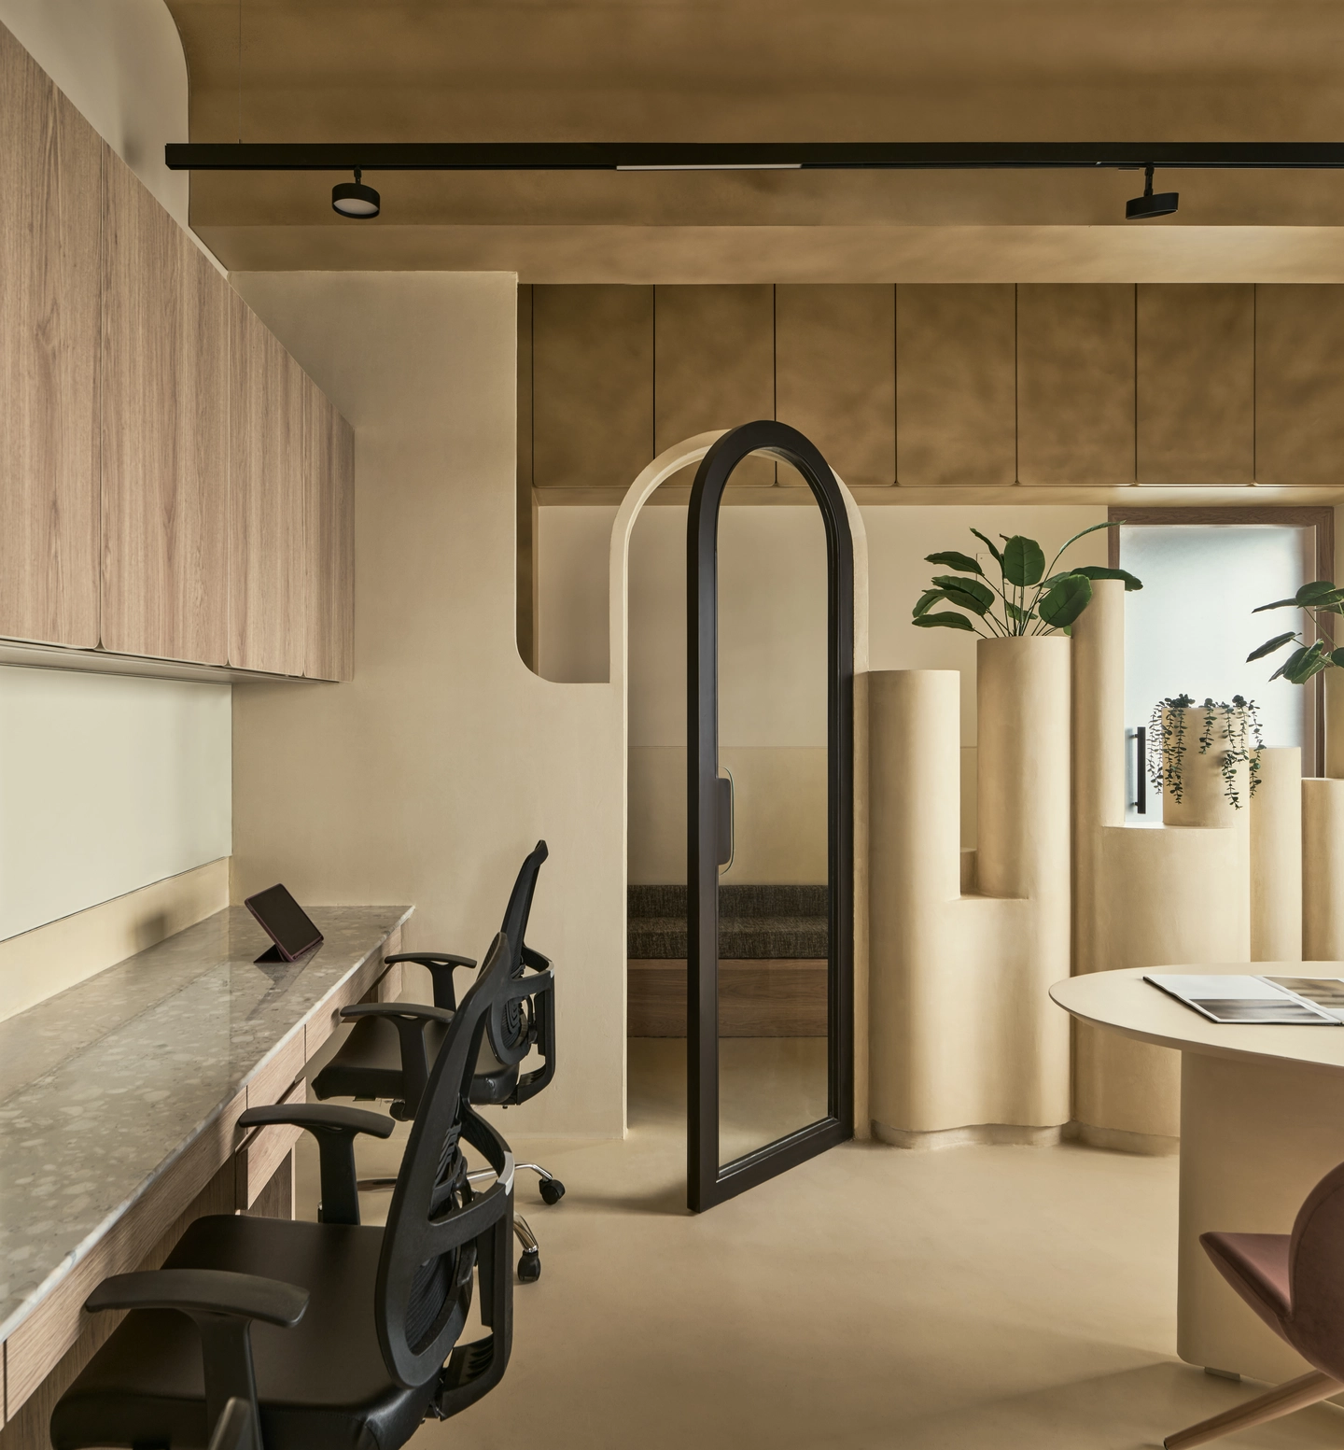
Visitors sit on an upholstered bench facing the planter wall, whose stepped cylindrical forms hold greenery at different heights. A black-framed arched glass door is set into the partition, and because the wall stops short of the vault, the workspace beyond registers as a glimpse rather than a full view. Round glass sconces on the curved walls add points of light at eye level.
Three Workstations Beneath the Brown Vault
 Pin
 Pin
 Pin
 Pin
Photo: Yadnyesh Joshi
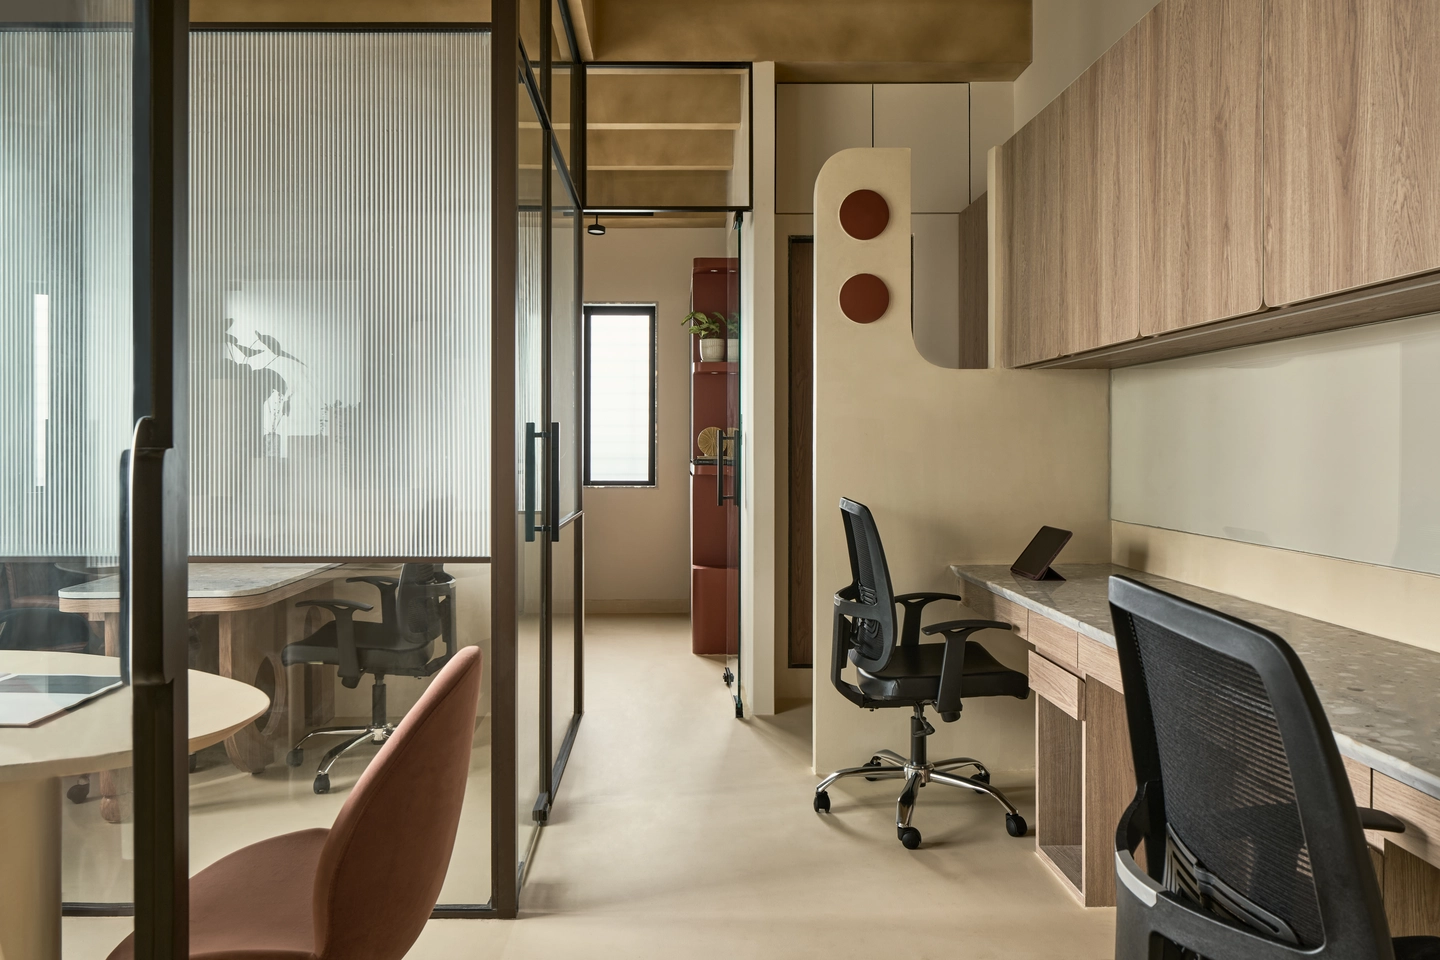
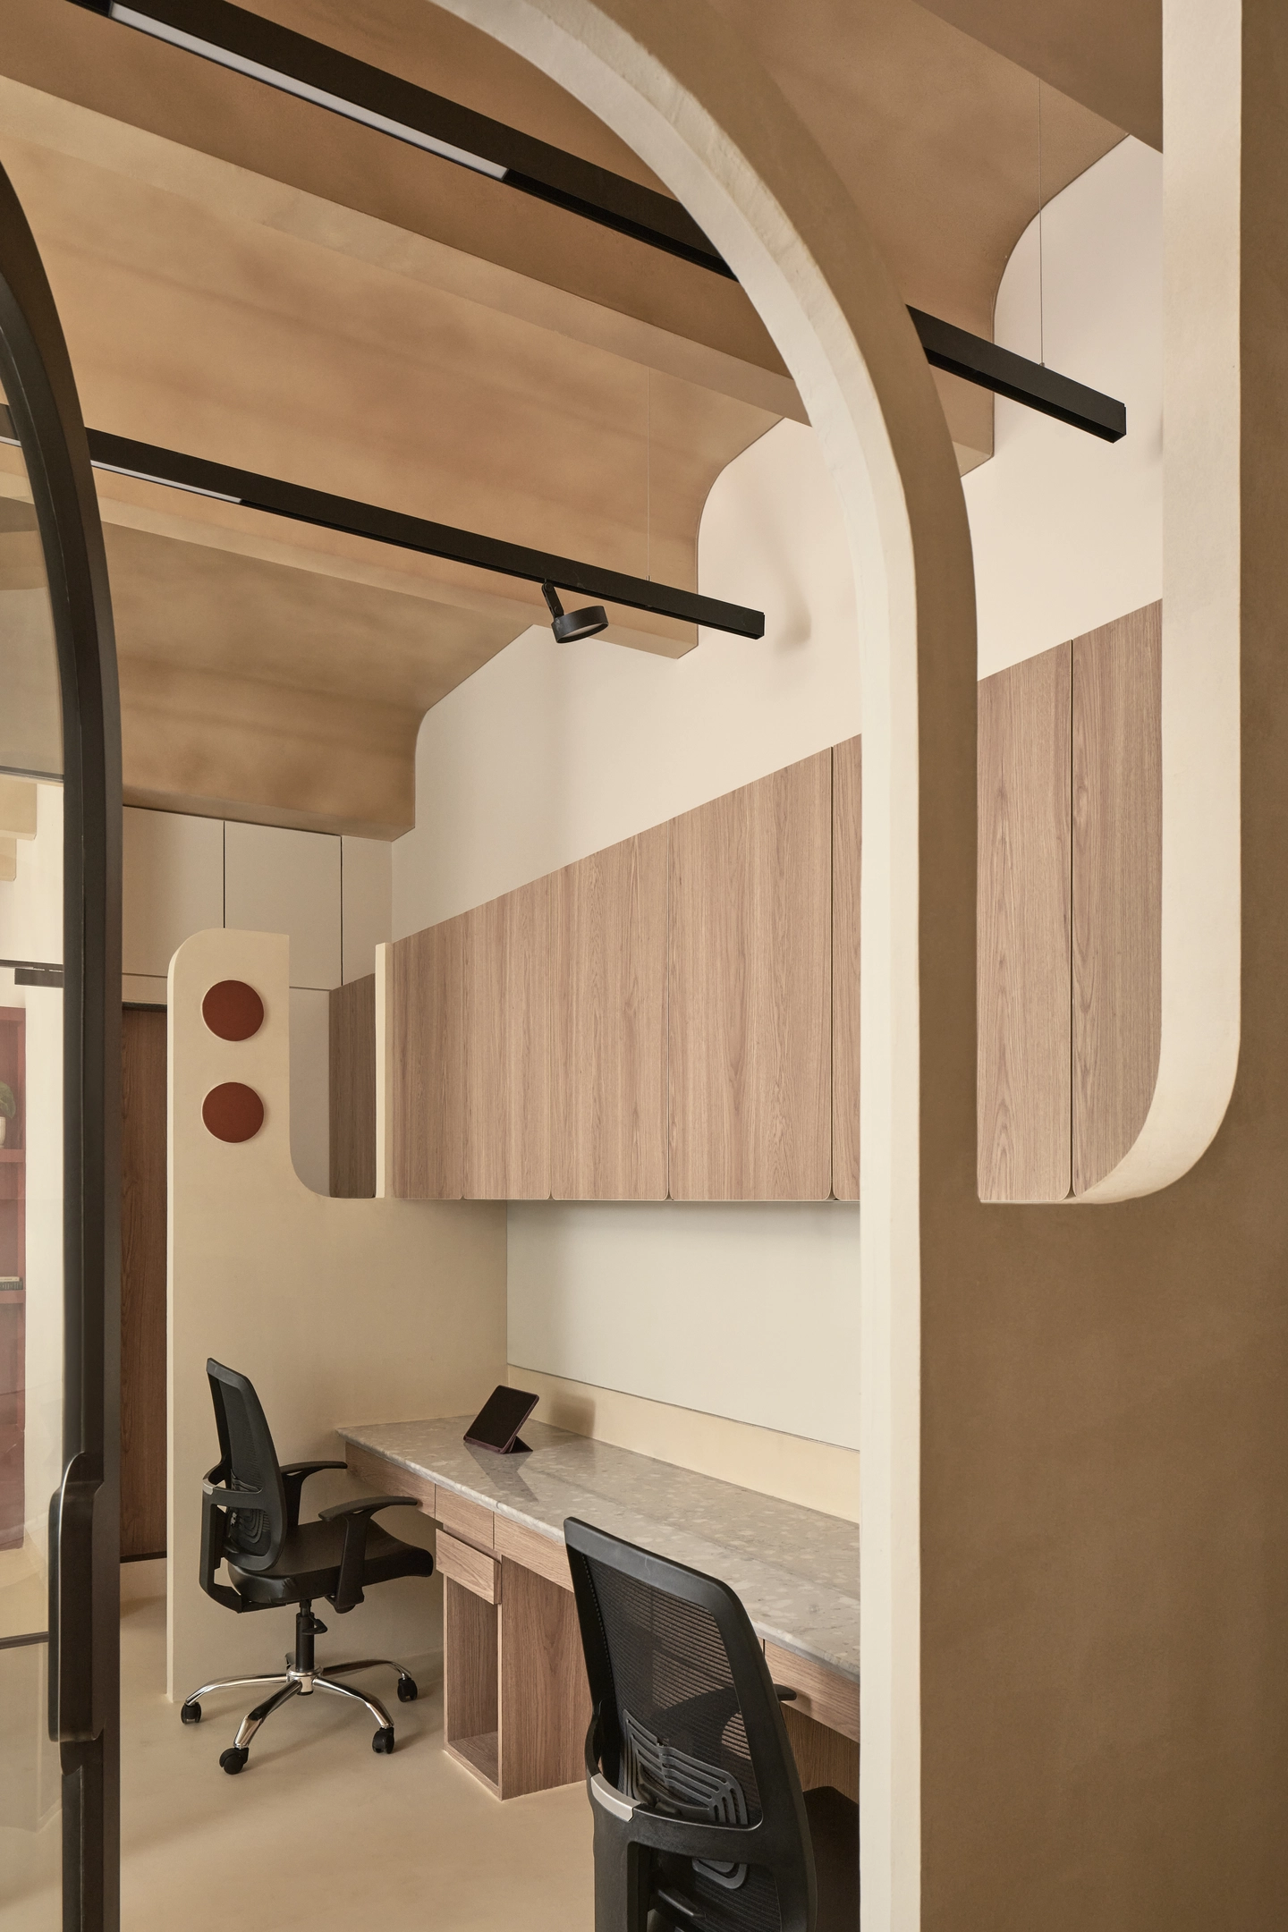
The workstations run along one wall as a single long desk with a speckled top, while timber-toned overhead cabinets keep storage off the floor. Above, the brown vault curves down at its edges, so the room feels sheltered while its center stays open. Glass partitions with ribbed panels let the cabin and the workspace share light.
A Meeting Table Shaped for Movement
 Pin
Photo: Yadnyesh Joshi
The discussion and lunch area centers on an organically shaped table that allows easier movement and more legroom. Dusty pink chairs and the planter wall behind keep the corner soft and informal.
A Pantry in Rosy Tile and Timber
 Pin
Photo: Yadnyesh Joshi
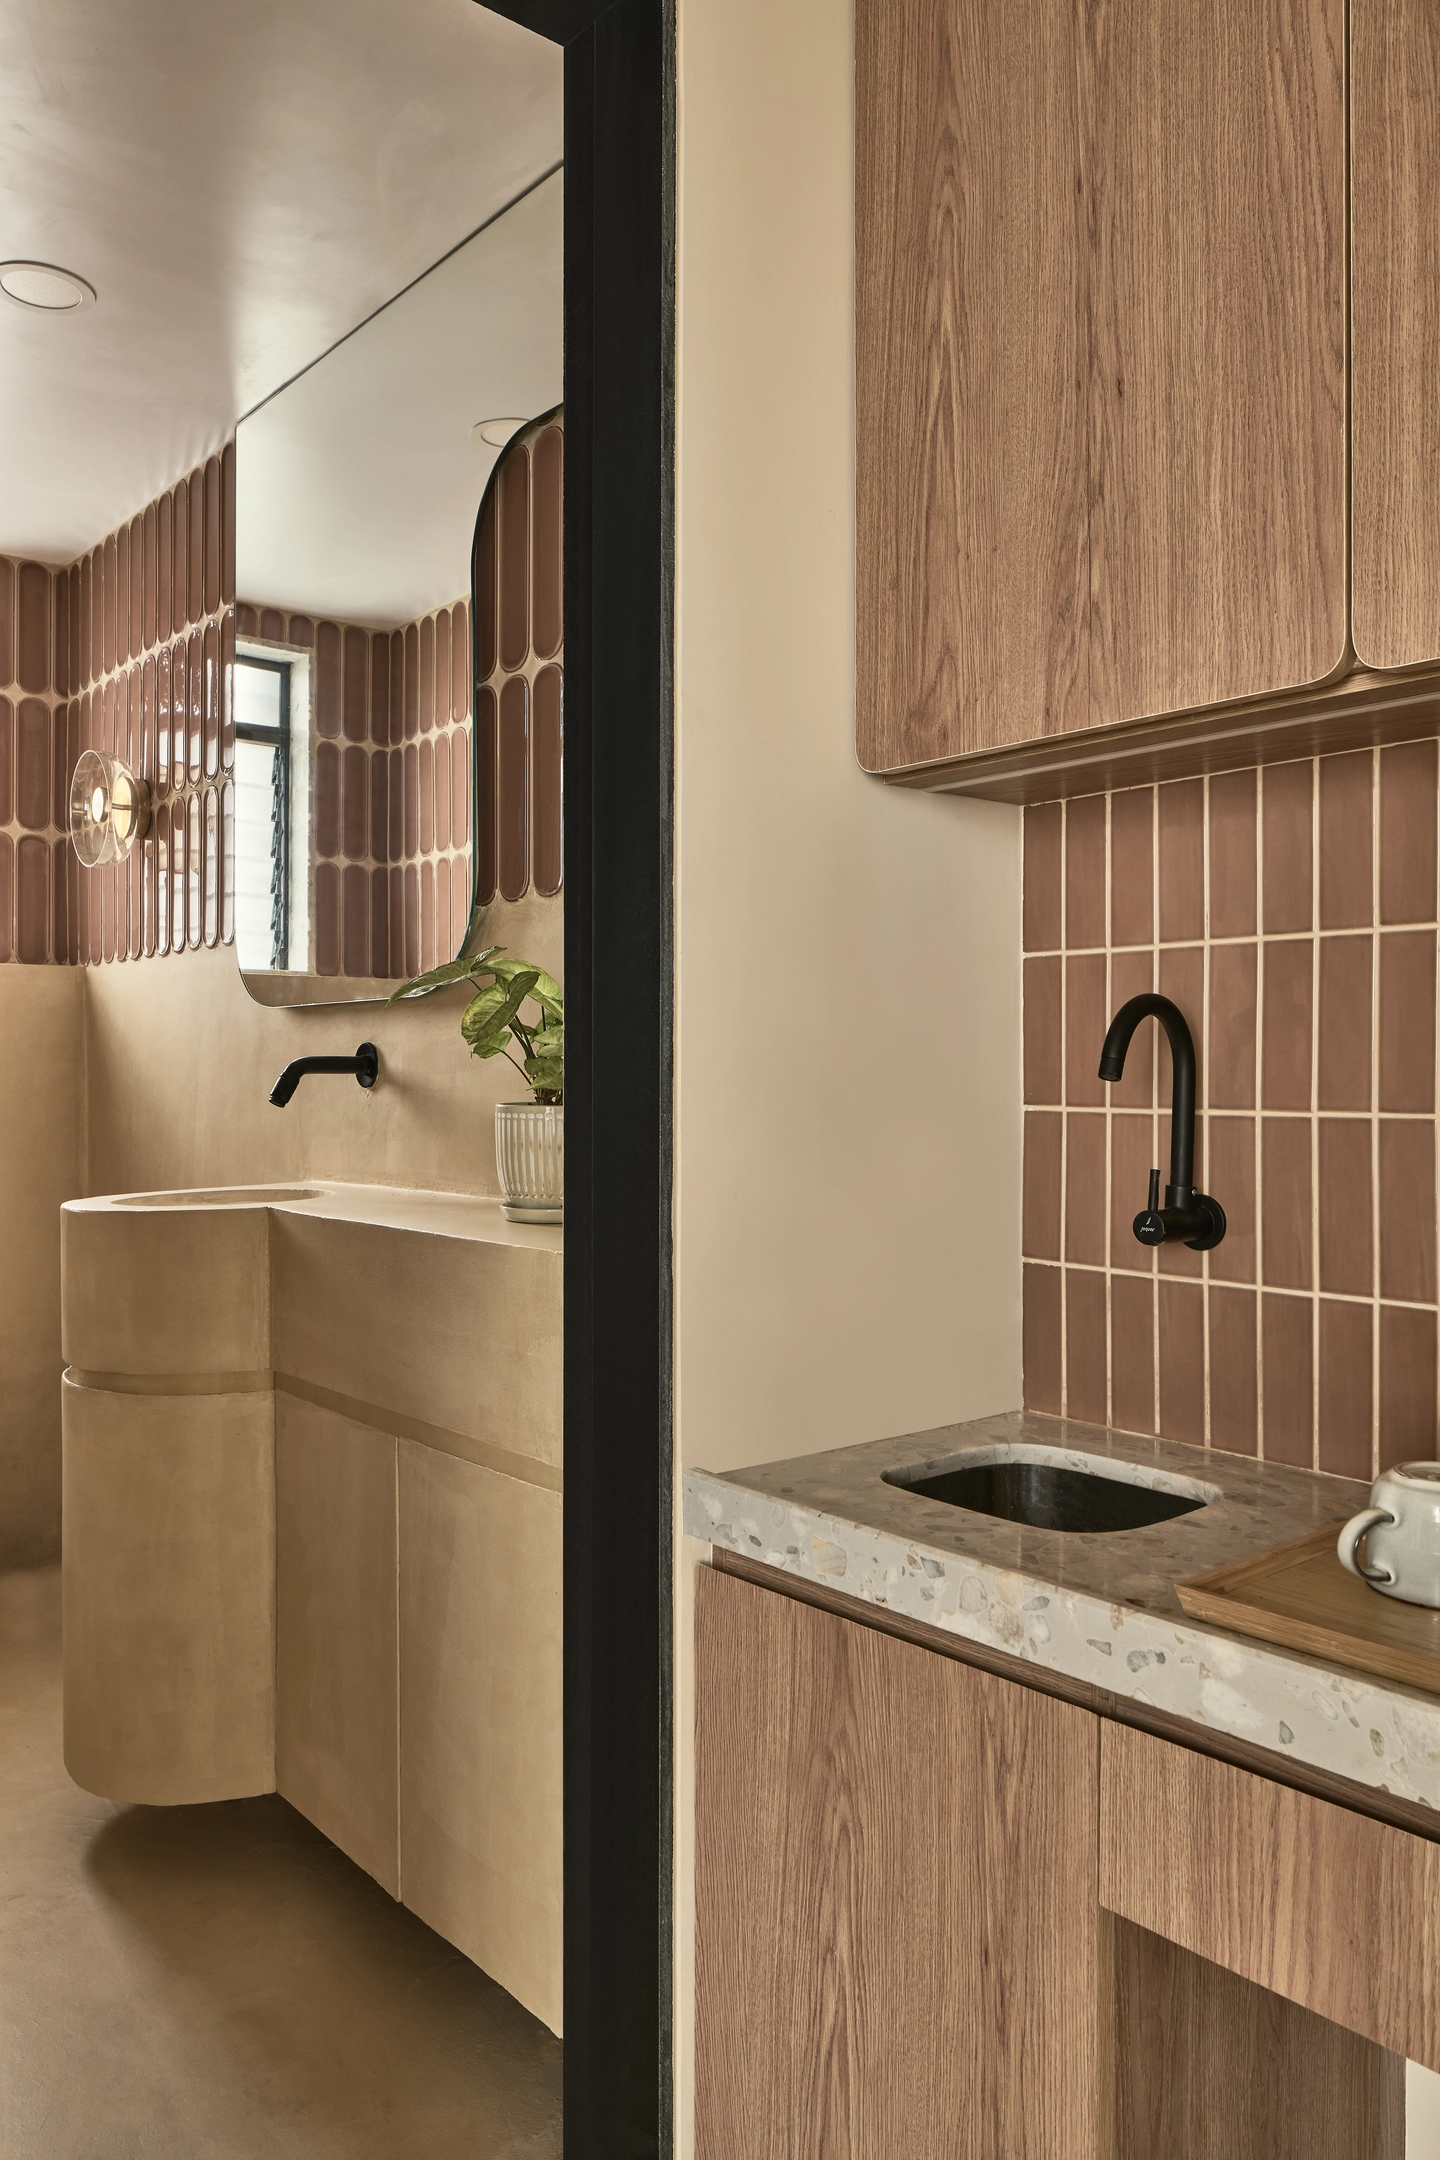
The pantry is compact: a small sink set into a speckled countertop, rosy vertical tile behind it, and timber-toned cabinets above and below. The same rosy tone reappears on the tiled wall next door, threading one warmer accent through the beige palette.
A Cabin Wall Drawn in Relief
 Pin
 Pin
Photo: Yadnyesh Joshi
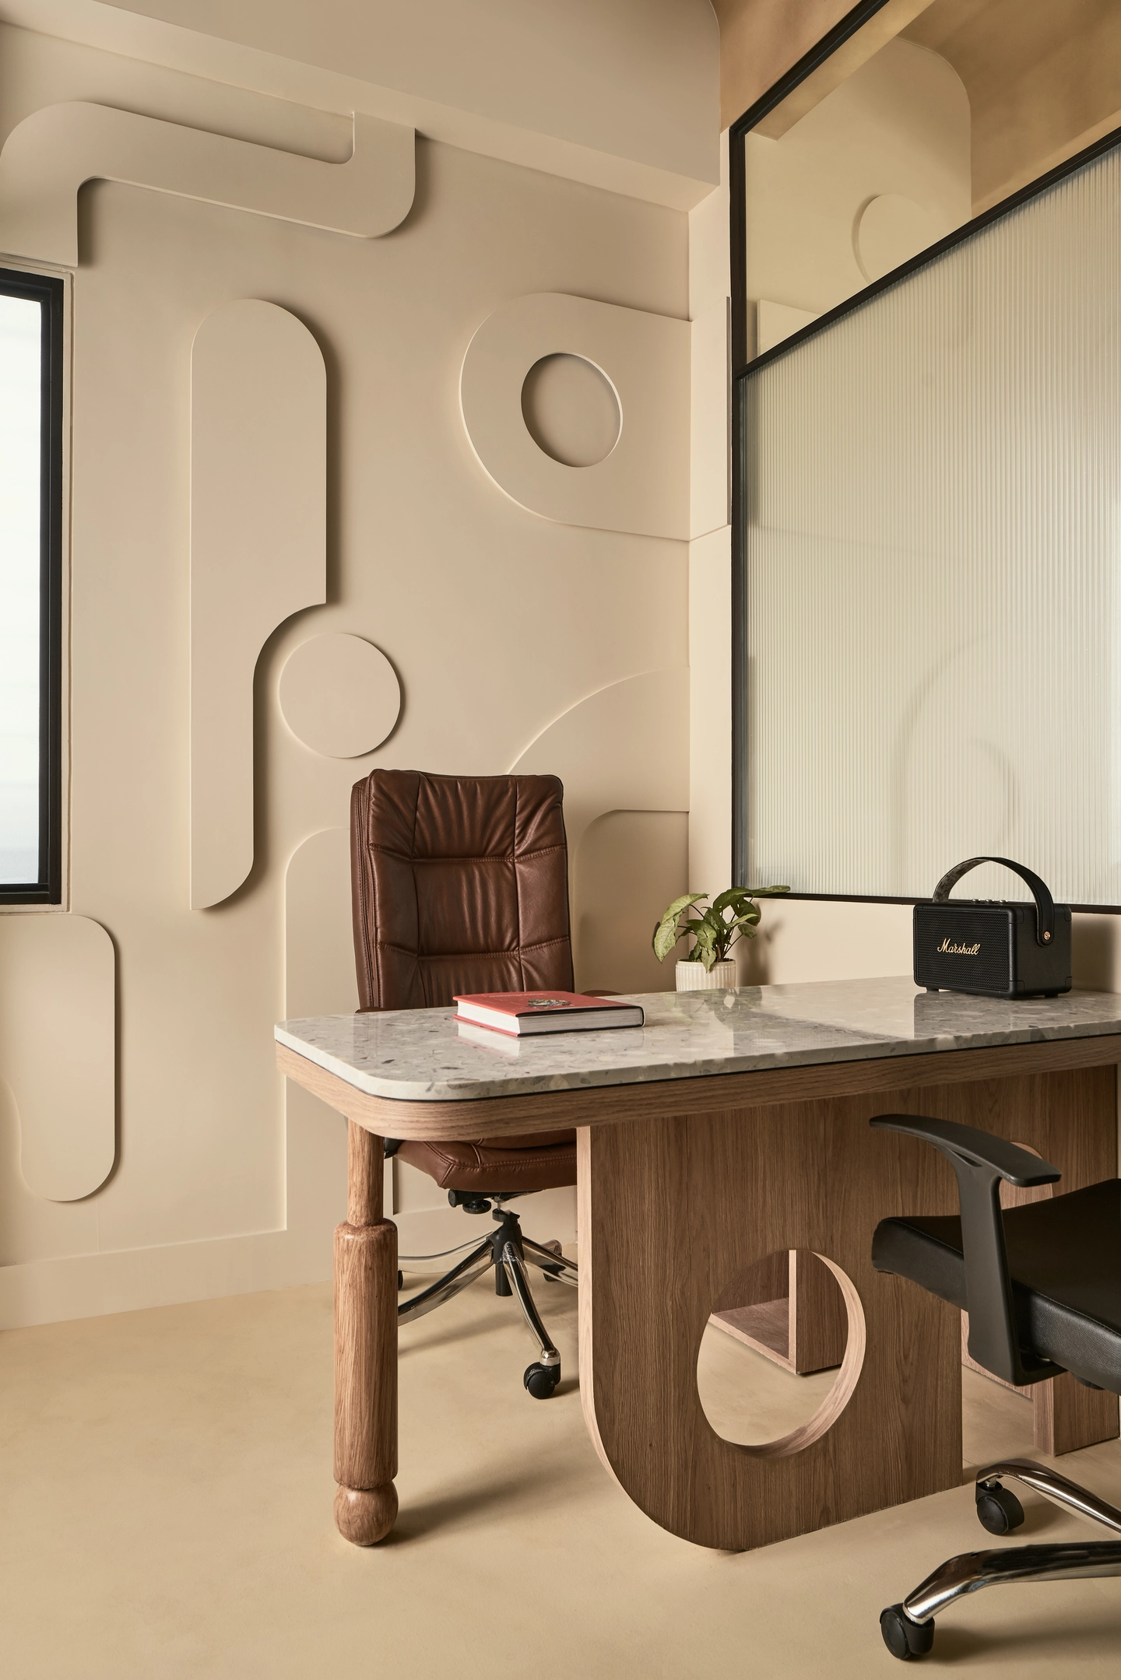
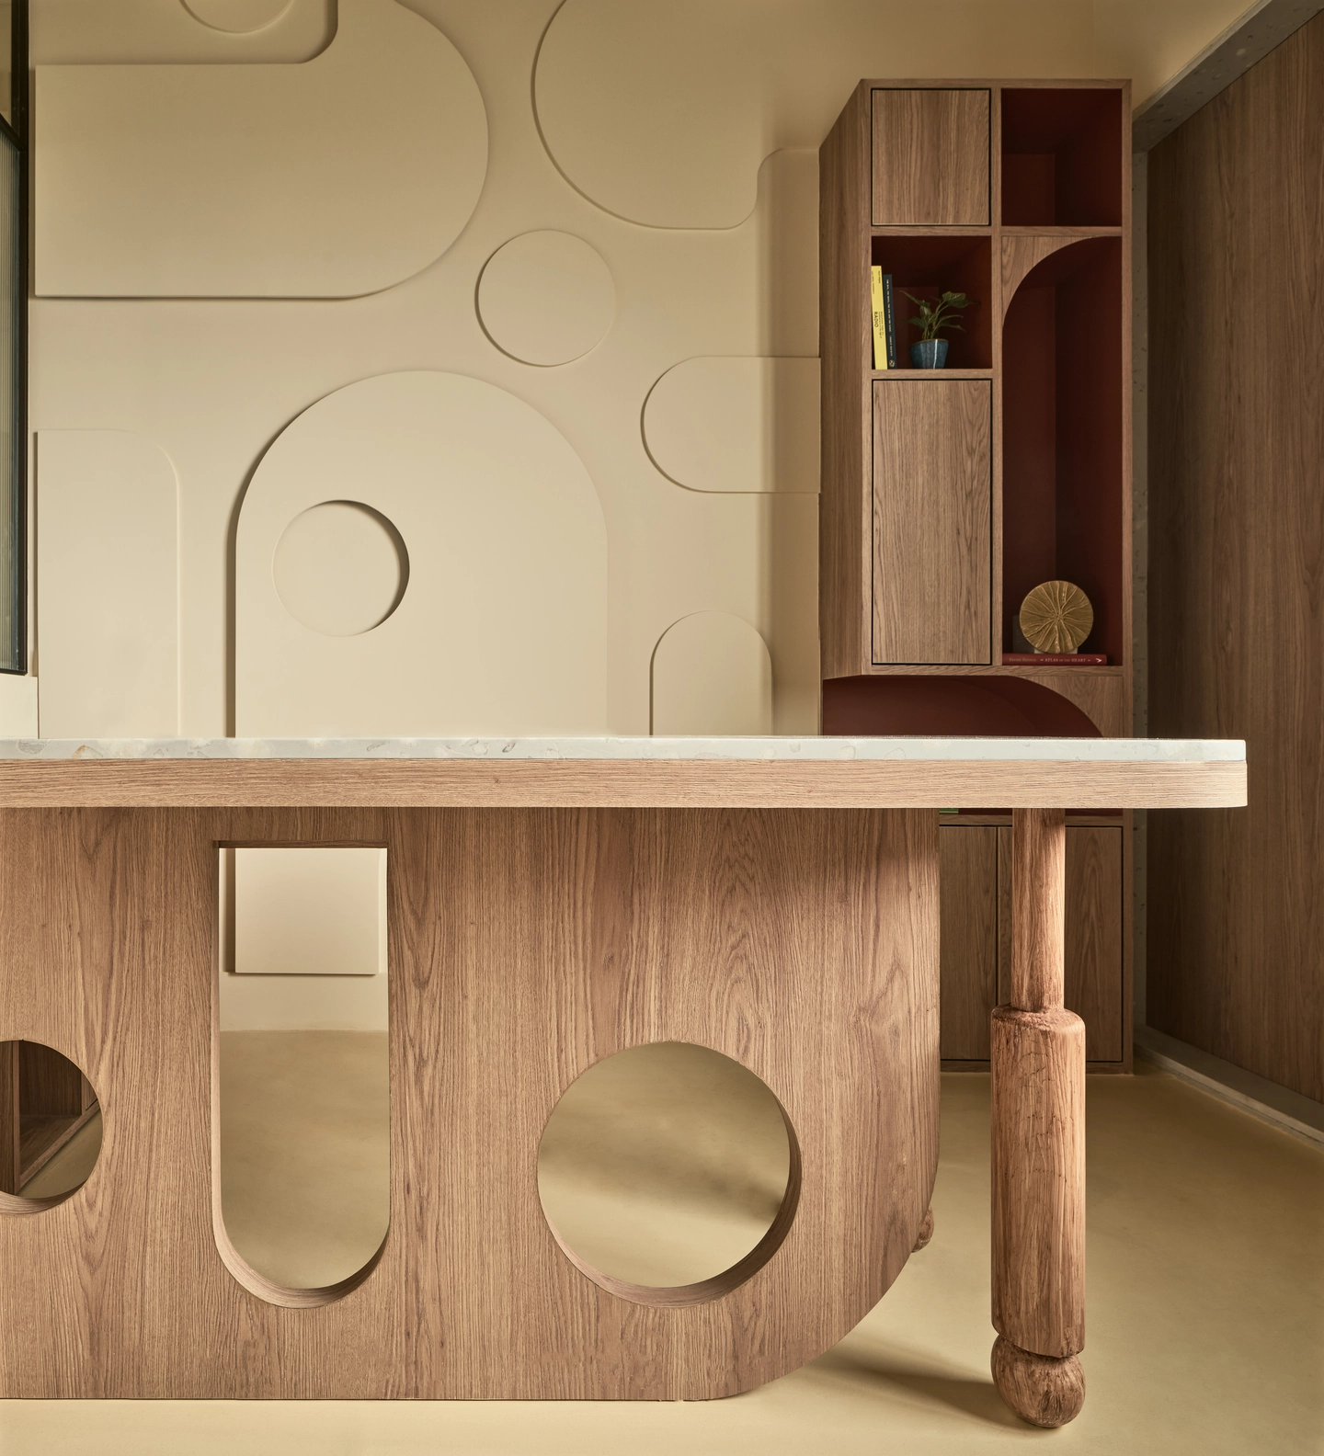
In the cabin, a cream wall carries raised circles, arcs, and rounded bands in low relief, turning the project’s curves into pattern. The desk follows suit, its timber-toned base cut with circular and arched openings, while a built-in shelf unit with a deep red interior supplies the room’s single strong accent.
Where Folded Ground Excels, and Where a Small Office Might Strain
Continuity does the heavy lifting
Running one microconcrete floor and one vault through every zone lets 400 sqft absorb the full brief without reading as cramped. The detached planter wall gives the waiting area real separation while it still shares light and views with the workspace.
Openness has a price
Because that screen stops short of the ceiling, conversations at the meeting table or workstations may carry into the waiting area. The reliefs, cylindrical planters, and curved edges that give the interior its character could also make daily cleaning more fiddly than flat surfaces would.
Why Folded Ground Makes a Small Office Feel Like One Landscape
Folded Ground shows that a compact office can meet a demanding brief by unifying surfaces rather than multiplying walls. One floor, one vault, and a curved vocabulary repeated from planter wall to desk let Anomalia Studio LLP fit waiting, private work, collaboration, and a pantry into 400 sqft without the plan feeling chopped up. It suits small teams who want a warm, grounded workplace with real character. Here, the tight footprint becomes the organizing idea rather than the obstacle.
FAQs
Who designed the Folded Ground office in Mumbai?
Folded Ground was designed by Anomalia Studio, with a team of Bhakti V Loonawat, Suyash Sawant, and Vaibhav Bees. The project is a 400 sqft office set within Mumbai’s dense urban fabric, and it was photographed by Yadnyesh Joshi.
How big is Folded Ground, and what does it include?
The office measures 400 sqft. Within that area, the brief called for a waiting area that screens the rest of the office, two private cabins, workstations for three people, a discussion and lunch area, and a pantry, so making the most of every inch was essential.
What materials define the Folded Ground interior?
An unbroken microconcrete floor and a continuous vaulted ceiling finished in deep brown tones form the base of the design. Together they create a warm, earthy interior, and the consistent palette lets the different areas flow into one another without feeling boxed in.
How does the planter wall in Folded Ground work?
At the entrance, a curving planter wall defines the waiting area and screens the workspace beyond. Its form rises and dips like a landscape, with a door built in, and because it is detached from the ceiling, light and views pass through.
Get gorgeous projects via email
