

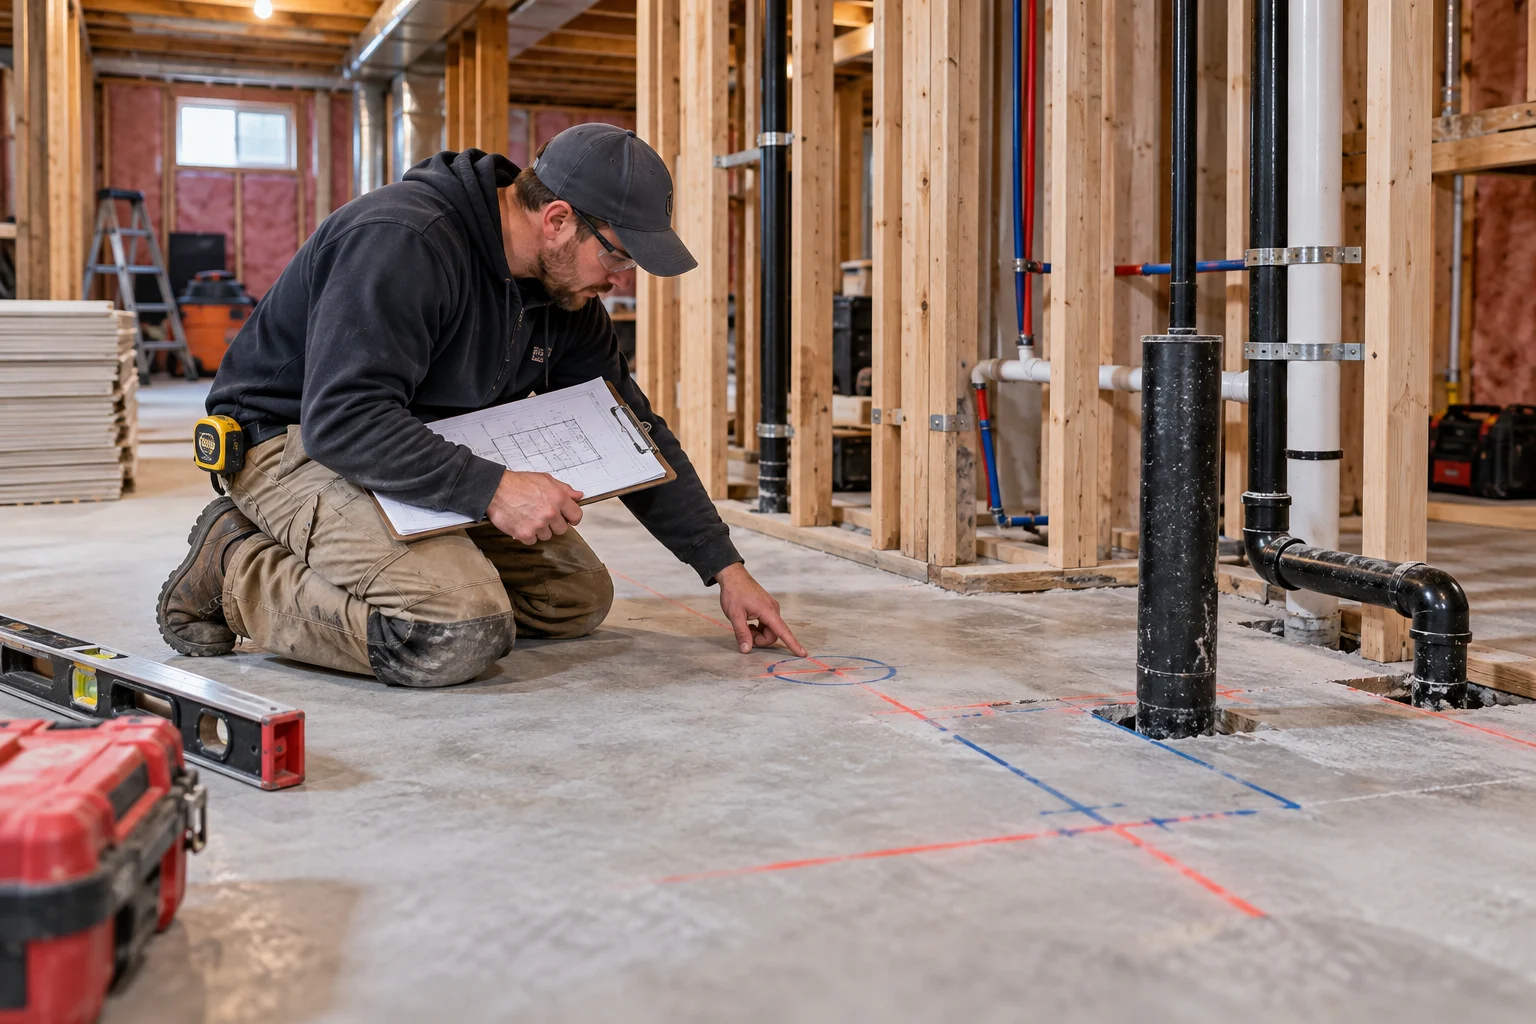
Major renovations often look straightforward on paper. A homeowner may plan a new basement bathroom, move a laundry room, update an HVAC system, or change the layout of a lower level. Once construction begins, however, existing concrete floors and foundation walls can influence how easily those changes can be made.
That is why home renovation planning should account for concrete before framing, finishes, and fixtures are installed. Identifying where plumbing, mechanical systems, electrical services, and structural openings will go can help renovation teams determine whether controlled cutting or coring is likely to be required.
When Concrete Becomes Part of the Renovation
Concrete usually enters the conversation when a renovation changes something that passes through or sits below an existing slab or foundation wall.
Basement remodeling is one of the most common examples. Many Kitchener-Waterloo homes have concrete basement floors and poured or block foundation walls. If a renovation keeps the existing room arrangement and utility locations, the concrete may remain largely untouched. More substantial layout changes can be different.
A new bathroom, laundry area, wet bar, utility room, or mechanical space may require pipes or services to run somewhere they did not previously exist. Additions can also introduce new connections between indoor spaces, foundations, and mechanical systems.
The important point is that concrete work is rarely an isolated decision. It is usually connected to another part of the renovation. The plumber may need a new drain route, the HVAC contractor may need a penetration for ductwork, or the renovation contractor may need a carefully located opening through an existing wall.
Recognizing these requirements early makes it easier to coordinate the project as a whole.
Basement and Plumbing Changes Can Affect the Slab
Basement renovations often involve the greatest interaction with existing concrete because many services are located below or around the basement floor.
Consider a homeowner adding a bathroom where none existed before. Toilets, showers, sinks, and floor drains all depend on properly planned drainage. If the required drain location does not align with the existing plumbing, part of the concrete floor may need to be opened so the plumbing work can be completed.
Similar issues can appear when moving a laundry room or adding a basement kitchenette. In these situations, basement concrete cutting may become one part of a larger plumbing project rather than a separate renovation objective.
The same principle applies to concrete slab cutting for other underground services. The proposed route, depth, and surrounding conditions all matter. Existing pipes, electrical services, reinforcement, and other hidden elements can affect where work can safely take place.
For homeowners, this is a reason to finalize major plumbing locations before installing flooring, cabinetry, walls, or other finishes. A small change to a fixture location during the planning stage is easier to manage than discovering after finishing work has begun that the slab must be opened.
Mechanical and Utility Routes Need Early Coordination
HVAC upgrades, electrical work, ventilation improvements, and utility changes can also require openings in concrete.
Mechanical systems sometimes need new routes through foundation walls or slabs. Electrical conduit, refrigerant lines, ventilation components, drainage lines, and other services may need to pass from one area of the home to another. In some cases, concrete coring can create a controlled circular opening for these services.
The location of these openings should be coordinated with the trades involved. An HVAC contractor, electrician, plumber, engineer, or renovation contractor may specify where a penetration needs to be placed, while a concrete specialist handles the actual cutting or coring.
This coordination is especially important when several trades are working in the same area. A route that appears convenient for one service may interfere with another. Planning the openings together can reduce conflicts and help preserve space for insulation, framing, finishes, and future access.
Foundation openings require even more consideration. Changes involving concrete or masonry foundation walls may have structural implications depending on the size, location, and purpose of the opening. Homeowners should make sure the appropriate contractor or design professional has assessed the proposed work before cutting begins.
Controlled Cutting Is Different From General Demolition
Concrete cutting and coring should not be confused with simply breaking out concrete during demolition.
General demolition is often focused on removing material. Controlled cutting is focused on creating an opening of a defined size and location while limiting unnecessary disturbance to the surrounding area.
That distinction matters in an existing home. A basement slab may contain or cover utilities. Foundation walls may contain reinforcement or form part of the home’s structural system. Nearby finishes, framing, mechanical equipment, and plumbing can also influence how the work is approached.
Accuracy becomes particularly important when the opening must align with another trade’s work. A plumbing trench needs to follow the planned pipe route. A core opening for a mechanical service needs to correspond with the equipment and connection point. Foundation openings must match the dimensions and location established for the renovation.
For homeowners considering concrete cutting in Kitchener-Waterloo, the key question is therefore not simply whether concrete needs to be removed. It is whether the project requires a controlled opening that must coordinate with the rest of the renovation.
When a Concrete Specialist Should Be Involved
The need for specialized concrete work is often identified by another trade. A plumber may determine that the basement slab has to be opened for a new drain. An HVAC contractor may require a penetration through a foundation wall. A renovation contractor may discover that a planned layout depends on an opening through existing concrete.
Once the required location and purpose are clear, involving a concrete specialist can help ensure the opening is created using methods suited to the project. Complete Cutting & Coring, for example, provides information about concrete cutting and coring in Kitchener-Waterloo for projects that require controlled work in existing concrete.
The best time to identify this need is before finishes go in. Concrete work completed at the appropriate stage can be coordinated with rough plumbing, mechanical services, electrical work, and framing. Waiting until after flooring, drywall, cabinetry, or finished surfaces are installed can make access more difficult and may create additional repair work.
A well-planned renovation considers concrete alongside every other building component. By confirming plumbing routes, mechanical requirements, utility locations, and foundation changes early, homeowners can give each trade the information needed to sequence the work properly and keep the renovation moving in a logical order.
Get gorgeous projects via email
