

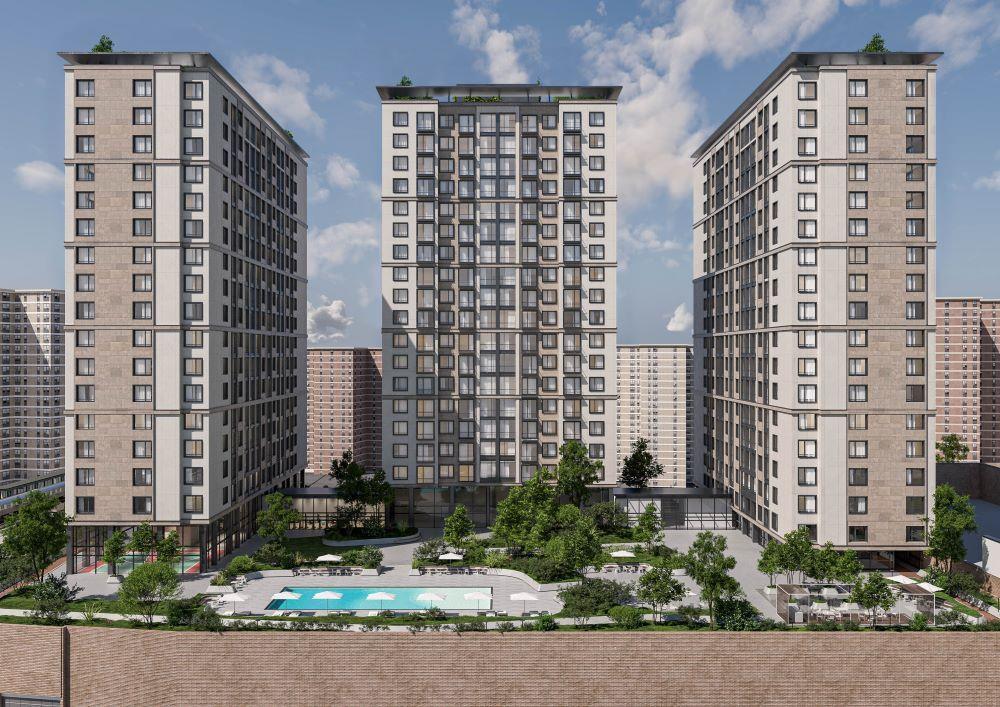
In Brooklyn’s West Brighton neighborhood, a bold new project is redefining the potential of urban outdoor living. At 532 Neptune Avenue, Tier II Landscape Design is leading the transformation of a vast rooftop into a fully integrated, multifunctional environment—designed to meet regulatory mandates, elevate everyday living, and deliver long-term lifestyle value.
A Rooftop Built to Support Life
This is no ordinary rooftop. With more than 55,000 square feet of outdoor space built atop a 500-unit development by Rybak Development and Cammabys International, Tier II collaborated closely with engineers, architects, and developers to plan every detail of the elevated
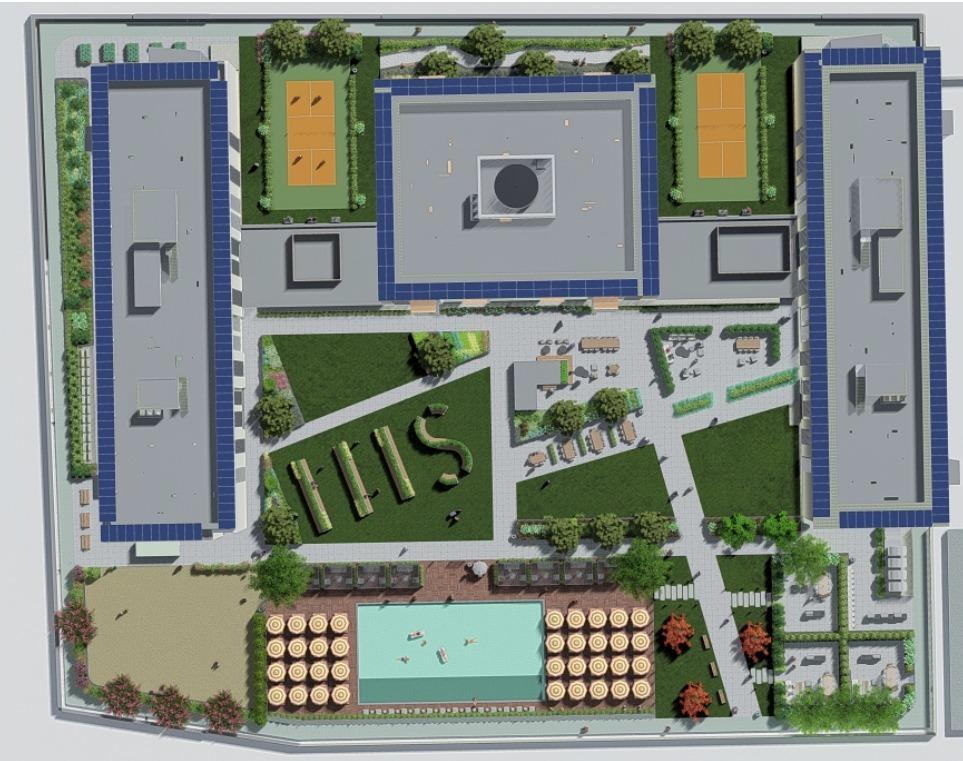
landscape. One of the project’s standout features is a 1,500-foot running track that loops around the building—accompanied by two pickleball courts—offering residents rare and dynamic recreational options in New York City residential design.
To make this vision possible, the rooftop slab was engineered with a 16-inch depth to support thousands of tons of soil, hardscaping, and mature landscaping. Twelve-foot trees were carefully selected and placed to provide not only visual greenery but also serve as living sound
barriers, softening the ambient noise from the nearby subway. Each tree’s location was determined through solar orientation studies to ensure optimal shade and plant health.
 Pin
PinMeeting Codes While Elevating Design
New York City’s Stormwater Pollution Prevention Plan (SWPPP) required the rooftop to include 29,500 square feet of green space—a demanding goal when combined with luxury amenities. Tier II solved this challenge by embedding green infrastructure into nearly every rooftop element, including garden corridors, grass lawns, and landscaped buffer zones that double as passive green areas.
Additional features of the rooftop include:
- Two pickleball courts
- A spacious 5,000-square-foot children’s playground
- Outdoor kitchens and lounge areas
- Vegetable gardens and community planting zones
- Tanning and relaxation zones surrounding a 35-by-60-foot pool—the largest residential pool in New York City
Each zone was planned with versatility in mind, supporting wellness, recreation, and social connection in one cohesive environment.
A Model for Collaborative Urban Design
This project is a case study in Tier II’s integrated design-build approach. By being involved from the earliest stages of planning, the team ensured that creative decisions aligned with financial, structural, and regulatory considerations. This model reduces miscommunication and delays that typically occur when separate firms handle design and construction.
Tier II worked directly with consultants and stakeholders to manage:
- DEP green space compliance
- ADA-compliant pathways for accessibility
- Strategic placement of mechanical, electrical, and plumbing infrastructure (MEP)
- Sunlight analysis to optimize usage of each space
This holistic approach makes Tier II a go-to partner for complex developments—especially when balancing utility with high design.
Rethinking Rooftops as Community Anchors
532 Neptune Avenue demonstrates how rooftops can become more than just structural caps— they can evolve into neighborhood-defining assets. This rooftop is a destination, offering a blend of fitness, leisure, greenery, and community interaction that goes far beyond aesthetics.
Importantly, the project also reflects Tier II’s client-first, budget-aware philosophy. Whether working with a $50,000 or a $500,000 investment, the team designs with the client’s needs in mind—ensuring thoughtful outcomes that balance ambition with practicality.
As urban living continues to evolve, Tier II Landscape Design is setting a precedent for how outdoor environments can uplift both residential experiences and the architectural standard. 532 Neptune Avenue is more than a rooftop—it’s a model for the future of city life.
Get gorgeous projects via email
