
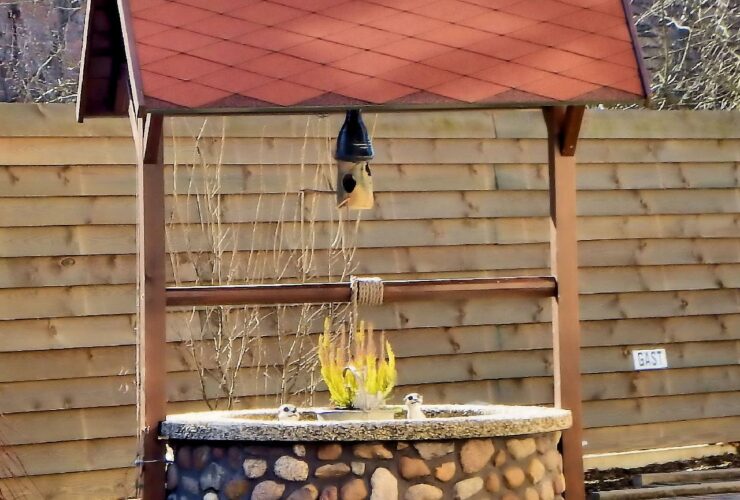
These days many Americans are tied to local water grids for cities and suburban communities. However, there are still many people, especially in rural areas, who rely on their local aquifers and have to build wells.
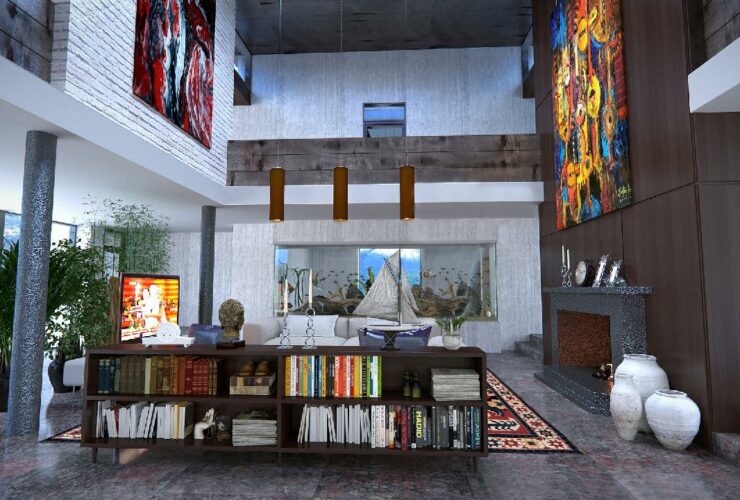
Designing a room by yourself can seem daunting at first. However, it doesn’t have to be as scary as you might think! Although there are no predetermined rules, it is still beneficial to follow a step-by-step guide to help you through this process. Here you will find ten simple steps on how you can design any room from scratch.
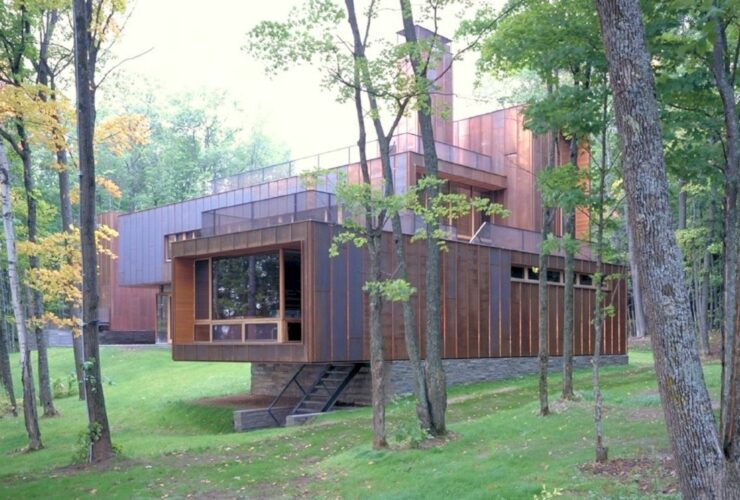
The idea for this project is developed from the interest of the clients in collecting objects in series. Type/Variant House is a 2016 completed project by VJAA, located in Northern Wisconsin. It is a house that is conceived as a collection of wood-framed, copper-clad volumes.
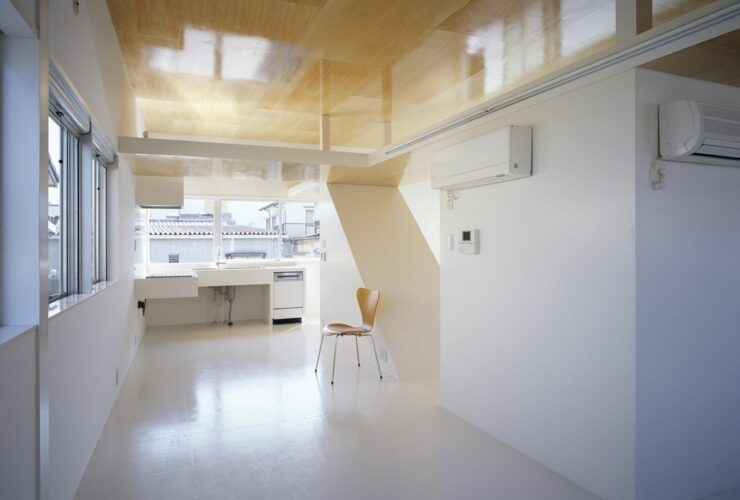
Completed in 2007 by Takao Shiozuka Atelier, Colorful is a two-floor house located in Japan and designed for three family members. The guest rooms are located on the first floor while the second floor is the area where the family can live.
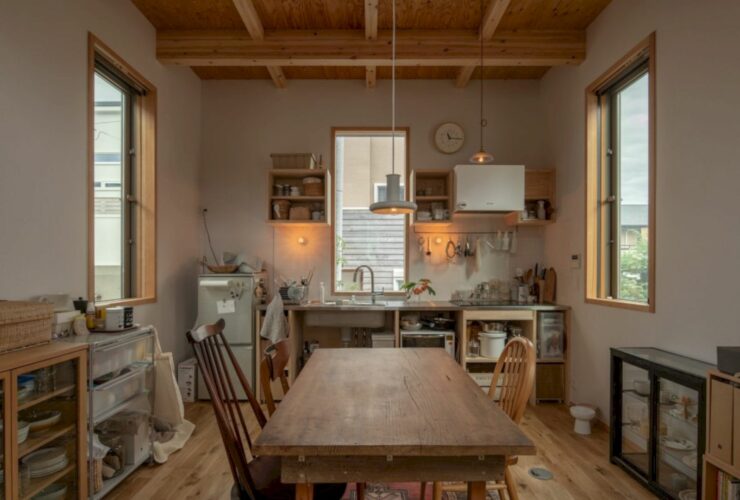
Completed in 2017 by Kazuya Morita Architecture Studio, House in Hishinumakaigan is a small house for two couples in Chigasaki City. A three-story cross-sectional structure including a semi-basement floor is used to secure an open space from the surrounding houses and garden space.
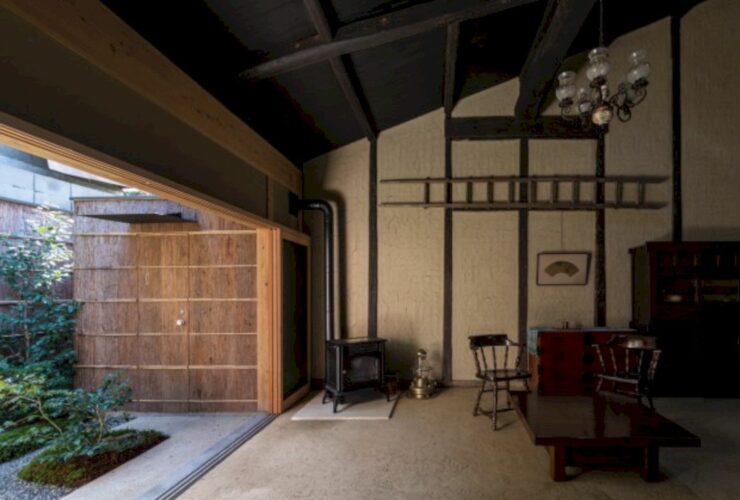
Located in a townhouse in the back alley in the center of Kyoto, House in Gosho-nishi is a renovated house that was used as a workshop for weavers. It is a renovation project by Kazuya Morita Architecture Studio where one can feel the building's age and the history of the townhouse.

If you plan to renovate your kitchen or switch your cooking center to your island space, you will need to decide on the best cooktop stove. Your cooktop is one of the most important tools in your kitchen, from frying up your family recipe chicken or brewing a cup of tea.

Is your circuit breaker system out of date? A circuit breaker controls all the electricity in a residence or area. It monitors the electrical currents, watches for overloads, and directs electricity lines to specific areas that may need it more.
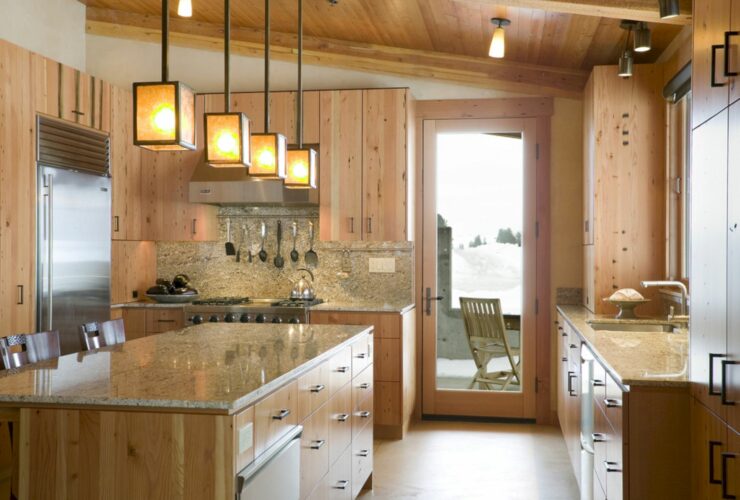
This sustainable luxury cabin sits at the end of a ridge, overlooking the awesome views of Methow Valley. Designed by Prentiss Balance Wickline Architects, Stud Horse Mountain is built with healthy home principles to define finishes and products used throughout the house.
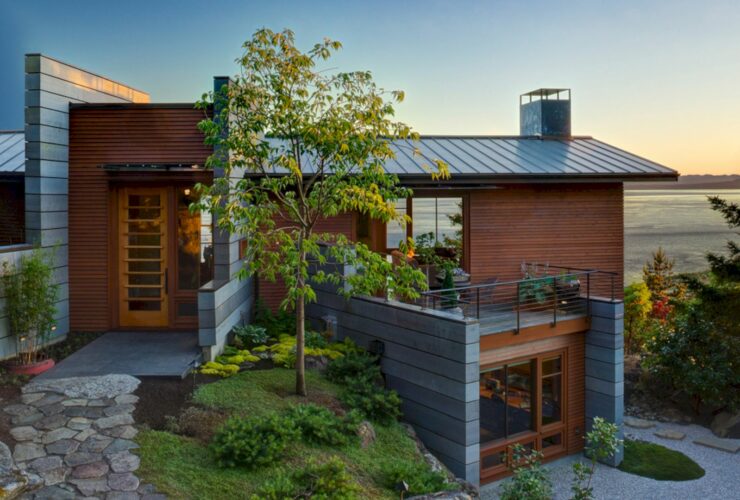
Located on a forested ridge on San Juan Island, this waterfront house offers design and construction challenges with its steep topography. Designed by Prentiss Balance Wickline Architects, San Juan Cliffside has two structures and two volumes.