

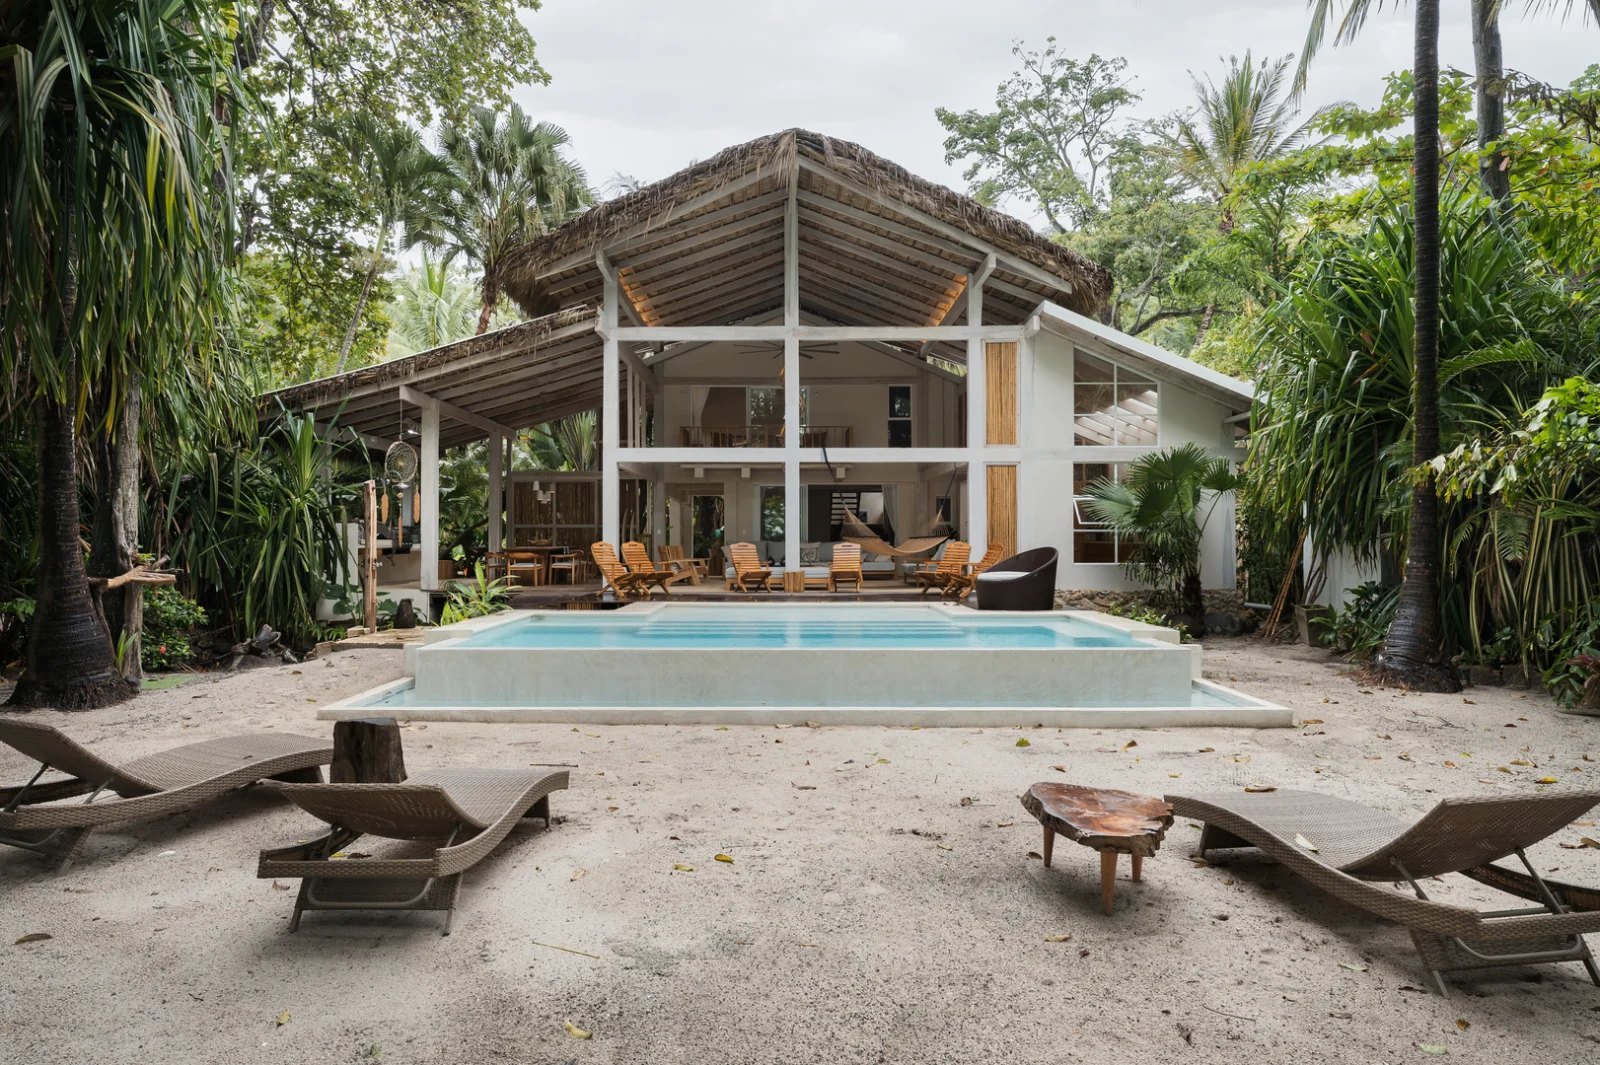
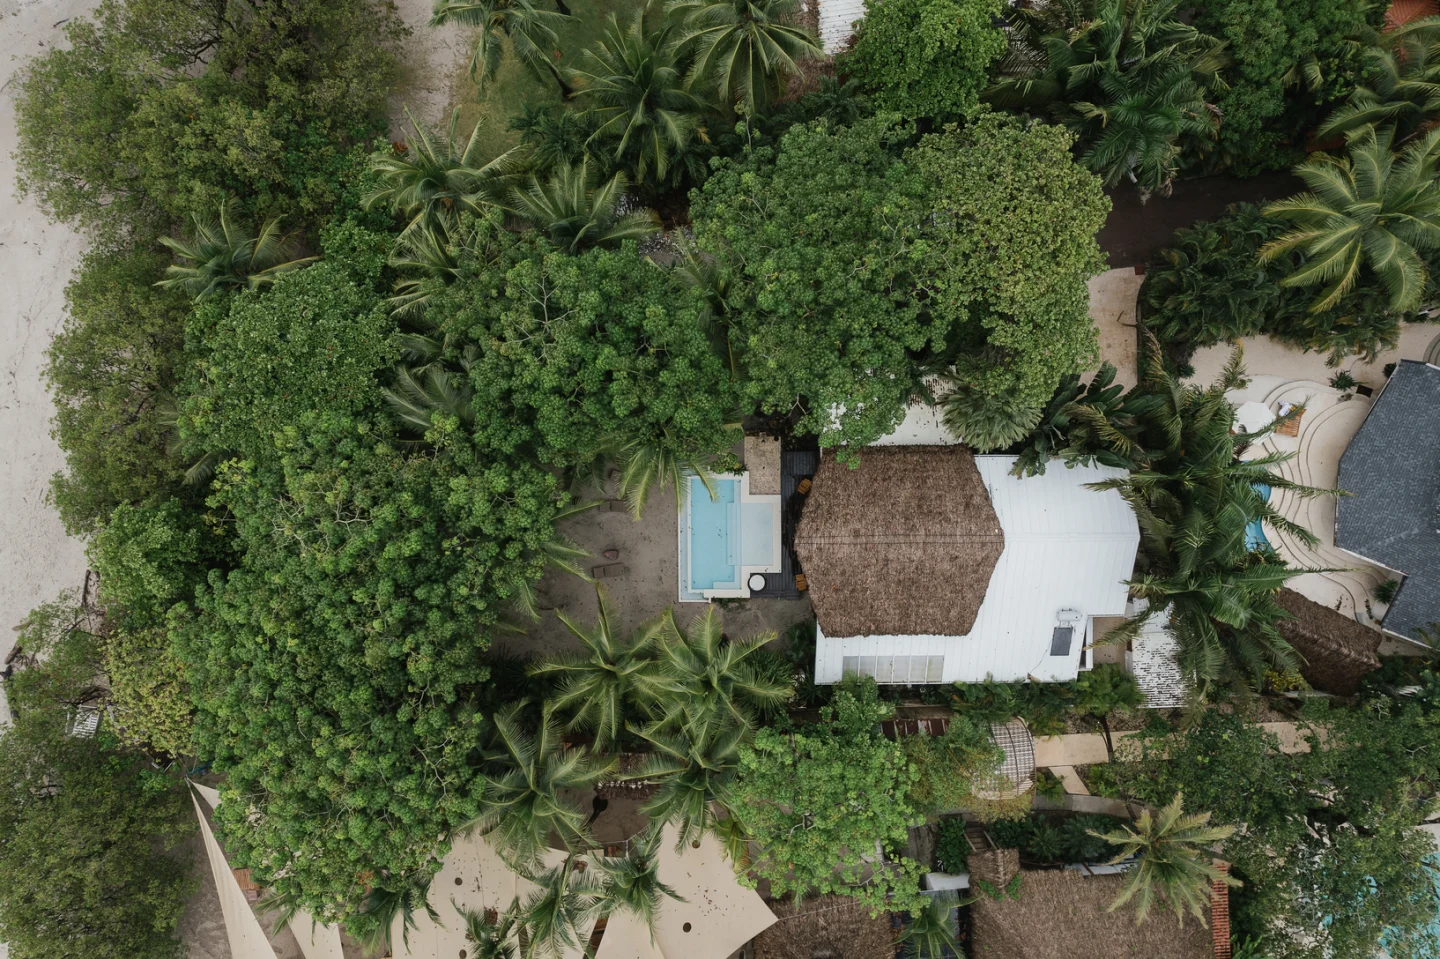
Many beachfront houses clear their lots to frame the ocean. Casa Arena does the opposite. Designed by architect José Manuel Álvarez Cruz of Álvarez Arquitectos and completed in 2022, this Costa Rica beach house on Santa Teresa Beach keeps its palms and native trees, then sets an open pavilion of white-painted wood and palm thatch beneath them. The result makes a quiet case for tropical design that lets climate, rather than glass, set the terms of comfort.
| Project Name | Casa Arena |
| Architect / Designer | Álvarez Arquitectos |
| Location | Santa Teresa Beach, Puntarenas, Costa Rica |
| Floor Area | 208 m² built area (approx. 2,239 sq ft) |
| Year Completed | 2022 |
| Structural System | Wood |
How Breeze and Shade Shaped This Costa Rica Beach House
The parti (the organizing idea behind a plan) runs from private to public. Bedrooms sit in a closed two-story volume at the back, while a double-height social area opens toward the pool and sand, so the house grows more exposed as it nears the beach.
On the pool side, white-painted wood posts and beams form a giant grid that reads like window framing, yet it holds no glass, letting ocean breezes cross the living space. Wood, chosen for its durability on the coast, carries the structure; a sloped palm roof shades the deck; PVC windows seal the private rooms against the tropical climate. Caña brava (a native wild cane) panels screen the upper walls, so the frame seen from outside is the frame lived in.
Design Decision: On a beachfront lot, the architects kept the dense native trees standing between the house and the Pacific rather than clearing them for an open sea view. The canopy shades the house and tempers ocean winds, so the beach arrives filtered through palm trunks.
 Pin
Pin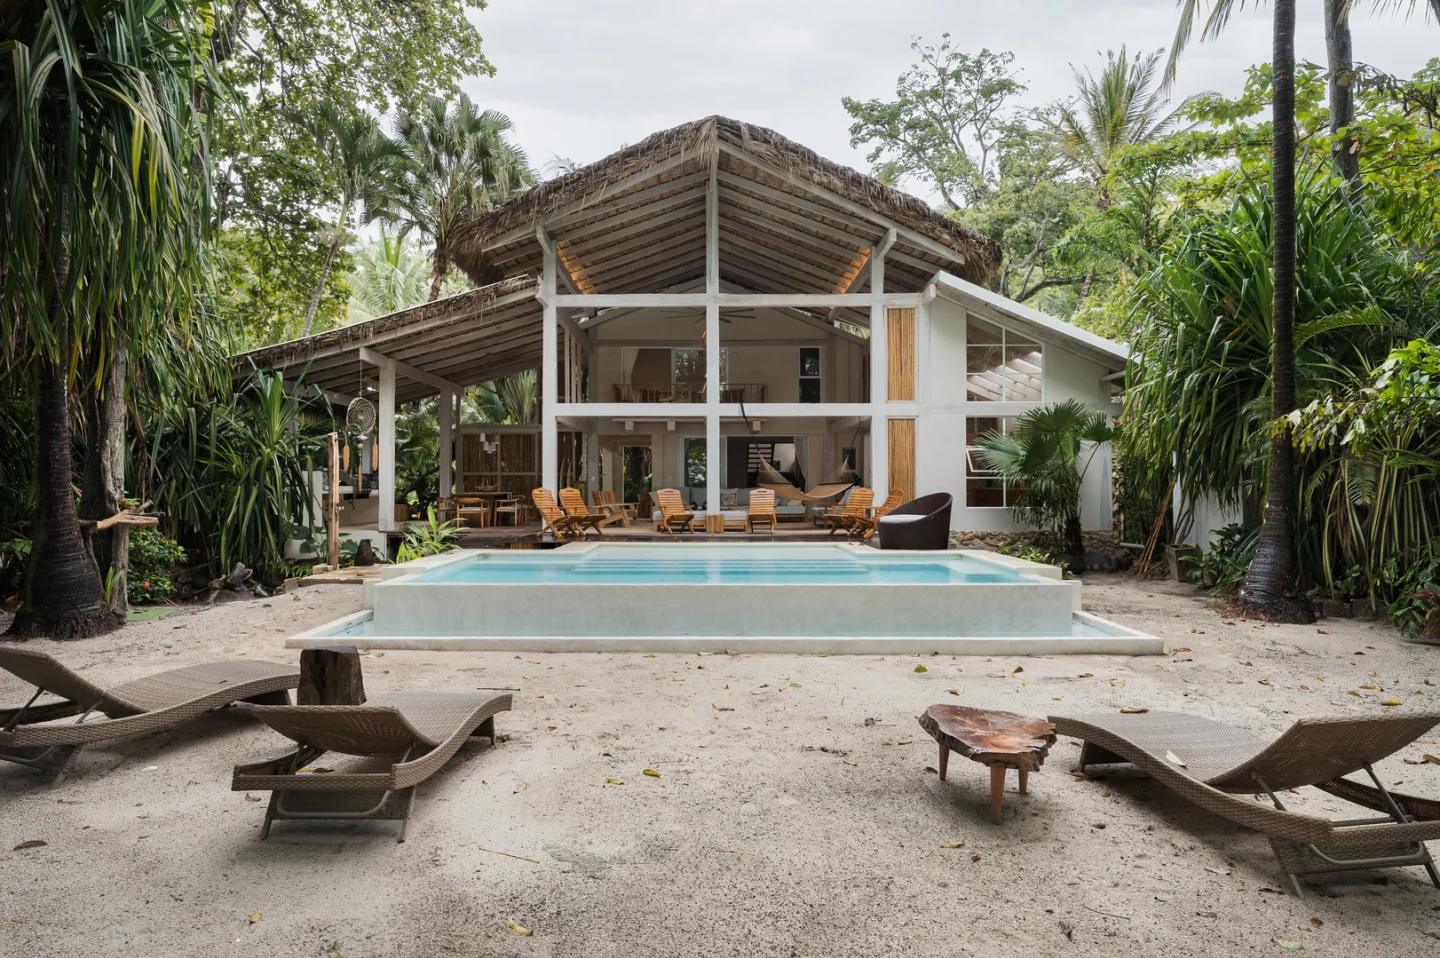 Pin
Pin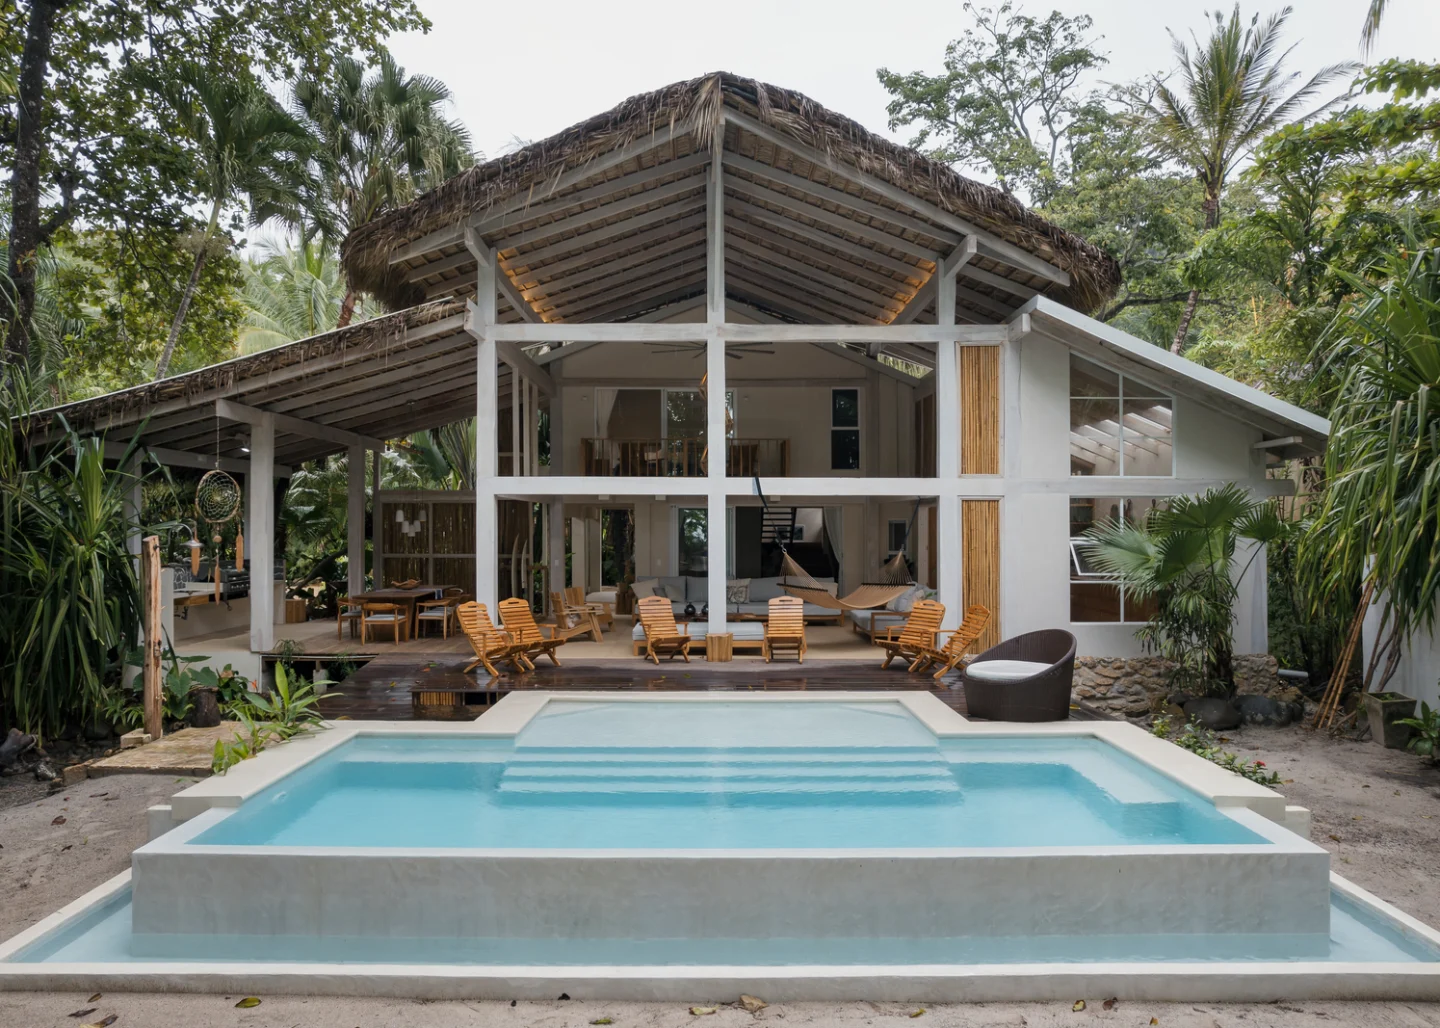 Pin
Pin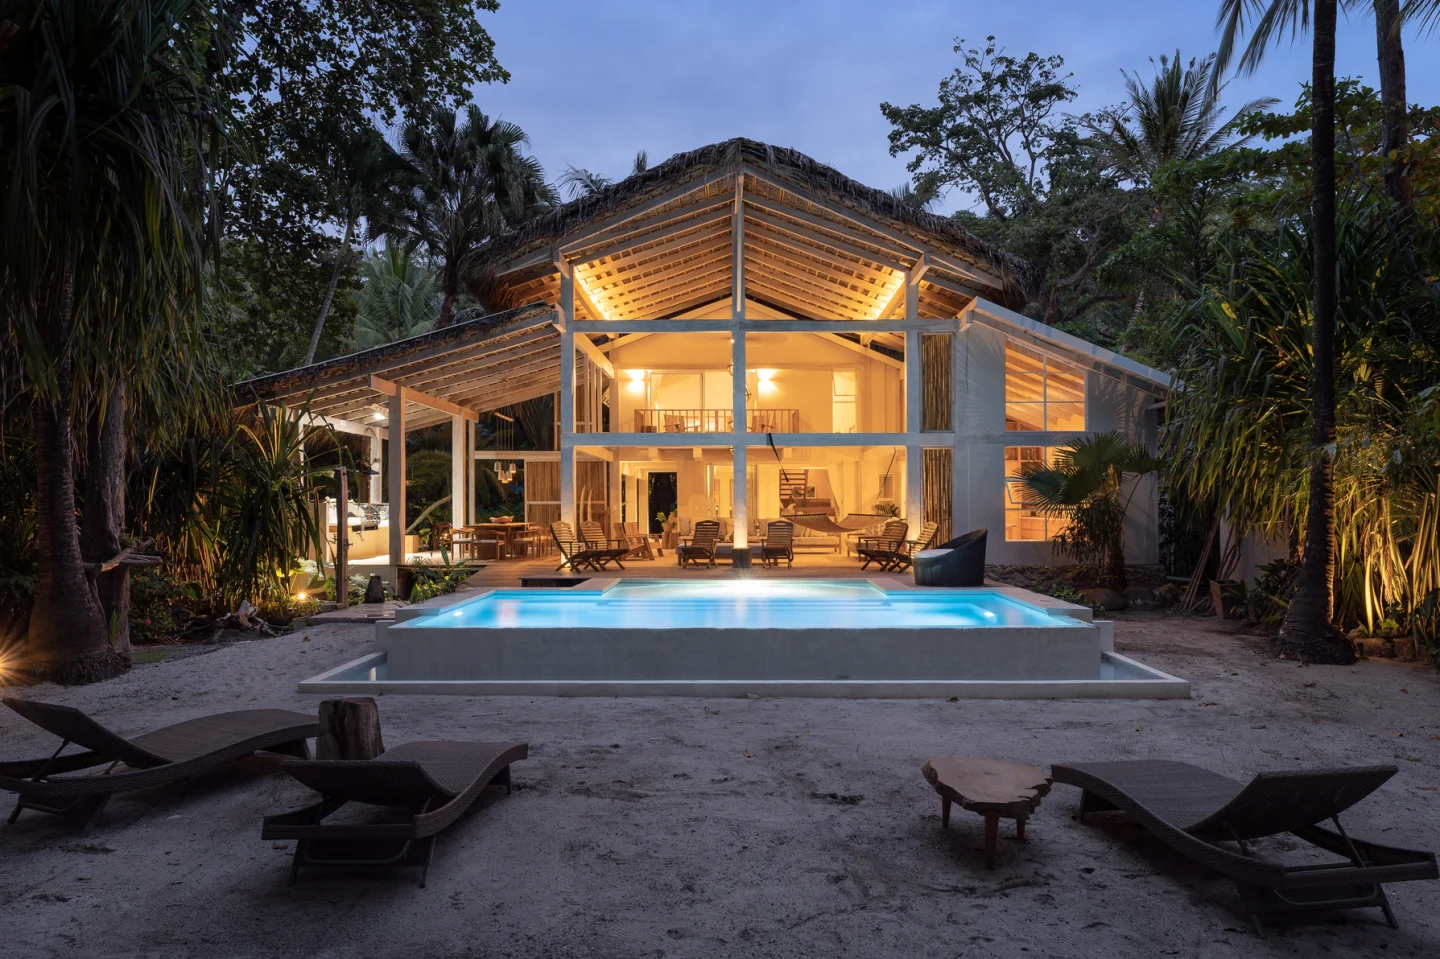 Pin
Pin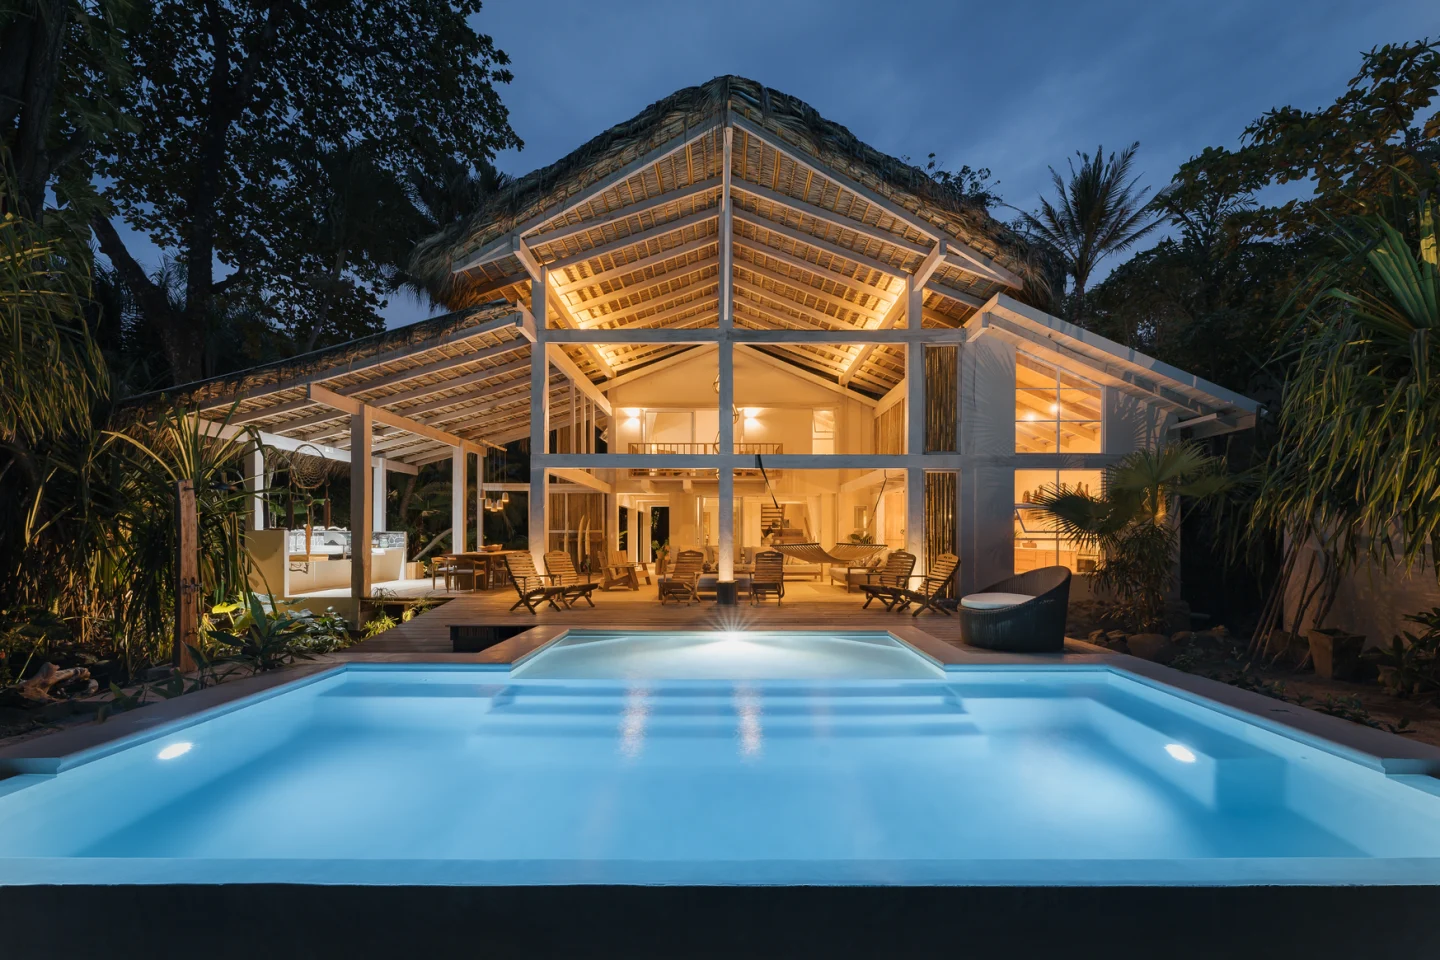 Pin
PinPhoto: Tony Aragón
Inside Casa Arena, From Beamed Retreats to Open Sand
A Double-Height Living Room With No Front Wall
 Pin
Pin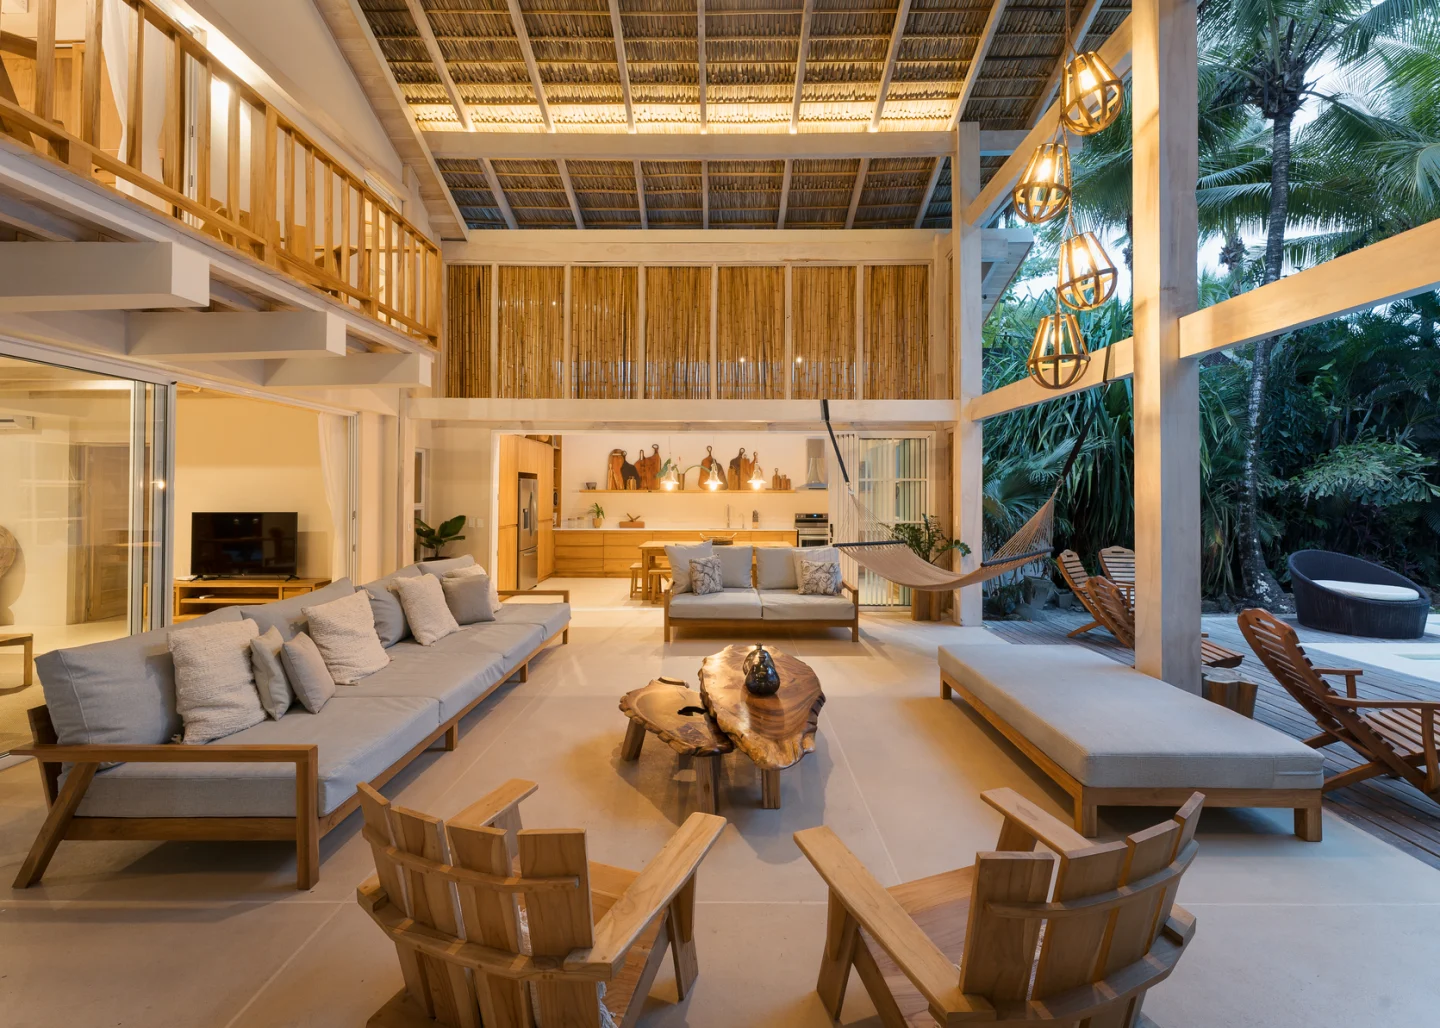 Pin
Pin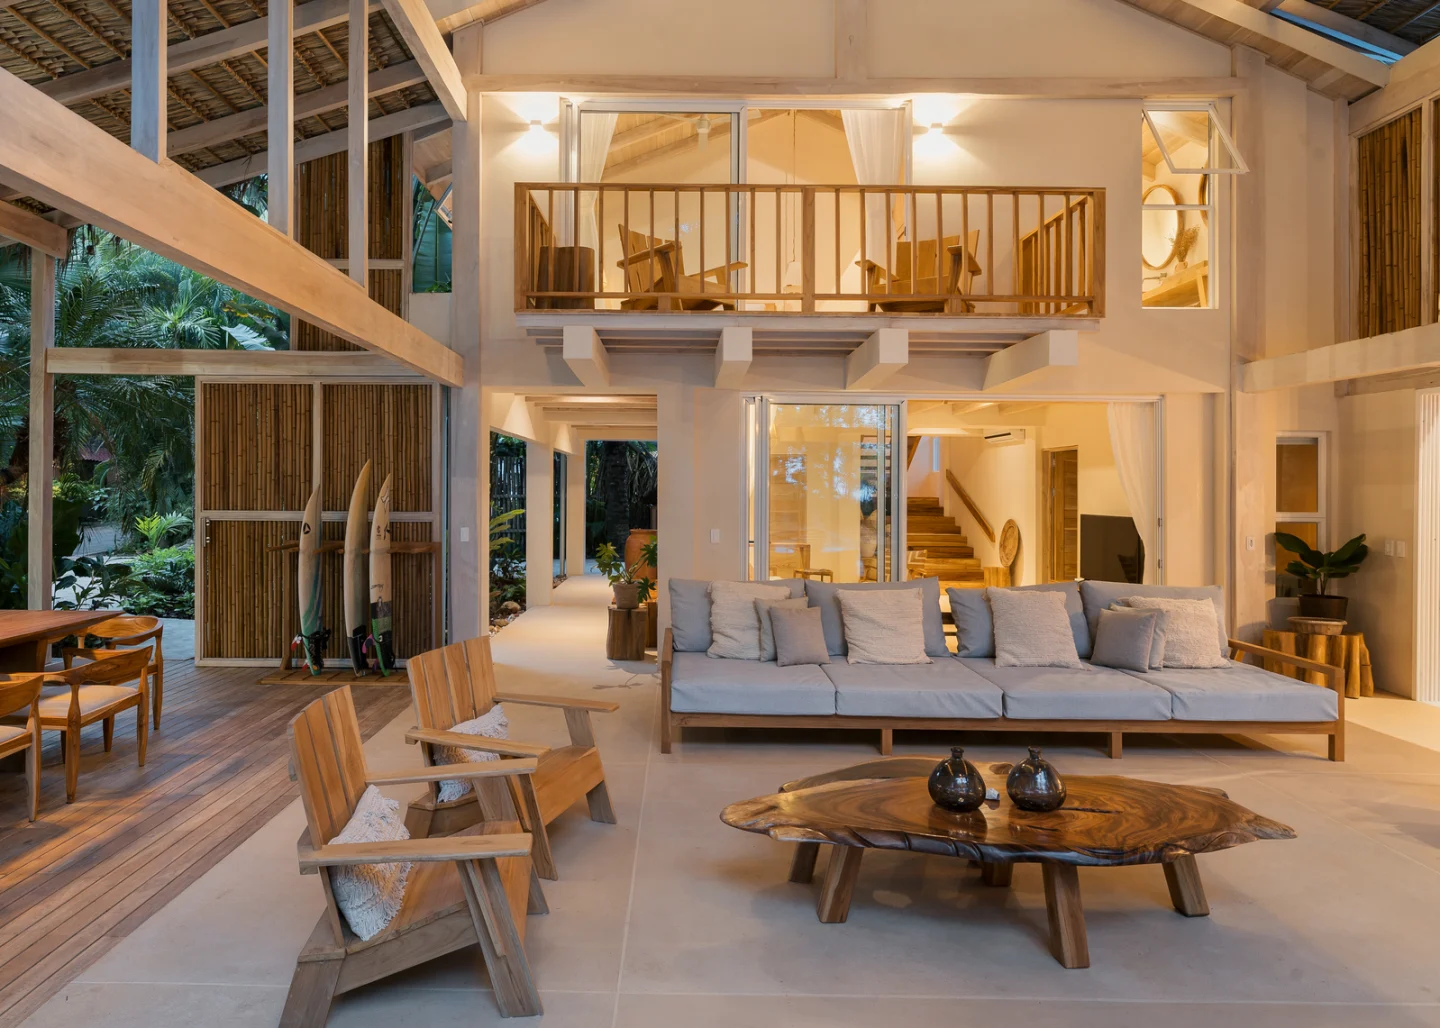 Pin
Pin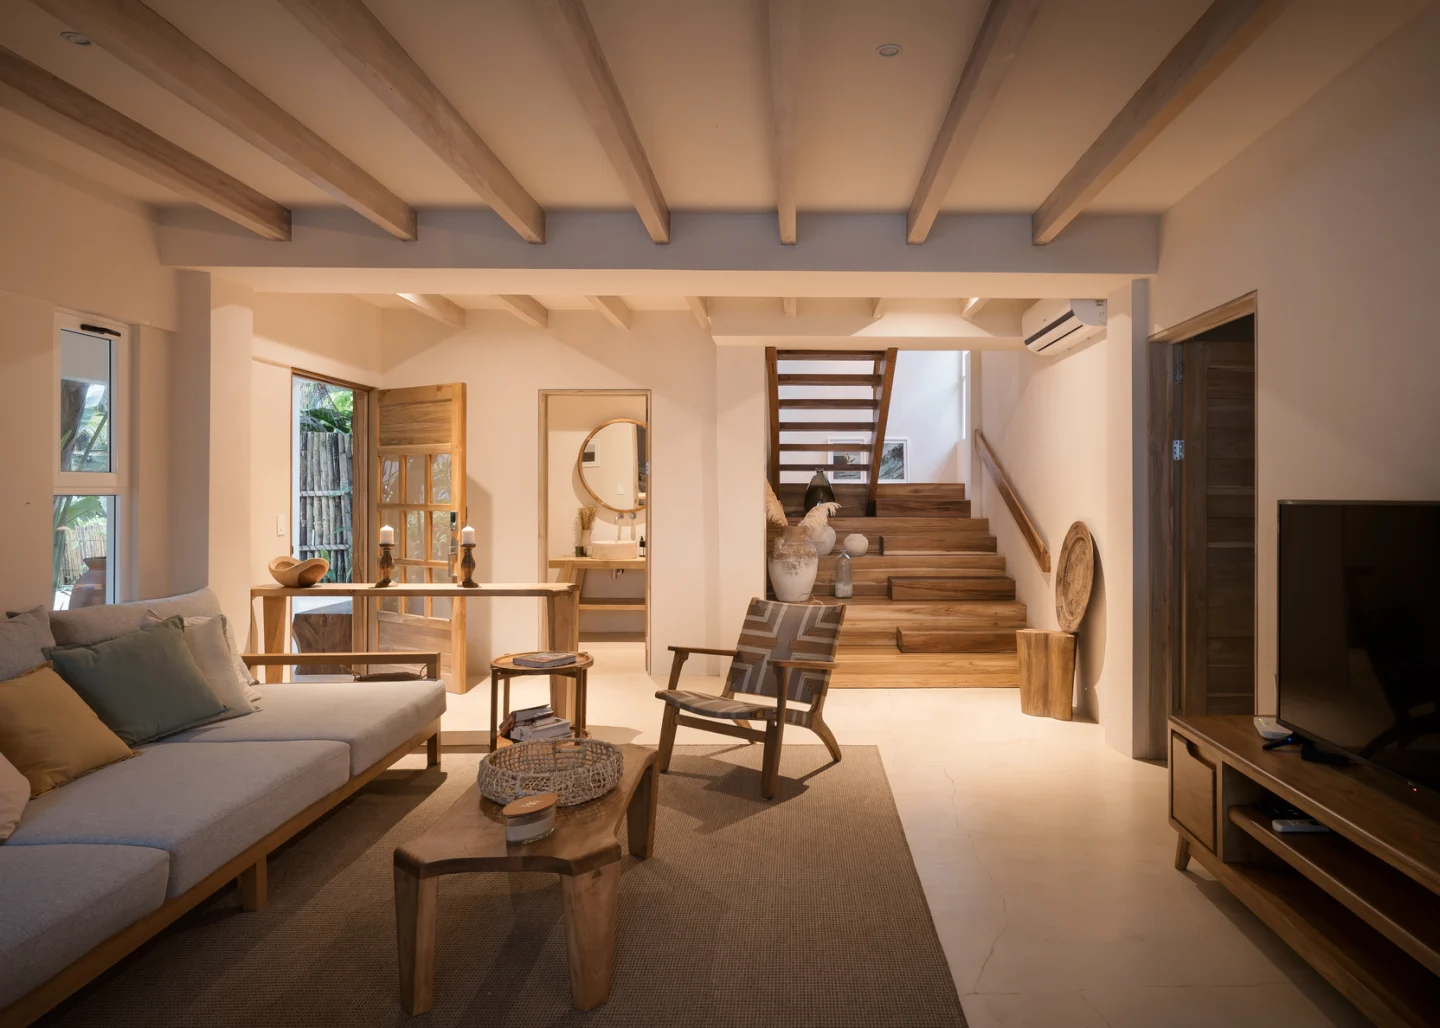 Pin
PinPhoto: Tony Aragón
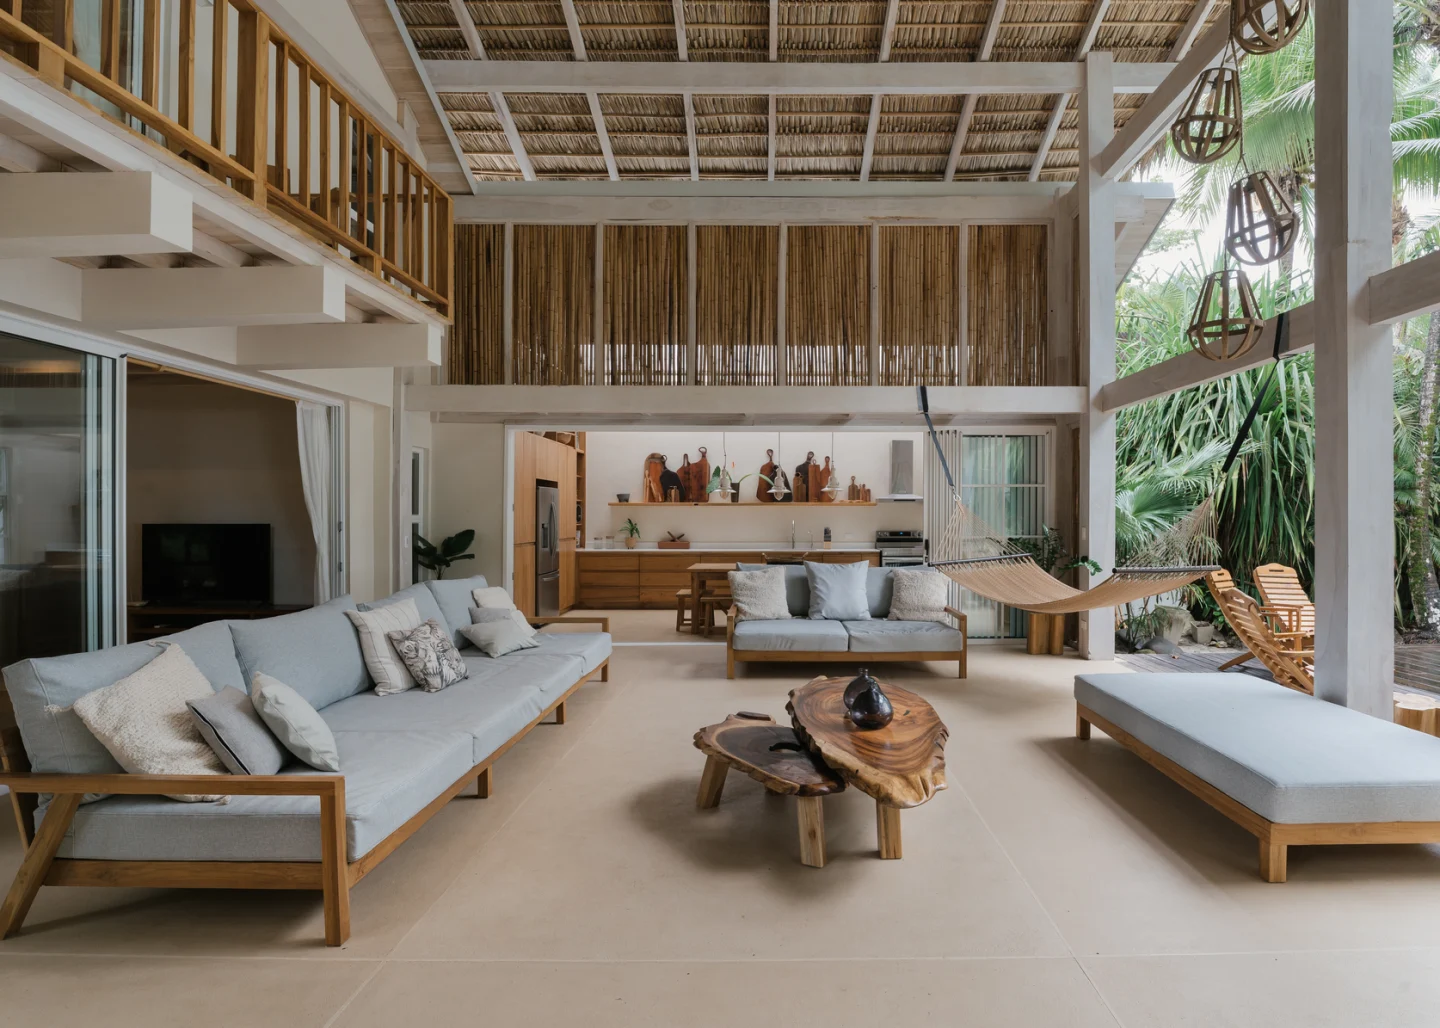
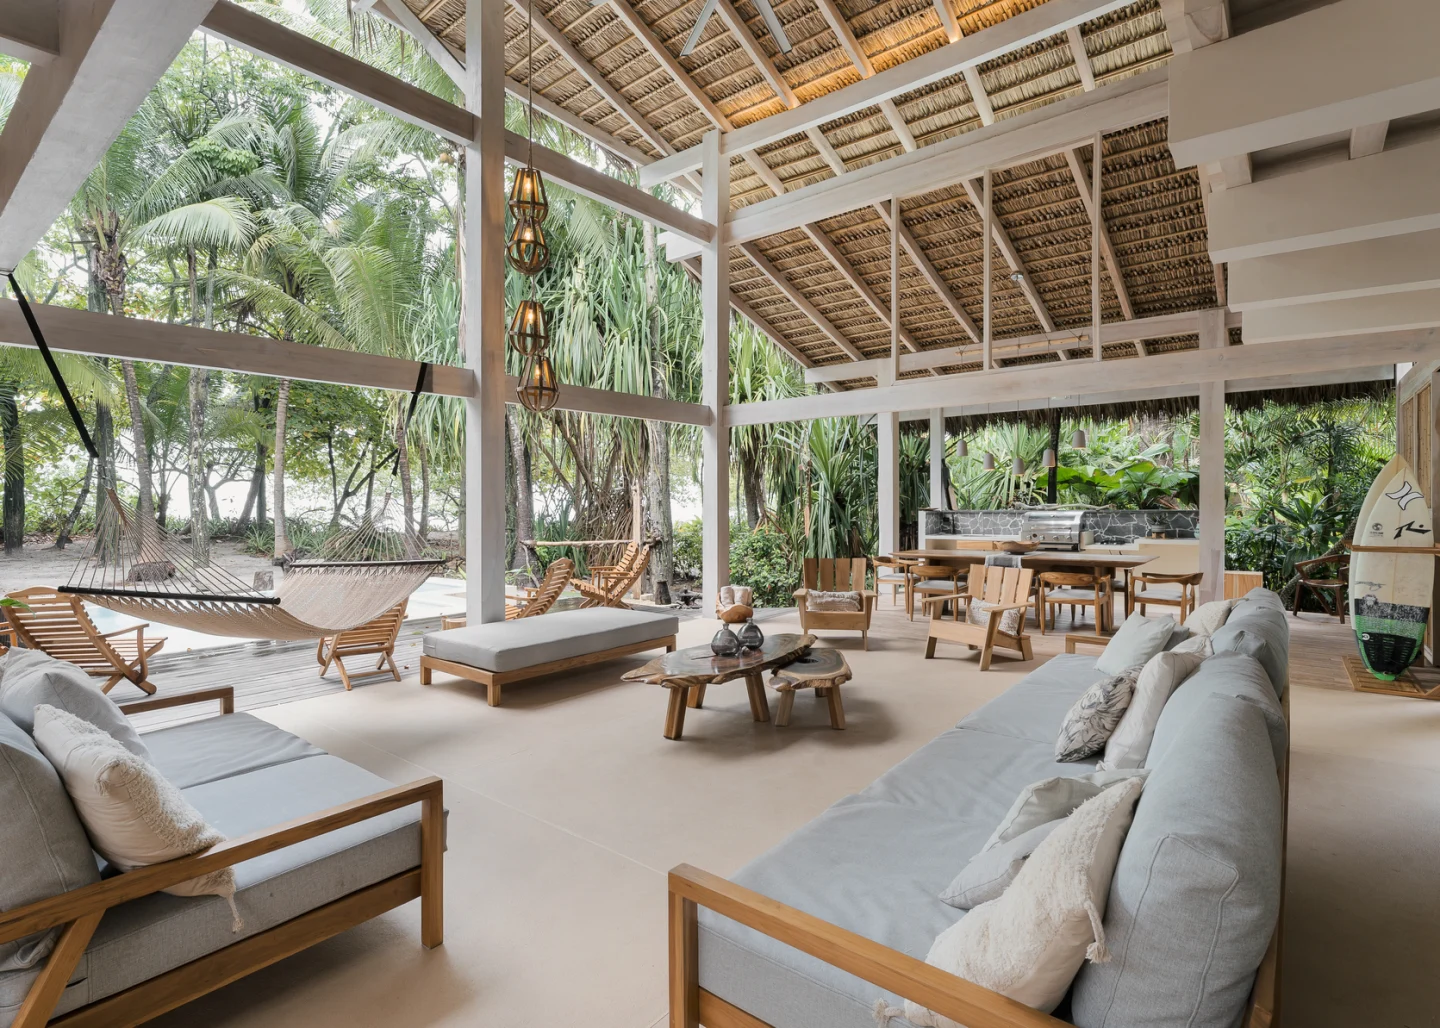
The social heart is a double-height room with no front wall, anchored by long wood-framed sofas, a slung hammock, and two nested live-edge tables, with the open kitchen set beneath caña brava screens at the back. An upstairs bedroom balcony looks down into it. Behind sliding glass doors, a beamed, air-conditioned lounge with a chunky timber stair offers a closed counterpart to the open pavilion.
An Upper Bedroom Facing Jungle and Pavilion
 Pin
PinPhoto: Tony Aragón
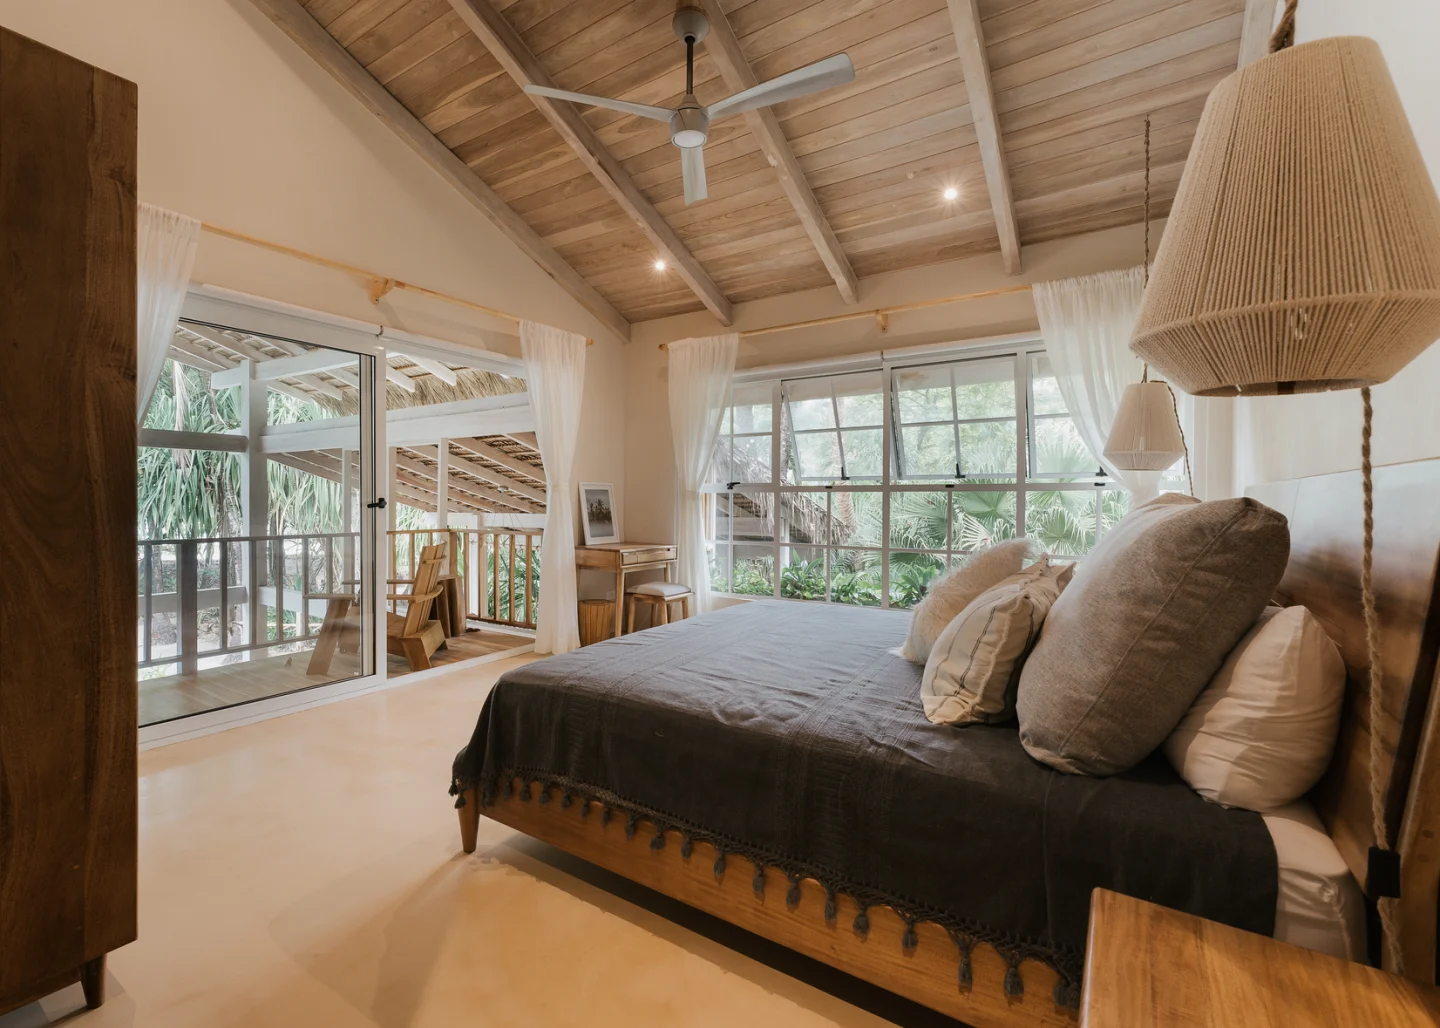
Upstairs, a vaulted ceiling of pale wood planks lifts the bedroom, and awning windows (top-hinged sashes that swing outward) open it to the surrounding palms. A sliding door leads to a small balcony beneath the thatch, so the room faces the jungle on one side and the social pavilion on the other, softened by rope pendants and sheer curtains.
A Ground-Floor Bathroom That Doubles as a Garden
 Pin
PinPhoto: Tony Aragón
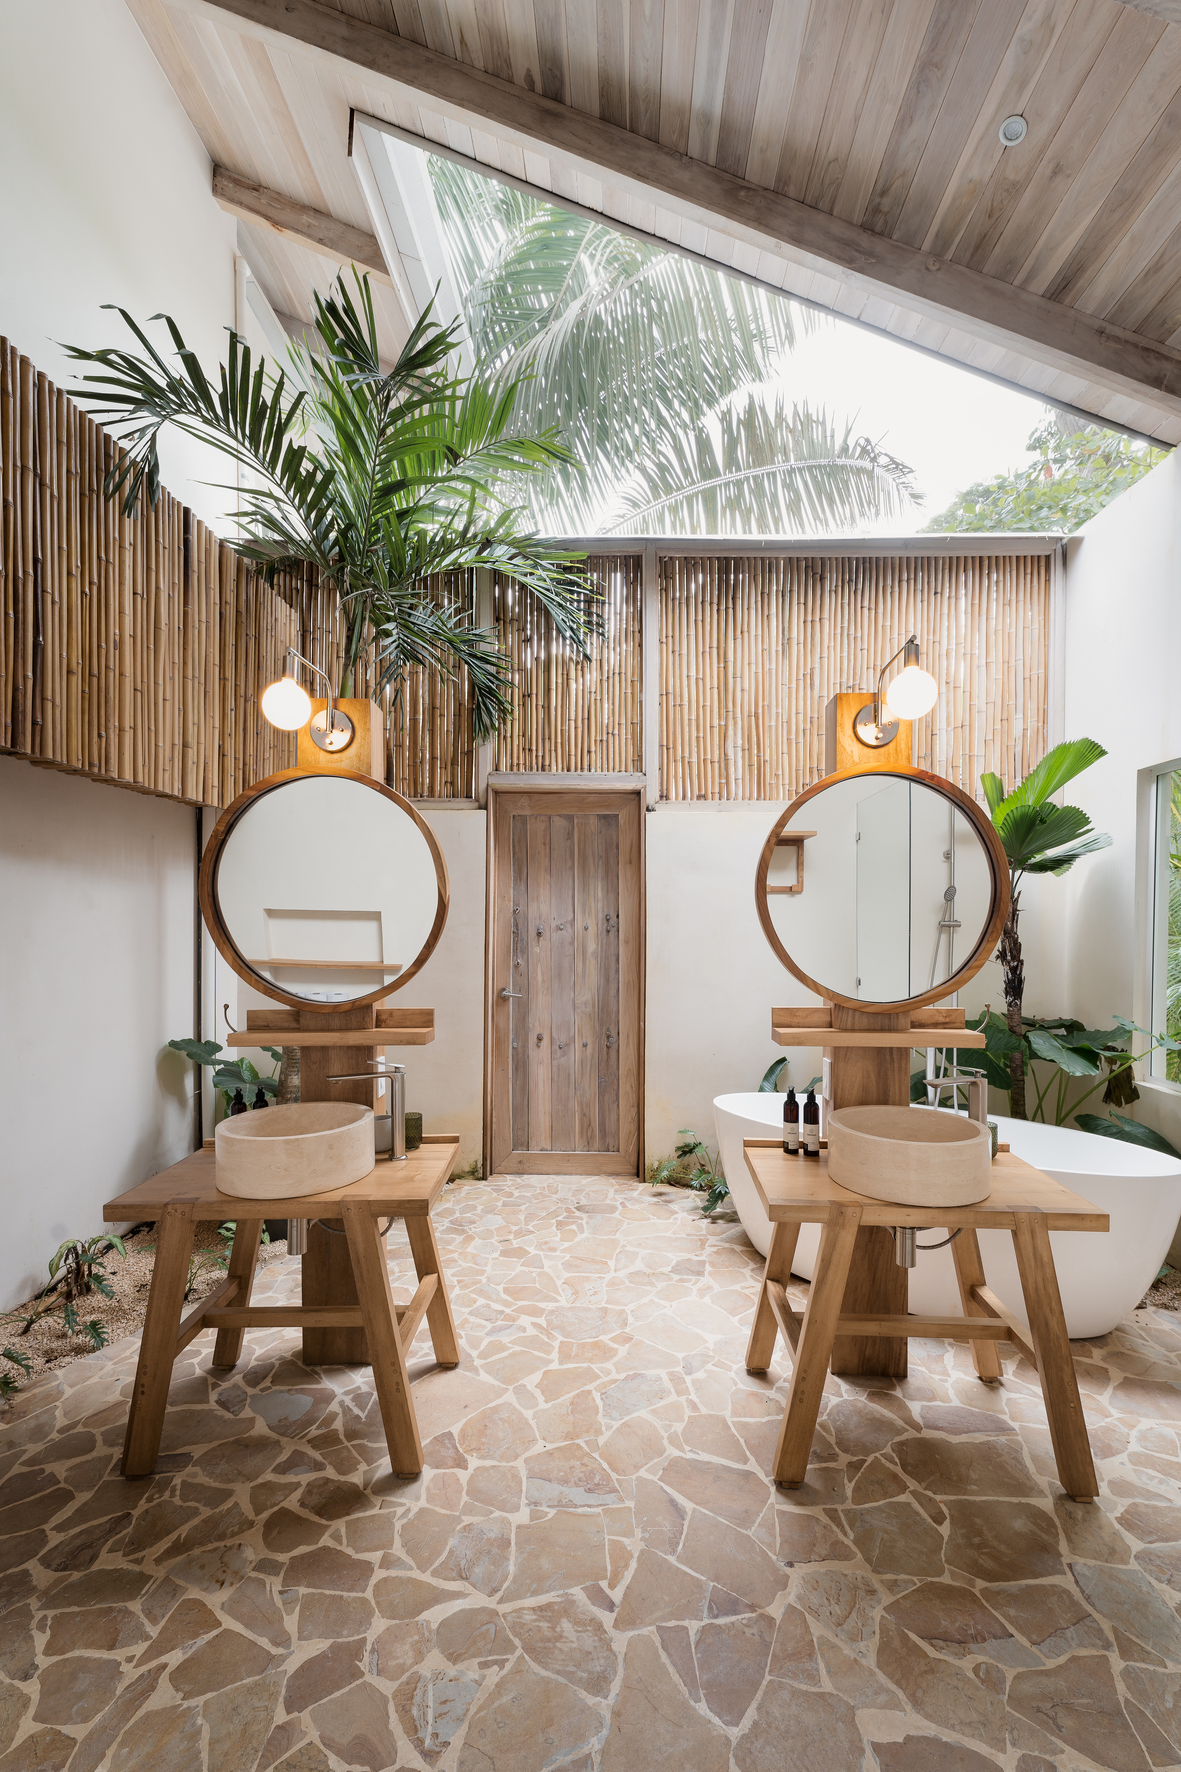
The ground-floor bedroom’s bathroom brings the garden indoors: planting beds edge a flagstone floor, caña brava screens rise above the walls, and an opening in the sloped ceiling frames palm fronds overhead. Twin wood vanities with stone vessel basins and round mirrors stand free of the walls, facing a freestanding tub.
A Deck, Pool, and Grill Where the House Meets the Sand
 Pin
Pin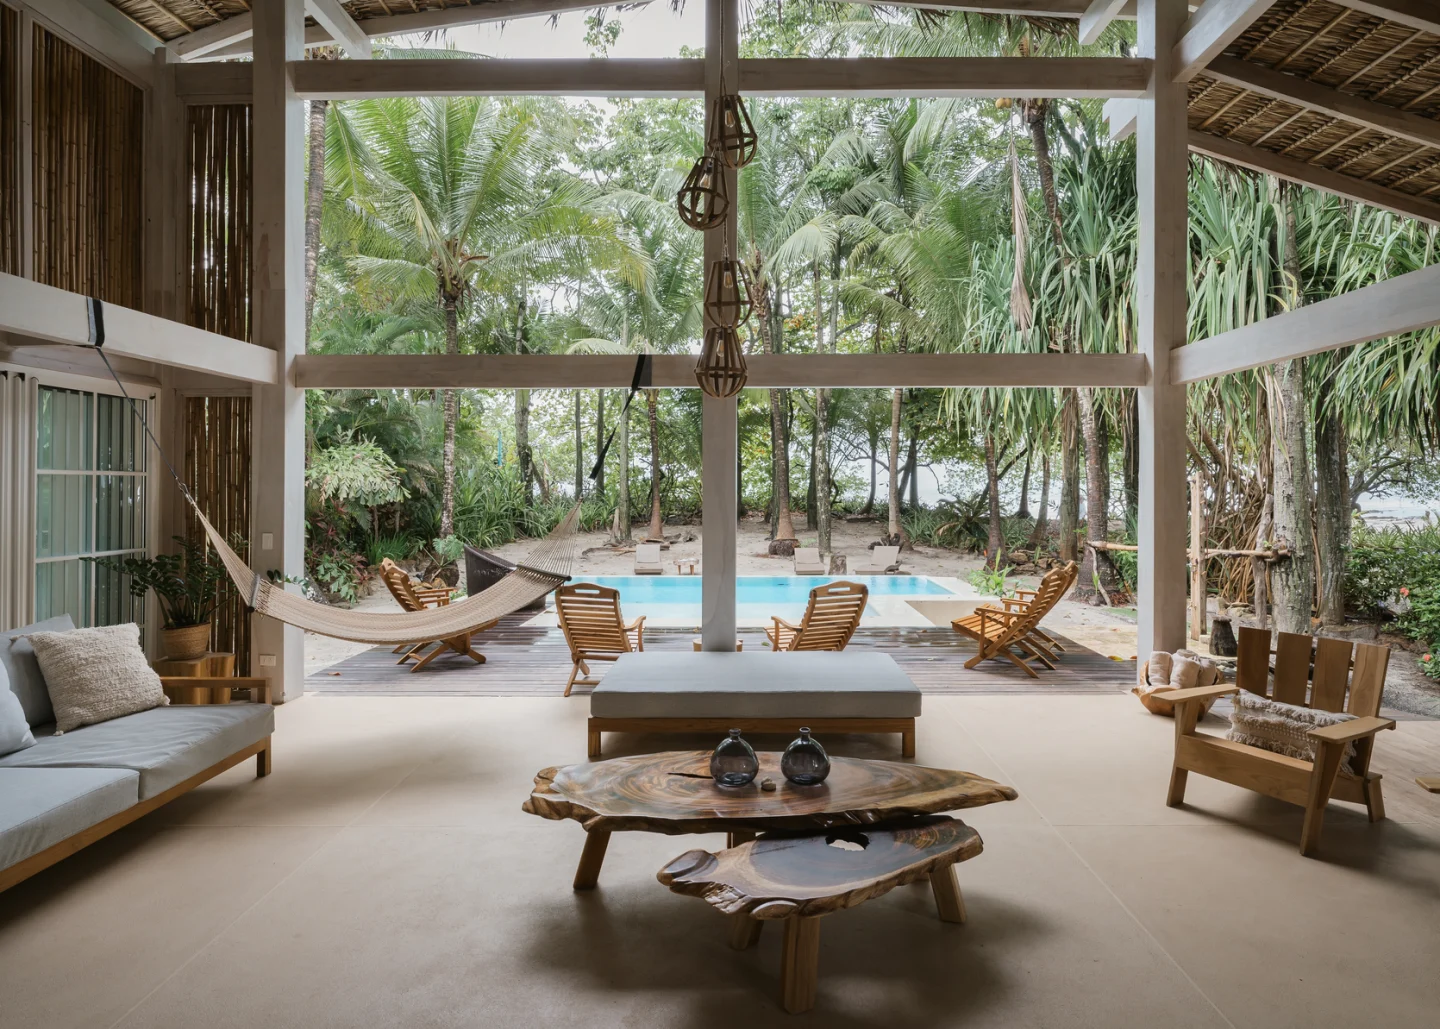 Pin
Pin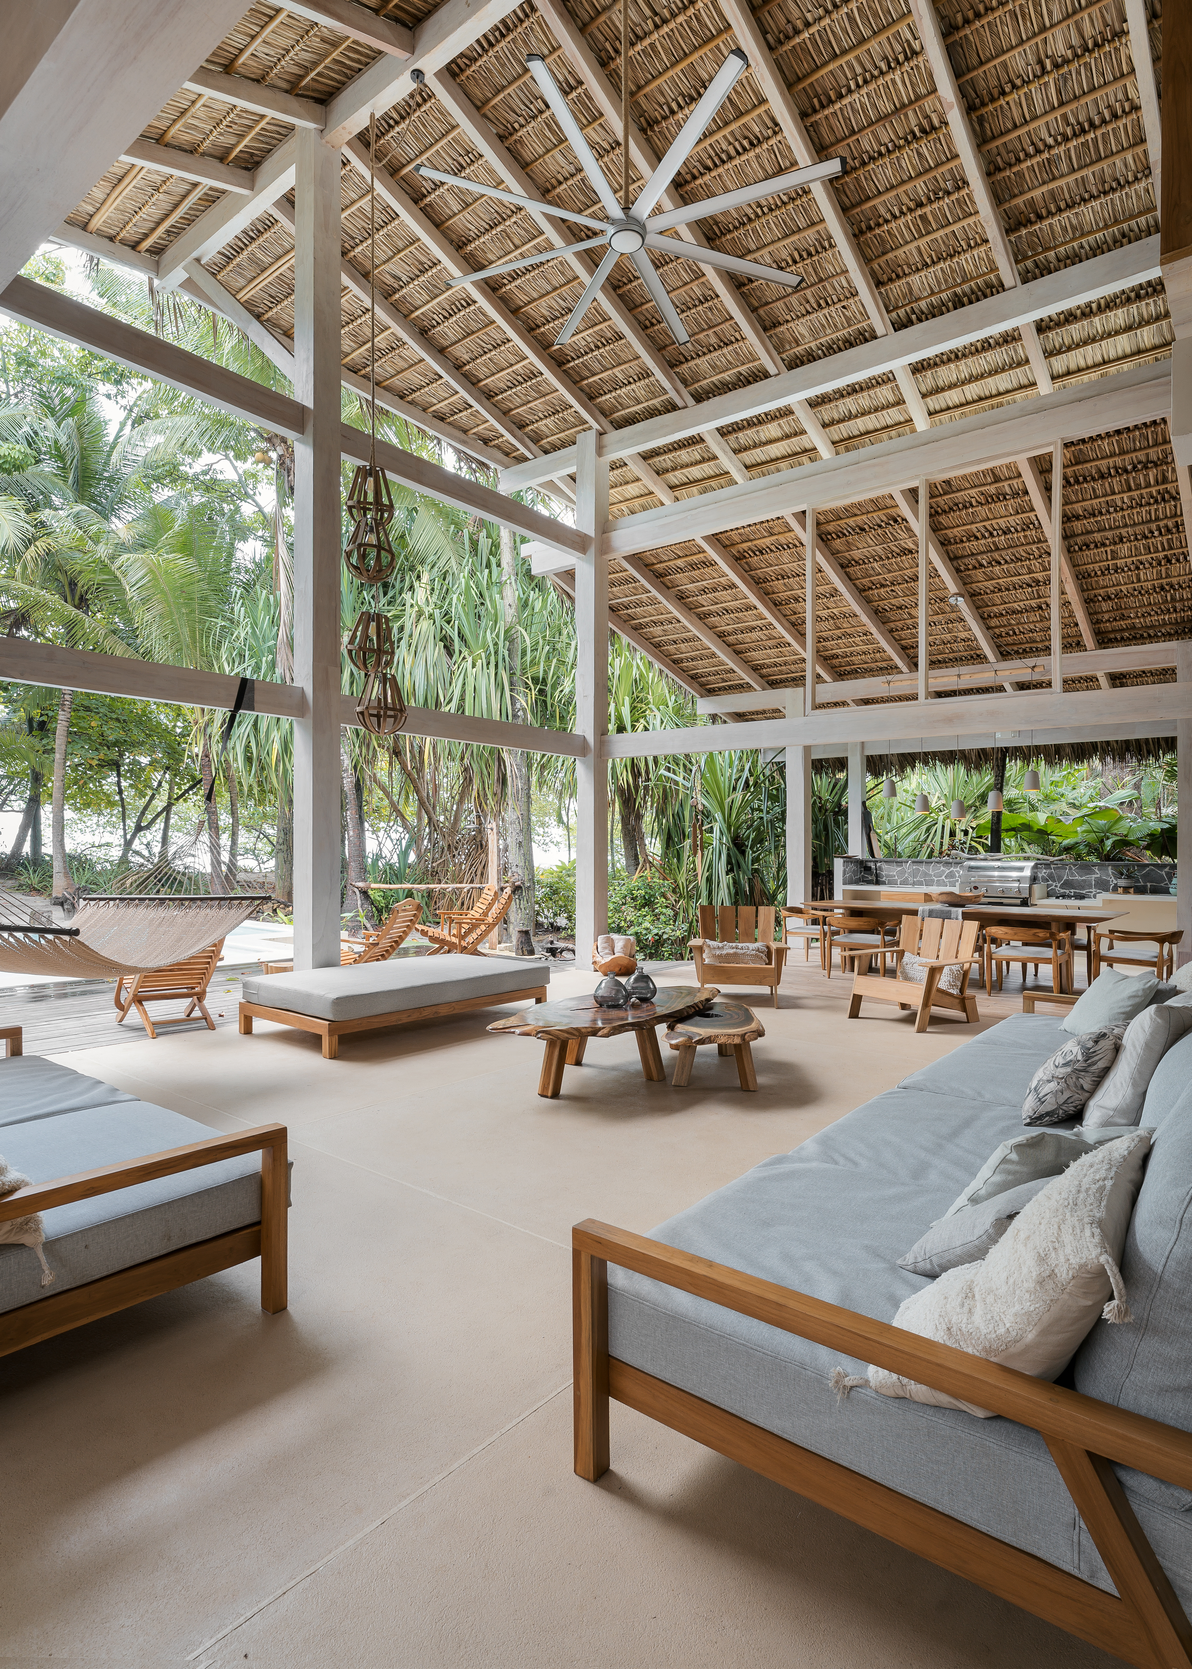 Pin
PinPhoto: Tony Aragón
The pavilion’s open sides step straight onto a wood deck lined with folding loungers, then a raised pool ringed by a shallow overflow channel before the sand begins. Under a lower thatched roof to one side, a grill station and long dining table keep cooking and eating in the open air, within sight of the beach.
Where Openness Pays Off, and Where the Tropics Push Back
Built for the breeze. The unglazed post-and-beam grid lets ocean air cross the double-height social area, aided by a large ceiling fan, so the busiest room stays livable without glass. Inside, white-painted wood, caña brava, and live-edge tables share one palette, making the furniture read as part of the structure.
The price of living open. Palm thatch and cane are organic materials in a humid, salty setting, so expect periodic replacement and pest control. The same open frame that invites the breeze also admits insects and wind-driven rain, leaving the air-conditioned rooms to carry comfort on the roughest days.
What Casa Arena Gets Right About Building Lightly on the Beach
Casa Arena’s contribution is restraint: it keeps the trees, opens the frame, and lets wood, palm, and cane carry the tropical character. Its interiors follow the same logic, pairing simple wood furniture with pale surfaces that let the structure lead. The house suits owners who live outdoors by default and accept some weather as part of the bargain. It proves a beach house can feel closer to the ocean by stepping back from it.
FAQs
Who designed Casa Arena in Costa Rica?
Casa Arena was designed by architect José Manuel Álvarez Cruz, with architecture and design by Álvarez Arquitectos. The two-story residence sits directly on Santa Teresa Beach in Puntarenas, Costa Rica, was completed in 2022, and has a built area of 208 square meters.
What materials were used to build Casa Arena?
The palette combines white-painted wood, natural palm roofing, and caña brava details. Wood also serves as the structural material because of its suitability and durability in the coastal environment, while PVC window systems and a sloped roof respond to the tropical climate.
How is Casa Arena naturally ventilated?
Large openings let ocean breezes ventilate the interior naturally, particularly the double-height social area that opens onto the deck and pool. The architects also preserved the existing vegetation around the property, which shades the house and helps regulate the ocean winds.
Does Casa Arena have an indoor garden?
Yes. The ground-floor bedroom includes an interior garden within its bathroom, bringing planting into one of the most private rooms in the house. Upstairs, the bedrooms take a different approach, connecting outward to the surrounding vegetation instead of bringing it inside.
Get gorgeous projects via email
