

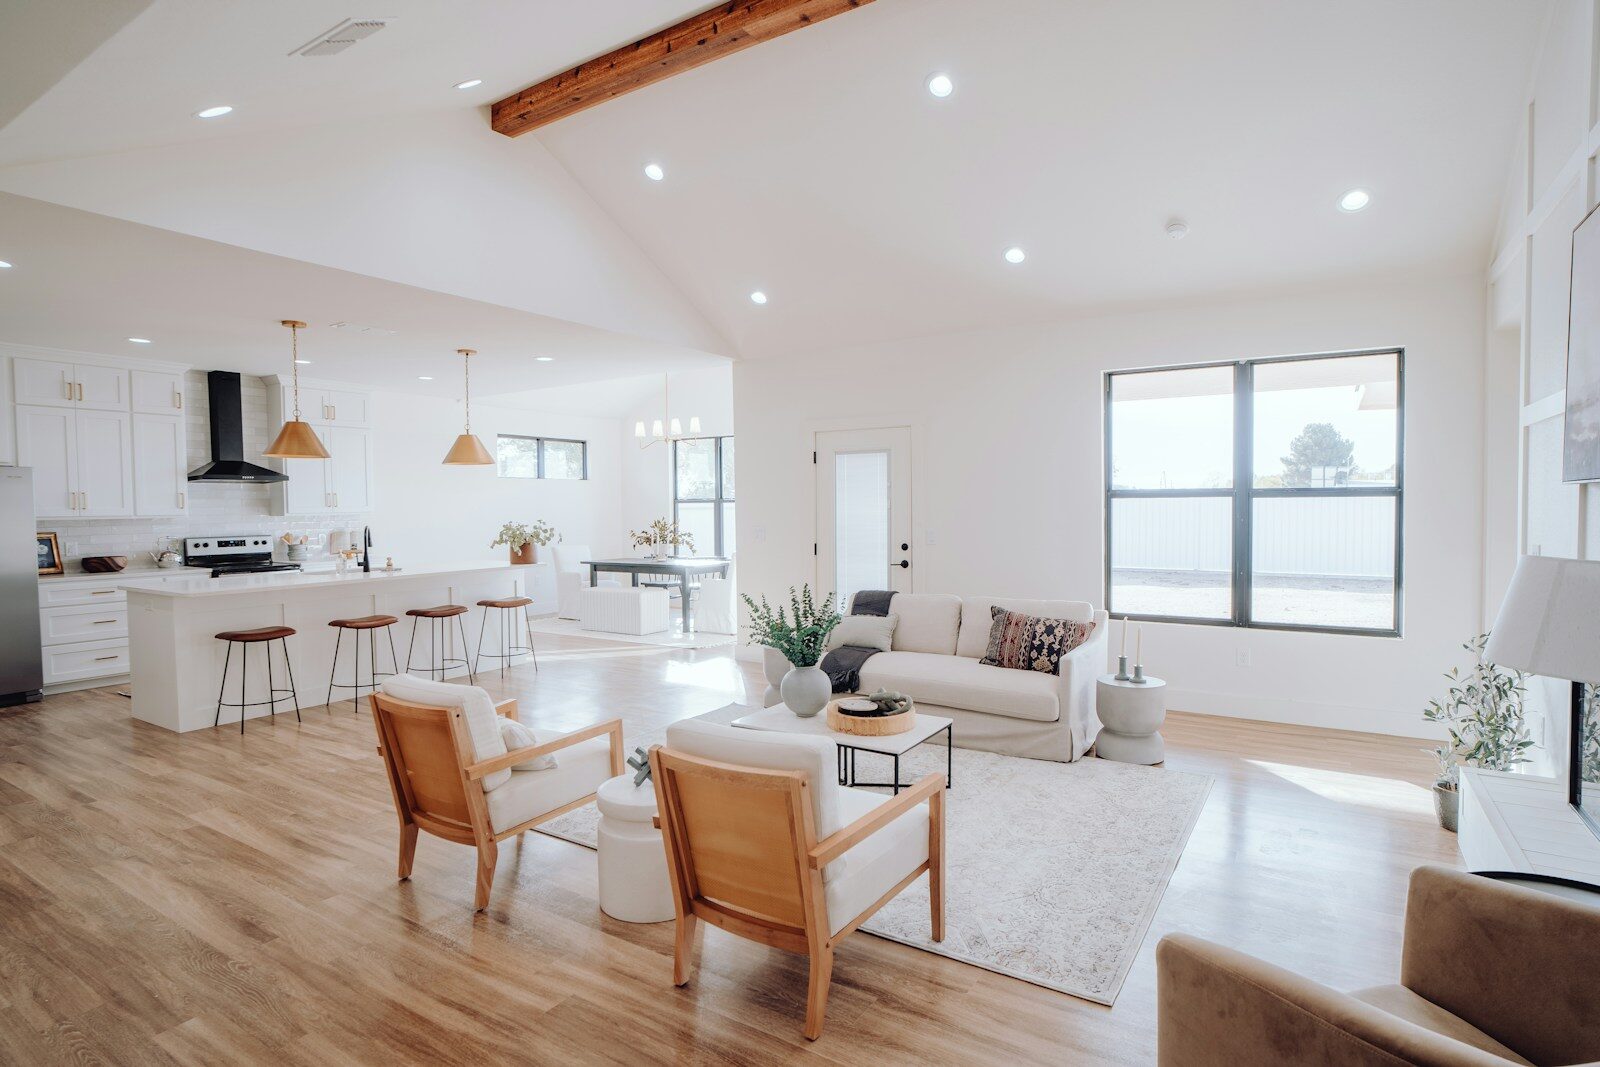
For two decades, the first move in almost every home renovation was the same one: take out the wall between the kitchen and the living room. Nobody asked what the household actually needed from that wall. Open concept wasn’t a decision anymore — it was the default. That default is over. Architecture firms are already walking away from it, the data backs them up, and the reason open concept became automatic in the first place had less to do with how anyone actually lives and more to do with how a listing photographs.
The Industry’s Own Numbers Show the Shift
This isn’t a feeling. The American Institute of Architects’ quarterly Home Design Trends Survey, which polls more than 300 residential architecture firms, tracks the shift directly. In 2018, 56% of surveyed firms reported rising client requests for open floor plans. By 2021, that figure had fallen to 33% — a sharp, multi-year decline in one of the field’s most closely watched indicators.
Consumer preference followed the same curve. A national survey of more than 1,500 homeowners found the public nearly split down the middle: 51.2% still preferred an open layout, but 48.8% now wanted a more traditional, closed one — a category that not long before would have leaned overwhelmingly toward open concept.
Architects say the shift hasn’t reversed. Peter Miles, AIA, principal at the Washington, DC firm The Drawing Board, put it plainly heading into 2026: as people spend more time at home, the appeal of traditional floor plans with rooms separated for visual and sound privacy “has become very evident.” He’s careful to note it isn’t a full reversal — “we’re not going back to small kitchens in the back of the house” — but the direction is clear enough that it’s now his default answer, not an exception.
What Actually Goes Wrong Once You’re Living In It
Ask an architect why clients are asking for walls back, and the answers are strikingly consistent. Mona Ying Reeves, an architect and founder of the renovation community Kickstart House, says the most common reasons her clients give for wanting a closed-off kitchen are isolating cooking odor, needing more wall space for storage, and containing visual clutter — the unglamorous, daily friction that a decade of renovation shows never mentioned.
Interior designer Andra DelMonico points to a related problem. With more people working and schooling from home at least part of the week, a fully open plan lacks the definition and privacy a household needs most exactly when it’s under one roof together the most. None of this shows up in a twenty-minute walkthrough. It shows up a year in, when someone is trying to take a work call while dinner is being made twenty feet away.
The Entertaining Excuse Doesn’t Hold Up
The open kitchen was sold hardest on one promise: it’s where you’ll host. Guests gather at the island, the cook stays part of the conversation, nobody’s stuck alone behind a wall. The same national homeowner survey put that promise to the test, and it doesn’t match how people actually entertain. Only 12.4% of respondents said the kitchen is where they spend most of their time hosting guests. The living room won that job by a wide margin, at 44.2%.
Reeves has a name for the gap: “the myth of a clean kitchen.” Most hosts, she says, actually want some separation between food-prep chaos and the room where people sit down to talk. The justification that got a decade of walls torn out was never tested against how people actually use their homes. It just sounded right on a listing sheet.
The Case For Open Concept
| What its strongest defenders actually argue None of this means open concept is finished, and the people arguing for it deserve to be heard on their own terms, not a weakened version of their case. Holly Erker, a real estate advisor at IS Luxury in Las Vegas, doesn’t hedge: the single feature most likely to lower a home’s value in 2026, she says, is a closed-off floor plan. Small, compartmentalized rooms read as dated and dark to today’s buyers, and it’s the lack of flexibility between spaces that actually turns them off, not the square footage. Garret Cord Werner Architects backs this up from the design side, citing a Zillow study that found “open floor plan” remains one of the most-searched terms among home shoppers, even as searches mentioning private space have also climbed. Natural light, easier sightlines to kids or guests, and a home that reads as larger than its footage are real, tangible benefits, not manufactured ones. For a household that entertains often, has no daily privacy conflict, and expects to sell within a few years, open concept remains a genuinely good answer. But notice what that defense is actually built on: resale value and search volume — how a home performs in front of a buyer, not how it performs for the people living in it every day. That’s not a rebuttal of the argument this piece is making. It’s the argument, stated by its own strongest defenders. |
The Bottom Line
Open concept isn’t dying, and nobody serious is arguing for a return to the chopped-up floor plans of 1985. What’s dying is the assumption that removing every wall is the obvious right call, no questions asked. The professionals who actually design homes for a living have already moved on to something more deliberate: zoned layouts, partial walls, sliding partitions, rooms that connect without fully merging. Before you pay a contractor to open up your kitchen, ask what problem it’s actually solving for you. If the honest answer is that it’ll make the listing photos look bigger someday, that’s not a renovation. That’s staging, and you should decide up front which one you’re paying for.
Frequently Asked Questions
Does removing walls for an open floor plan increase home value?
It can, especially in markets where buyers are shopping fast and comparing listing photos. Real estate professionals still point to closed-off, compartmentalized rooms as more likely to hurt a sale than help it. But that’s a resale argument, not a living argument — worth separating from the question of how you’ll actually use the space if you’re staying put for more than a few years.
What is a zoned or broken floor plan?
It’s the middle ground between fully open and fully closed. Instead of one continuous room, designers use partial walls, level changes, sliding partitions, or large built-ins to define separate functions — a kitchen, a living area, a den — while keeping sightlines and light moving between them. It’s the layout architects increasingly recommend over either extreme, including in the kitchen renovations we cover regularly.
Is open concept still popular in 2026?
Roughly half of homeowners still prefer it, based on recent national survey data — it hasn’t become unpopular. What’s changed is that architecture firms have measurably pulled back on recommending it by default; the American Institute of Architects’ own quarterly survey shows firms reporting far fewer rising requests for open layouts than they did just a few years ago.
Get gorgeous projects via email
