
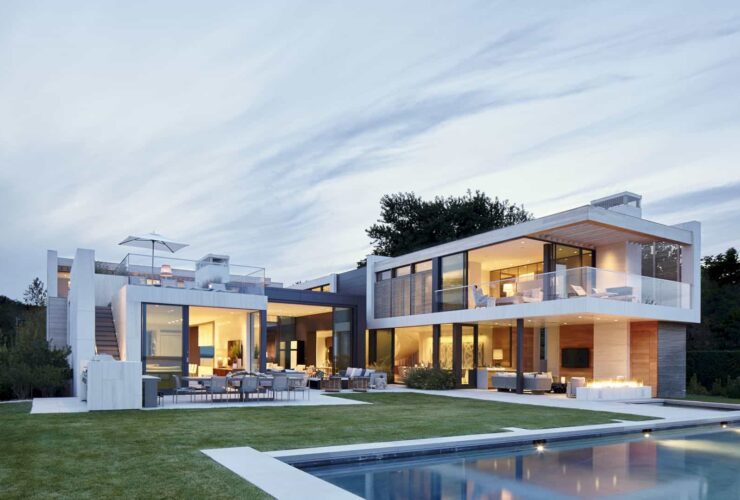
The whole architecture design of this house is showing the modern style which is combined with the natural materials. Most of the house is built of wood and a large glass. It is also supported by the greenery elements like grass and plants around the house.
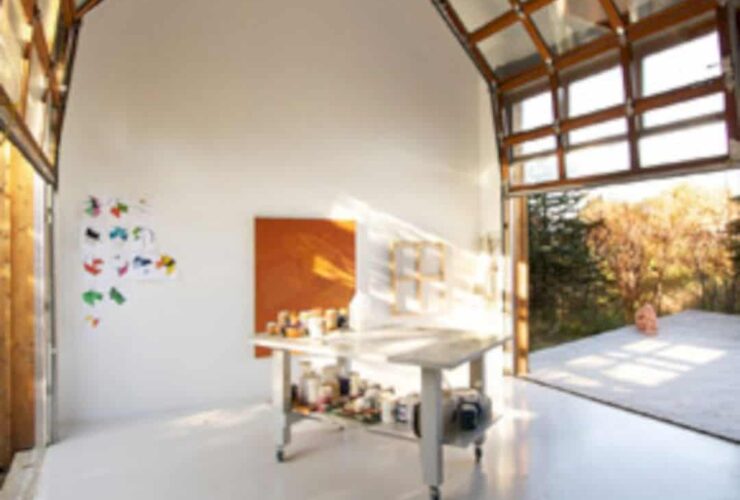
Inspired by the vernacular of the Maritimes, YH2 Architecture designed the NB20°5 with simple and spare lines.
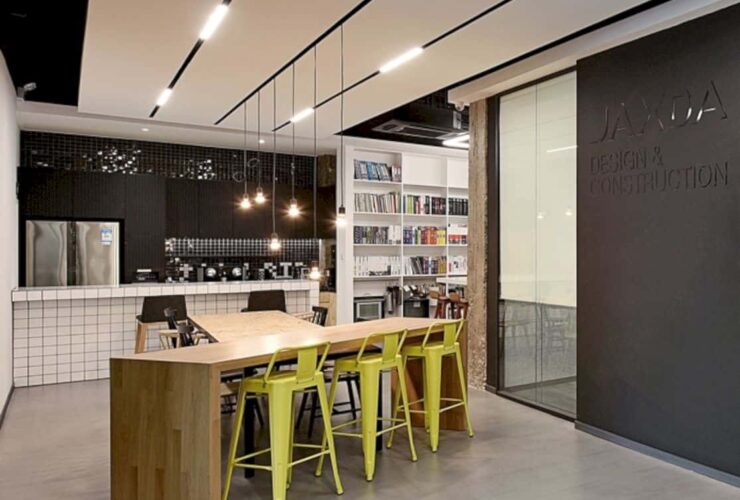
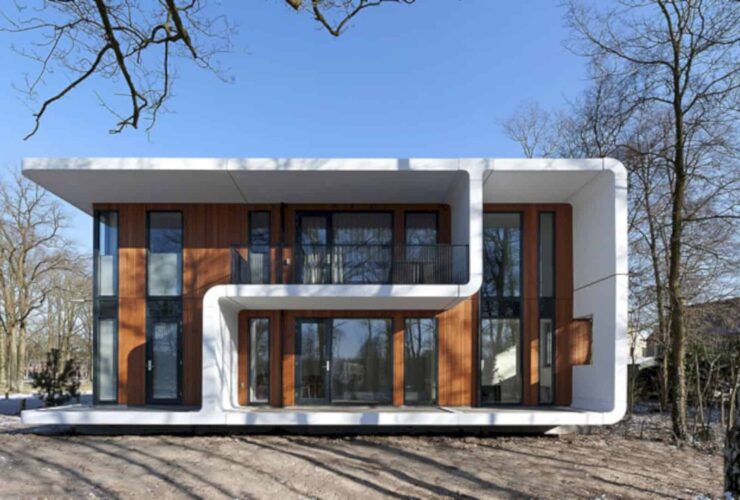
By using the natural materials like reed, wood, and slate stone, Drost + van Veen tries to combine it with the landscape around the residential area, especially the trees.
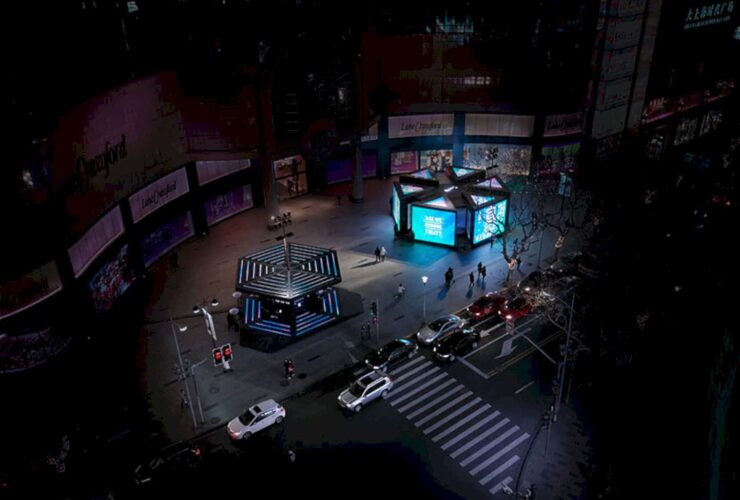
In line with Nike brand values, COORDINATION ASIA and Nike were able to create a space where anyone can become athletes and talk can become actions.
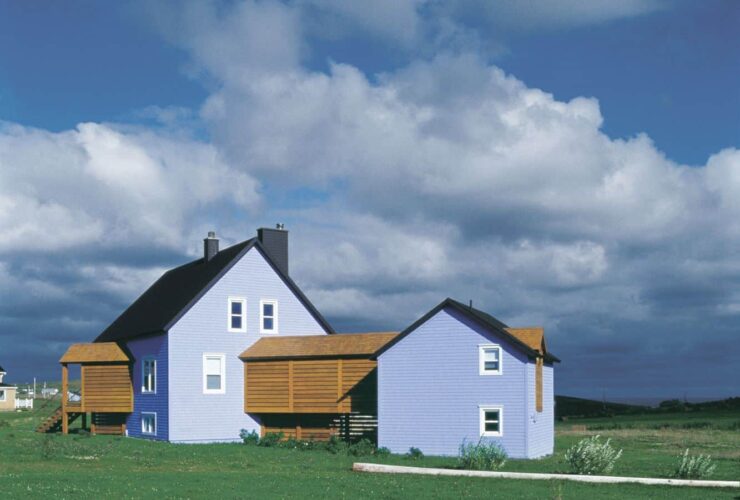
In this project, the firm expanded and transformed an existing house into a true holiday home for the clients.
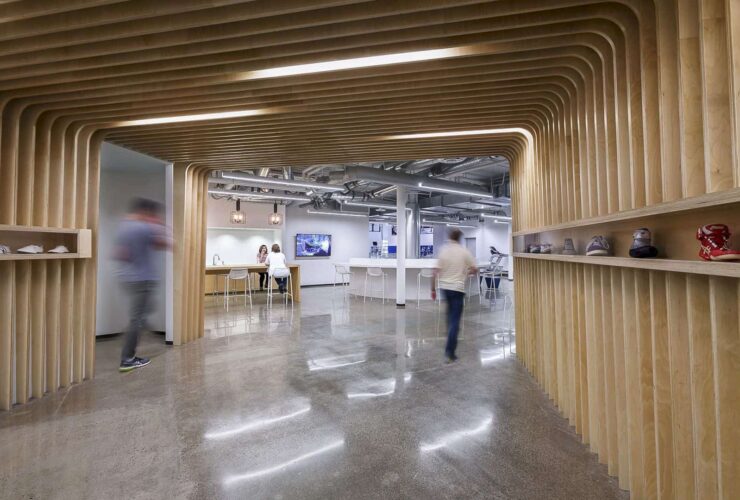
ASICS North America Headquarters provides an office environment with health, fitness, and wellness benefits that perfectly reflect the brand’s image and culture.
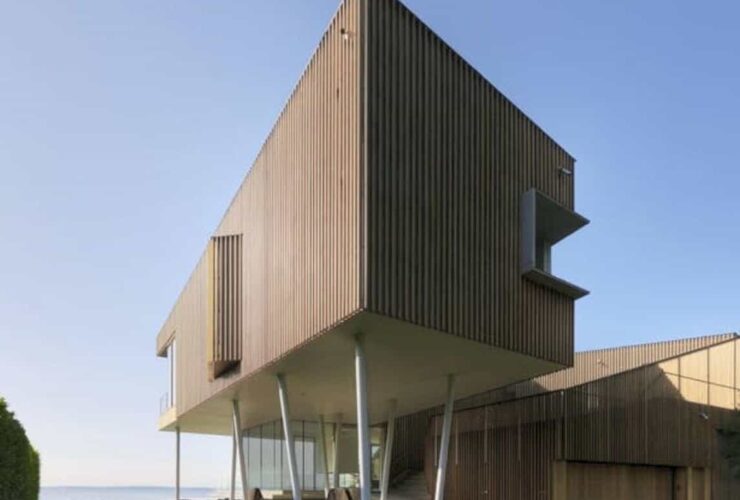
The combination of glass curtain wall system, spiral wood structure, and the vertical wood-fin skin make a complex range of this house architecture.
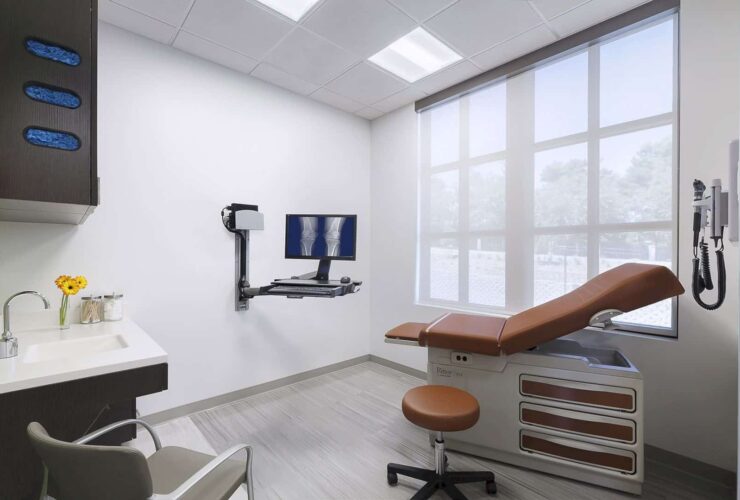
MemorialCare San Juan Capistrano wanted to realize a new model of a medical facility providing ambulatory procedures, physician services, as well as testing and wellness programs that are convenient and accessible for the patients and visitors in general.
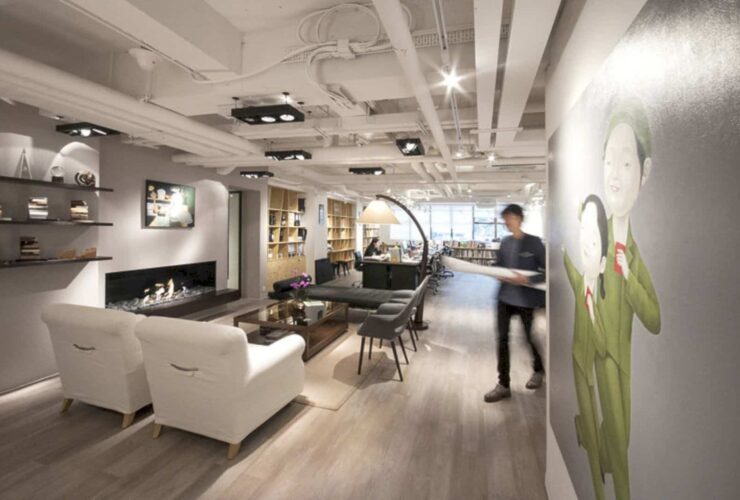
The main concept of Cheil Hong Kong design is creating a workspace with a continuous ribbon-like joinery system which is linking all of the departments in one workspace together.